
1112 South St, Dalton, MA 01226
Local realty services provided by:CENTURY 21 North East
Listed by: jessie downer
Office: lamacchia realty, inc. - dalton
MLS#:250486
Source:MA_BCMLS
Price summary
- Price:$419,900
- Price per sq. ft.:$185.06
About this home
If space, flexibility, & a great backyard are on your wish list, this home is one to see! Thoughtfully expanded over the years, the home offers a versatile layout with generously sized bedrooms on both the first and second floors, four bathrooms, and plenty of bonus space. The back addition is especially inviting, featuring a large living room and dining room with plenty of space to gather. First-floor laundry makes everyday living easy, while the finished basement offers even more flexibility for a home office, gym, playroom, or additional living space. Outside, enjoy a fully fenced backyard with a new deck and gazebo--perfect for summer gatherings, pets, play, or simply relaxing at home. A one-car garage adds convenient storage, & the newer roof on main house offers added peace of mind.
Contact an agent
Home facts
- Year built:1953
- Listing ID #:250486
- Added:32 day(s) ago
- Updated:September 11, 2026 at 08:00 PM
Rooms and interior
- Bedrooms:3
- Total bathrooms:4
- Full bathrooms:2
- Half bathrooms:2
- Rooms Total:8
- Flooring:Carpet, Ceramic Tile, Laminate, Linoleum
- Kitchen Description:Dishwasher, Microwave, Range, Refrigerator
- Basement Description:Concrete Floor, Finished-Partially, Full, Interior Access
- Living area:2,269 sq. ft.
Heating and cooling
- Heating:Hot Water, Pellet Stove, Radiant
Structure and exterior
- Roof:Fiberglass
- Year built:1953
- Building area:2,269 sq. ft.
- Lot area:0.26 Acres
- Lot Features:Interior, Paved Drive
- Architectural Style:Cape
- Construction Materials:Vinyl
- Exterior Features:Deck, Fenced Yard, Landscaped, Outbuilding, Porch
Schools
- High school:Wahconah Regional
- Middle school:Nessacus Regional
- Elementary school:Craneville
Utilities
- Water:Public
- Sewer:Public
Finances and disclosures
- Price:$419,900
- Price per sq. ft.:$185.06
- Tax amount:$6,184 (2025)
Features and amenities
- Appliances:Dishwasher, Range, Refrigerator, Washer
- Laundry features:Dryer, Washer
- Amenities:Cable Internet, Electric Water Heater, Vaulted Ceilings, Walk-In Closet(s)
Parking
- Parking description:Attached, Garaged & Off-Street
- Garage spaces:1
New listings near 1112 South St
- New
 $199,900Active1 beds 1 baths660 sq. ft.
60 North St #4, Dalton, MA 01226
MLS# 250777Listed by: LAMACCHIA REALTY, INC. - DALTON - New
 $197,500Active2 beds 2 baths993 sq. ft.
70 Lake St #b, Dalton, MA 01226
MLS# 250748Listed by: BISHOP WEST REAL ESTATE  $349,000Active2 beds 2 baths1,260 sq. ft.
124 A Crane Ave, Dalton, MA 01226
MLS# 250692Listed by: NOCHER REALTY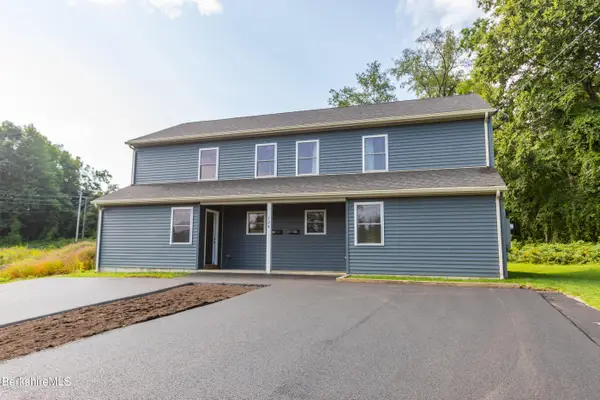 $349,000Active2 beds 2 baths1,260 sq. ft.
124B Crane Ave, Dalton, MA 01226
MLS# 250693Listed by: NOCHER REALTY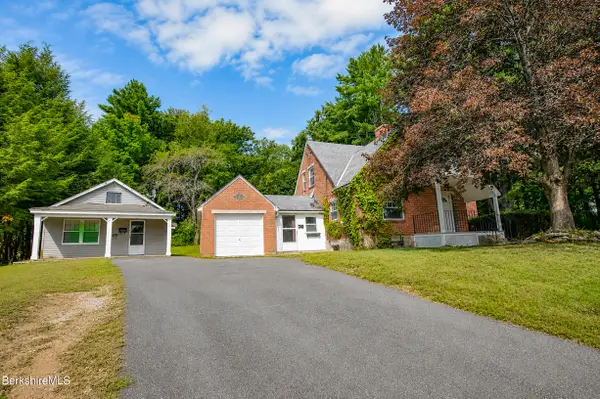 $384,900Active4 beds 2 baths2,316 sq. ft.
20 Prospect St, Dalton, MA 01226
MLS# 250676Listed by: EXP REALTY $495,000Active4 beds 4 baths5,044 sq. ft.
22-24 Willis St, Dalton, MA 01226
MLS# 250672Listed by: WILLIAM PITT SOTHEBY'S - GT BARRINGTON- Open Sun, 11am to 1pm
 $281,900Active2 beds 1 baths1,038 sq. ft.
1105 Main St, Dalton, MA 01226
MLS# 250663Listed by: LAMACCHIA REALTY, INC. - DALTON  $774,500Active4 beds 3 baths3,520 sq. ft.
83 Cider Ln, Dalton, MA 01226
MLS# 250661Listed by: ROBERTS & ASSOC. REALTY, INC $247,500Active3 beds 2 baths1,452 sq. ft.
45 River St Ext, Dalton, MA 01226
MLS# 73566056Listed by: Kempf-Vanderburgh Realty Consultants, Inc. $989,900Pending4 beds 4 baths4,298 sq. ft.
65 Johnson Rd, Dalton, MA 01226
MLS# 250494Listed by: BISHOP WEST REAL ESTATE


Protect your home and budget from life's surprises with an Assurant Home Warranty, backed by a partner that supports you through every step of homeownership. Explore Plans.
©2026 Century 21 Real Estate LLC. All rights reserved. CENTURY 21®, the CENTURY 21 Logo and C21® are service marks owned by Century 21 Real Estate LLC. Century 21 Real Estate LLC fully supports the principles of the Fair Housing Act and the Equal Opportunity Act. Each office is independently owned and operated. Listing information is deemed reliable but not guaranteed accurate.