
69 Elmore, Dalton, MA 01226
Local realty services provided by:CENTURY 21 McLennan & Company
69 Elmore,Dalton, MA 01226
$886,000
- 3 Beds
- 3 Baths
- 4,516 sq. ft.
- Single family
- Active
Listed by: nadine hiser
Office: krg - key realty group
MLS#:73521856
Source:MLSPIN
Price summary
- Price:$886,000
- Price per sq. ft.:$196.19
About this home
The spacious front porch featuring stone accents & classic white columns sets the tone for the elegance found throughout. Beautiful mahogany French entry doors create a warm & timeless first impression & you'll immediately appreciate a captivating features: an uninterrupted view extending through the dramatic open living space & to a 2nd set of French doors to the covered rear deck ~ a perfect place for morning coffee, quiet conversations & relaxing evenings! The foyer showcases illuminated niches offering a sophisticated first impression & space to display artwork, collections, or decorative touches. The Living room is highlighted by a gas fireplace & soaring ceiling providing a remarkable sense of volume & light. The gourmet kitchen features a generous center island w/ seating, quality cabinetry, stainless appliances & a charming arched-entry pantry. The adjoining dining area is surrounded by windows. 1st floor laundry, spacious primary en suite. (all room sizes are approximate).
Contact an agent
Home facts
- Year built:2026
- Listing ID #:73521856
- Updated:September 12, 2026 at 11:16 AM
Rooms and interior
- Bedrooms:3
- Total bathrooms:3
- Full bathrooms:2
- Half bathrooms:1
- Rooms Total:6
- Flooring:Flooring - Wood, Hardwood, Tile
- Dining Description:Hardwood
- Kitchen Description:Cabinets - Upgraded, Countertops - Stone/Granite/Solid, Dishwasher, Flooring - Stone/Ceramic Tile, Kitchen Island, Microwave, Open Floorplan, Pantry, Range, Range Hood, Refrigerator, Stainless Steel Appliances
- Basement Description:Full, Interior Entry, Walk-Out Access
- Living area:4,516 sq. ft.
Heating and cooling
- Cooling:2 Cooling Zones, Ductless
- Heating:Baseboard, Natural Gas
Structure and exterior
- Roof:Metal, Shingle
- Year built:2026
- Building area:4,516 sq. ft.
- Lot area:0.83 Acres
- Lot Features:Cleared, Gentle Sloping, Level, Sloped, Wooded
- Architectural Style:Craftsman
- Construction Materials:Frame
- Exterior Features:Deck - Roof, Porch
- Foundation Description:Concrete Perimeter
Utilities
- Water:Public
- Sewer:Public Sewer
Finances and disclosures
- Price:$886,000
- Price per sq. ft.:$196.19
- Tax amount:$949 (2026)
Features and amenities
- Appliances:Dishwasher, Microwave, Range, Range Hood, Refrigerator
- Laundry features:Closet - Linen, First Floor, Washer Hookup
- Amenities:Entrance Foyer, Gas Water Heater
Parking
- Total parking spaces:6
- Parking description:Attached, Off Street, Paved
- Garage:Yes
- Garage spaces:2
New listings near 69 Elmore
- New
 $199,900Active1 beds 1 baths660 sq. ft.
60 North St #4, Dalton, MA 01226
MLS# 250777Listed by: LAMACCHIA REALTY, INC. - DALTON - New
 $197,500Active2 beds 2 baths993 sq. ft.
70 Lake St #b, Dalton, MA 01226
MLS# 250748Listed by: BISHOP WEST REAL ESTATE  $349,000Active2 beds 2 baths1,260 sq. ft.
124 A Crane Ave, Dalton, MA 01226
MLS# 250692Listed by: NOCHER REALTY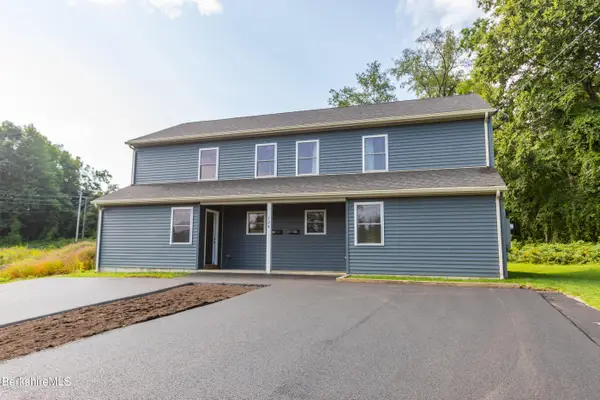 $349,000Active2 beds 2 baths1,260 sq. ft.
124B Crane Ave, Dalton, MA 01226
MLS# 250693Listed by: NOCHER REALTY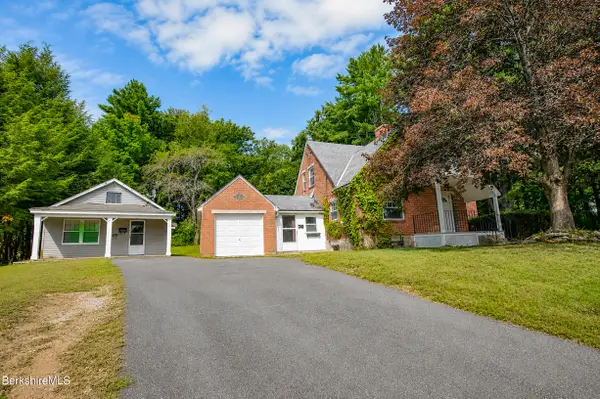 $384,900Active4 beds 2 baths2,316 sq. ft.
20 Prospect St, Dalton, MA 01226
MLS# 250676Listed by: EXP REALTY $495,000Active4 beds 4 baths5,044 sq. ft.
22-24 Willis St, Dalton, MA 01226
MLS# 250672Listed by: WILLIAM PITT SOTHEBY'S - GT BARRINGTON- Open Sun, 11am to 1pm
 $281,900Active2 beds 1 baths1,038 sq. ft.
1105 Main St, Dalton, MA 01226
MLS# 250663Listed by: LAMACCHIA REALTY, INC. - DALTON  $774,500Active4 beds 3 baths3,520 sq. ft.
83 Cider Ln, Dalton, MA 01226
MLS# 250661Listed by: ROBERTS & ASSOC. REALTY, INC $247,500Active3 beds 2 baths1,452 sq. ft.
45 River St Ext, Dalton, MA 01226
MLS# 73566056Listed by: Kempf-Vanderburgh Realty Consultants, Inc. $989,900Pending4 beds 4 baths4,298 sq. ft.
65 Johnson Rd, Dalton, MA 01226
MLS# 250494Listed by: BISHOP WEST REAL ESTATE


Protect your home and budget from life's surprises with an Assurant Home Warranty, backed by a partner that supports you through every step of homeownership. Explore Plans.
©2026 Century 21 Real Estate LLC. All rights reserved. CENTURY 21®, the CENTURY 21 Logo and C21® are service marks owned by Century 21 Real Estate LLC. Century 21 Real Estate LLC fully supports the principles of the Fair Housing Act and the Equal Opportunity Act. Each office is independently owned and operated. Listing information is deemed reliable but not guaranteed accurate.