
97 Elmore Dr, Dalton, MA 01226
Local realty services provided by:CENTURY 21 North East
97 Elmore Dr,Dalton, MA 01226
$724,900
- 3 Beds
- 3 Baths
- 3,481 sq. ft.
- Single family
- Active
Listed by: tonia l. scalise
Office: william pitt sotheby's - lenox
MLS#:250004
Source:MA_BCMLS
Price summary
- Price:$724,900
- Price per sq. ft.:$208.24
About this home
Unique woodland style home in a private wooded setting on an inviting cul-de-sac in a sought after Dalton neighborhood. Custom designed by and for, well known architect, Brian Pilling. Quality Built and finished with solid wood features by Allegrone. New roof and freshly painted exterior make this home move in ready. Distinctive layout with three levels of living creating privacy and space while close enough for connectedness and fun. Modern open floor plan with flow and ease featuring a unken living room with dramatic floor to ceiling stone masonry fireplace. Remodeled kitchen with granite, artisan style cooks' alcove topped professional grade appliances. Light filled rooms with balcony overlook to master suite with new luxury bath and sitting room-office-den. The finished walk-out lower level offers exceptional bonus living space, ideal for room, fitness studio, home office, recreations room or comfortable accommodations for overnight guests. Walk-out to expansive and private wooded back yard on nearly one acre. Style, space and design like no other and move in ready. Incredible seasonal sunset views. Private country feel yet convenient to all of Dalton's country small town charm....
Contact an agent
Home facts
- Year built:1987
- Listing ID #:250004
- Added:49 day(s) ago
- Updated:August 09, 2026 at 03:39 PM
Rooms and interior
- Bedrooms:3
- Total bathrooms:3
- Full bathrooms:2
- Half bathrooms:1
- Rooms Total:10
- Flooring:Carpet, Ceramic Tile, Wood
- Kitchen Description:Dishwasher, Disposal, Range
- Basement Description:Finished-Partially, Walkout
- Living area:3,481 sq. ft.
Heating and cooling
- Cooling:Multizone
- Heating:Hot Water, Multizone
Structure and exterior
- Roof:Fiberglass
- Year built:1987
- Building area:3,481 sq. ft.
- Lot area:0.98 Acres
- Architectural Style:Contemporary, Post and Beam
- Construction Materials:Clapboard, Wood
- Exterior Features:Deck, Landscaped, Privacy
Schools
- High school:Wahconah Regional
- Middle school:Nessacus Regional
- Elementary school:Craneville
Utilities
- Water:Public
- Sewer:Public
Finances and disclosures
- Price:$724,900
- Price per sq. ft.:$208.24
- Tax amount:$9,698 (2026)
Features and amenities
- Appliances:Dishwasher, Range
- Amenities:Cable Internet, Natural Gas Water Heater
Parking
- Parking description:Attached, Automatic Garage Door Opener, Garaged & Off-Street, Multiple, Oversized
- Garage spaces:2
New listings near 97 Elmore Dr
- New
 $989,900Active4 beds 4 baths4,298 sq. ft.
65 Johnson Rd, Dalton, MA 01226
MLS# 250494Listed by: BISHOP WEST REAL ESTATE - New
 $248,800Active3 beds 2 baths1,452 sq. ft.
45 River St Ext, Dalton, MA 01226
MLS# 250490Listed by: KEMPF-VANDERBURGH REALTY CONSULTANTS, INC. - Coming SoonOpen Sun, 12 to 2pm
 $419,900Coming Soon3 beds 4 baths
1112 South St, Dalton, MA 01226
MLS# 250486Listed by: LAMACCHIA REALTY, INC. - DALTON - New
 $269,900Active3 beds 1 baths1,593 sq. ft.
14 Stockbridge Ave, Dalton, MA 01226
MLS# 250469Listed by: NOCHER REALTY - New
 $489,900Active3 beds 3 baths2,208 sq. ft.
478 Washington Mountain Rd, Dalton, MA 01226
MLS# 250468Listed by: WILLIAM PITT SOTHEBY'S - LENOX - New
 $315,000Active3 beds 1 baths1,152 sq. ft.
62 Greenridge Dr, Dalton, MA 01226
MLS# 250451Listed by: WILLIAM PITT SOTHEBY'S - LENOX  $725,000Active5 beds 4 baths4,215 sq. ft.
147 Patricia Ave, Dalton, MA 01226
MLS# 250390Listed by: LAMACCHIA REALTY, INC. - DALTON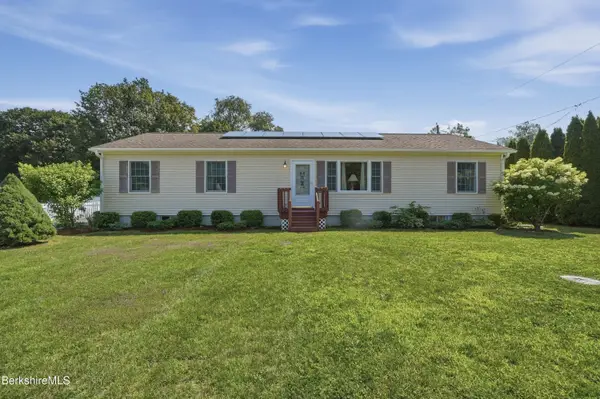 $414,900Active3 beds 3 baths2,262 sq. ft.
70 Franklin St, Dalton, MA 01226
MLS# 250388Listed by: LAMACCHIA REALTY, INC. - DALTON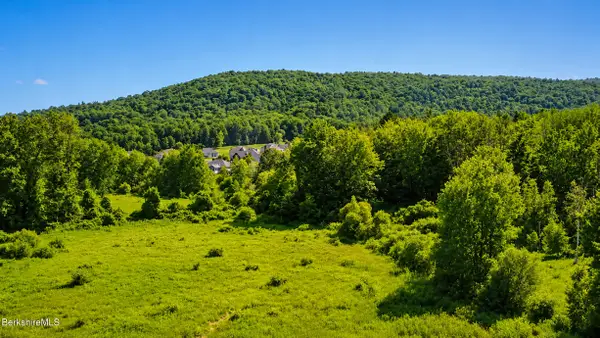 $139,500Active3.38 Acres
45 Washington Mountain Rd, Dalton, MA 01226
MLS# 250382Listed by: LAMACCHIA REALTY, INC. - DALTON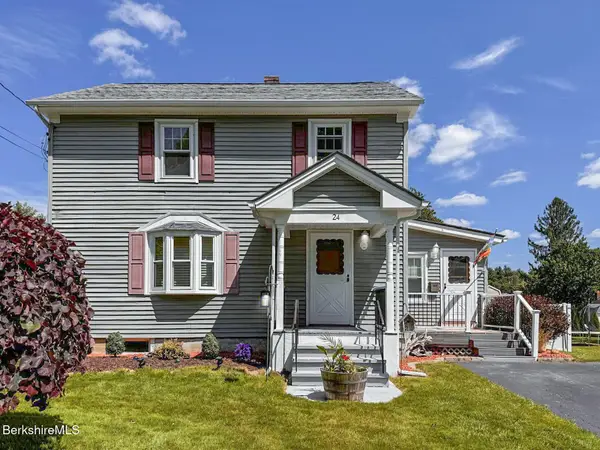 $339,900Pending3 beds 2 baths1,746 sq. ft.
24 Mountain View Ter, Dalton, MA 01226
MLS# 250350Listed by: BISHOP WEST REAL ESTATE


Protect your home and budget from life's surprises with an Assurant Home Warranty, backed by a partner that supports you through every step of homeownership. Explore Plans.
©2026 Century 21 Real Estate LLC. All rights reserved. CENTURY 21®, the CENTURY 21 Logo and C21® are service marks owned by Century 21 Real Estate LLC. Century 21 Real Estate LLC fully supports the principles of the Fair Housing Act and the Equal Opportunity Act. Each office is independently owned and operated. Listing information is deemed reliable but not guaranteed accurate.