16 Wenham Street, Danvers, MA 01923
Local realty services provided by:CENTURY 21 Topsail Realty
Listed by: paul coleman
Office: lamacchia realty, inc.
MLS#:73568239
Source:MLSPIN
Price summary
- Price:$649,900
- Price per sq. ft.:$508.93
About this home
This Danvers Gambrel pairs distinctive character with a location that puts recreation, town amenities and major routes within easy reach. Putnamville Park and access to the Danvers Rail Trail are nearby, with the trail connecting to Downtown Danvers and neighboring communities, while Route 1, Route 128 and I-95 provide access throughout the North Shore. Inside, the main level offers a bright living and dining area with engineered hardwood flooring and recessed lighting, complemented by a spacious kitchen with stainless steel appliances, generous cabinetry and plenty of prep space. Three bedrooms occupy the second floor, along with a tiled full bath featuring a skylight, while a second full bath and laundry are located on the first floor. Central air adds comfort, and the unfinished walkout basement provides useful storage and future possibilities. Outdoors, a wood deck extends into the fenced yard with garden space, stonework and a storage shed, creating a private setting for relaxing or entertaining. With Downtown Danvers, Endicott Park, the Rail Trail and North Shore destinations all within reach, this home offers a strong combination of character, function and location....
Contact an agent
Home facts
- Year built:1926
- Listing ID #:73568239
- Updated:September 05, 2026 at 11:01 AM
Rooms and interior
- Bedrooms:3
- Total bathrooms:2
- Full bathrooms:2
- Rooms Total:6
- Flooring:Concrete, Hardwood, Tile
- Dining Description:Hardwood, Recessed Lighting
- Kitchen Description:Flooring - Stone/Ceramic Tile, Recessed Lighting, Stainless Steel Appliances
- Basement Description:Concrete, Unfinished, Walk-Out Access
- Living area:1,277 sq. ft.
Heating and cooling
- Cooling:Central Air
- Heating:Forced Air
- Central air:Yes
Structure and exterior
- Roof:Shingle
- Year built:1926
- Building area:1,277 sq. ft.
- Lot area:0.07 Acres
- Construction Materials:Conventional (2x4-2x6)
- Exterior Features:Deck, Deck - Wood, Garden, Rain Gutters, Stone Wall, Storage
- Foundation Description:Granite, Stone
Utilities
- Water:Public
- Sewer:Public Sewer
Finances and disclosures
- Price:$649,900
- Price per sq. ft.:$508.93
- Tax amount:$5,873 (2025)
Features and amenities
- Laundry features:Electric Dryer Hookup, First Floor, Flooring - Stone/Ceramic Tile, Washer Hookup
Parking
- Total parking spaces:6
- Parking description:Paved, Paved Drive
New listings near 16 Wenham Street
- Open Sun, 11:30am to 1pmNew
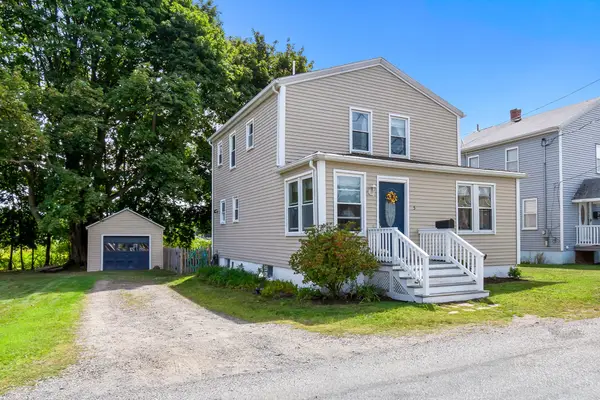
 $569,000Active3 beds 2 baths1,354 sq. ft.
5 Walcott Rd, Danvers, MA 01923
MLS# 73572245Listed by: Century 21 North East - Open Sun, 12 to 2pmNew
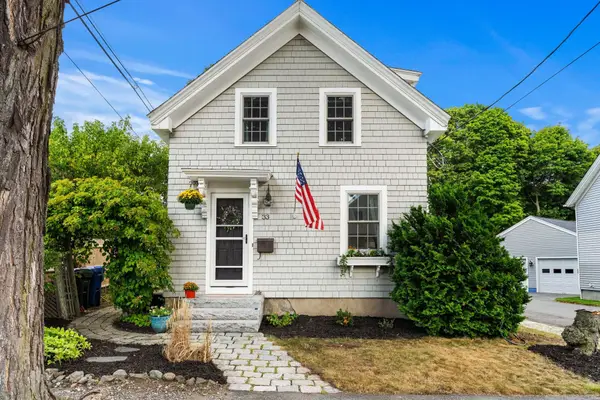 $759,900Active3 beds 2 baths2,203 sq. ft.
33 Putnam St, Danvers, MA 01923
MLS# 73570785Listed by: Churchill Properties - New
 $329,900Active2 beds 1 baths880 sq. ft.
83 R Hobart #B5, Danvers, MA 01823
MLS# 73570235Listed by: Diamond Key Real Estate - Open Sun, 10am to 12pmNew
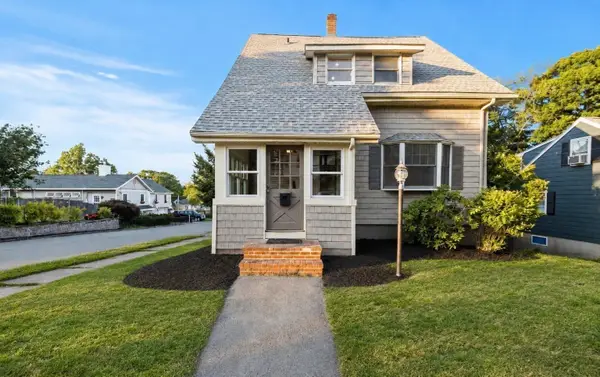 $729,000Active3 beds 3 baths1,924 sq. ft.
42 Chase Street, Danvers, MA 01923
MLS# 73569411Listed by: Compass - Open Sun, 11am to 1pmNew
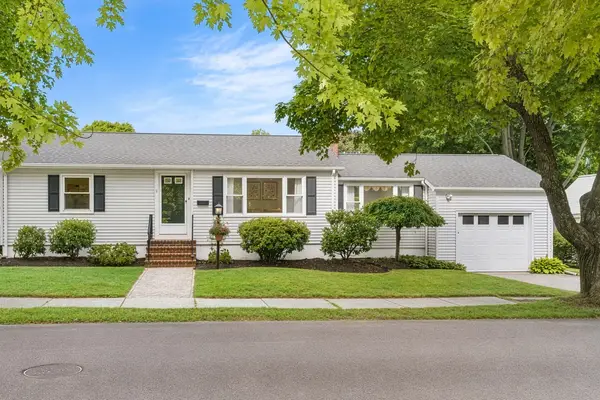 $680,000Active3 beds 1 baths1,108 sq. ft.
7 Puritan Rd, Danvers, MA 01923
MLS# 73569255Listed by: Redfin Corp. - New
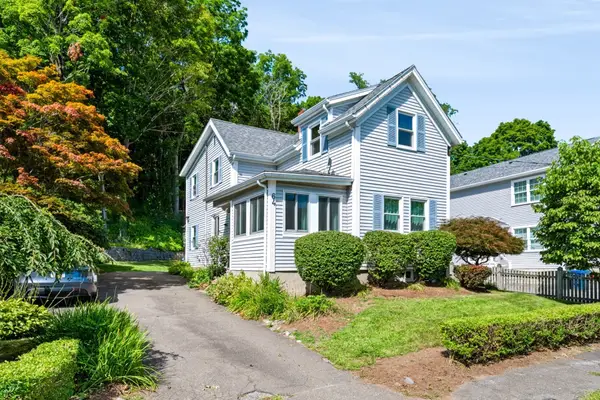 $669,000Active3 beds 2 baths1,643 sq. ft.
64 Locust St, Danvers, MA 01923
MLS# 73569123Listed by: Churchill Properties - New
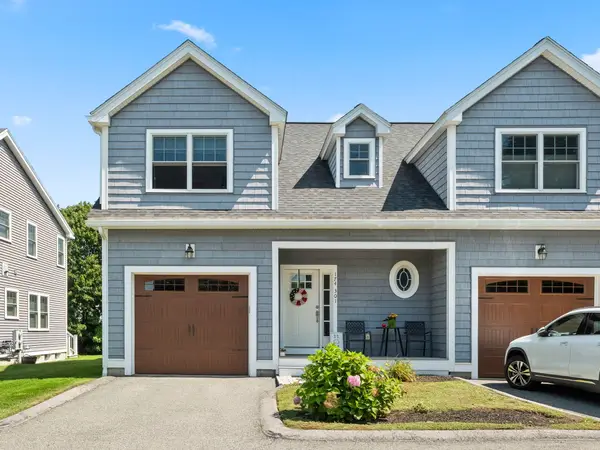 $759,999Active3 beds 3 baths1,826 sq. ft.
174 Pine St #301, Danvers, MA 01923
MLS# 73569074Listed by: Aspen Realty Group LLC - New
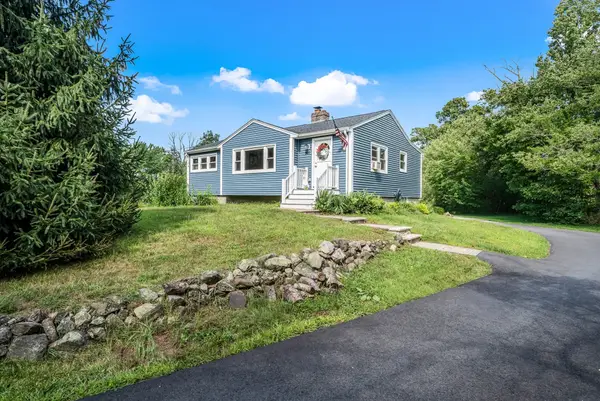 $699,000Active3 beds 1 baths1,317 sq. ft.
201 Old Burley St, Danvers, MA 01923
MLS# 73569054Listed by: Lillian Montalto Signature Properties - Open Sun, 11:30am to 1pmNew
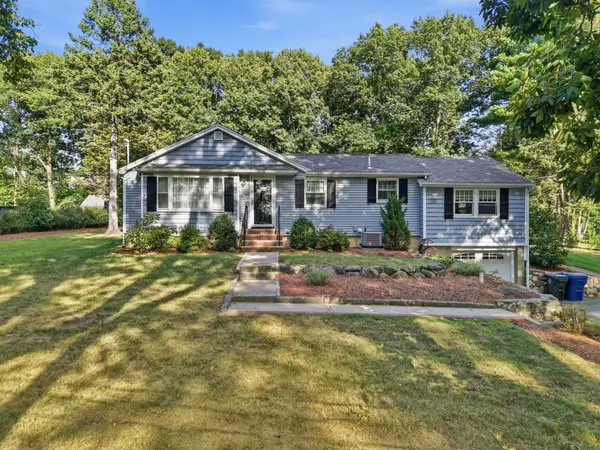 $909,900Active4 beds 2 baths2,457 sq. ft.
161 Summer St, Danvers, MA 01923
MLS# 73568981Listed by: P&Co Real Estate - New
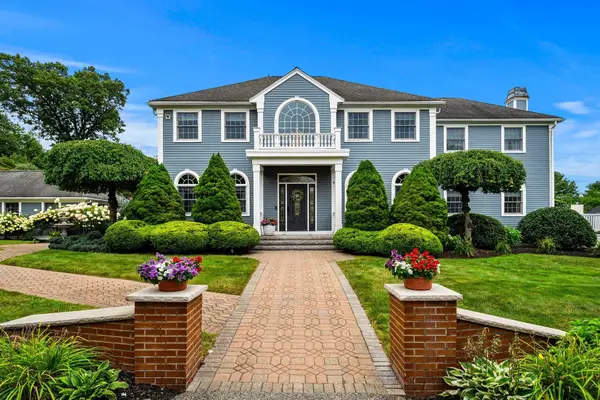 $1,850,000Active4 beds 5 baths5,419 sq. ft.
9 Anna Dr., Danvers, MA 01923
MLS# 73568961Listed by: Coldwell Banker Realty - Marblehead


Protect your home and budget from life's surprises with an Assurant Home Warranty, backed by a partner that supports you through every step of homeownership. Explore Plans.
©2026 Century 21 Real Estate LLC. All rights reserved. CENTURY 21®, the CENTURY 21 Logo and C21® are service marks owned by Century 21 Real Estate LLC. Century 21 Real Estate LLC fully supports the principles of the Fair Housing Act and the Equal Opportunity Act. Each office is independently owned and operated. Listing information is deemed reliable but not guaranteed accurate.