21 North Shore Ave, Danvers, MA 01923
Local realty services provided by:CENTURY 21 Mario Real Estate
21 North Shore Ave,Danvers, MA 01923
$640,000
- 4 Beds
- 2 Baths
- 2,138 sq. ft.
- Single family
- Active
Upcoming open houses
- Sat, Jul 2510:30 am - 12:00 pm
- Sun, Jul 2610:30 am - 12:00 pm
Listed by: katie divirgilio
Office: re/max 360
MLS#:73553007
Source:MLSPIN
Price summary
- Price:$640,000
- Price per sq. ft.:$299.35
About this home
21 North Shore Avenue, Danvers! Situated on a generous 10,454 sq. ft. corner lot, this property offers endless potential w/ 2,138 sq.ft. of living space, 4+ bedrooms, 2 full bathrooms & a spacious layout w/ opportunity for a full lower level buildout. Impressive 5-bays of garage & two driveways providing parking for 5+ vehicles. The unique wraparound driveway allows you to drive around the home, making it ideal for contractors, car enthusiasts, separate living, or anyone needing exceptional access & storage. The fenced yard offers additional outdoor space for recreation, equipment, or future improvements. Inside, this 2,138 sq.ft. home, you'll find builder quality throughout, a living room w/ fireplace, generous room sizes & solid bones. Renovate, update & reimagine. Oversized lot, outstanding parking & versatile layout. Incredible potential for investors, contractors, or buyers seeking equity & looking to create their dream home. Bring your ideas & unlock the possibilities! The is and "as is" sale. Showings start at open houses Sat & Sun 7/25&26 10:30-12pm...
Contact an agent
Home facts
- Year built:1958
- Listing ID #:73553007
- Updated:July 22, 2026 at 04:58 AM
Rooms and interior
- Bedrooms:4
- Total bathrooms:2
- Full bathrooms:1
- Half bathrooms:1
- Rooms Total:8
- Flooring:Flooring - Hardwood
- Basement Description:Concrete, Full, Garage Access, Unfinished
- Living area:2,138 sq. ft.
Heating and cooling
- Heating:Oil
Structure and exterior
- Roof:Shingle
- Year built:1958
- Building area:2,138 sq. ft.
- Lot area:0.24 Acres
- Lot Features:Level
- Architectural Style:Ranch
- Construction Materials:Frame
- Exterior Features:Screened
- Foundation Description:Concrete Perimeter
Utilities
- Water:Public
- Sewer:Public Sewer
Finances and disclosures
- Price:$640,000
- Price per sq. ft.:$299.35
- Tax amount:$6,912 (2026)
Parking
- Total parking spaces:11
- Garage:Yes
- Garage spaces:5
New listings near 21 North Shore Ave
- New
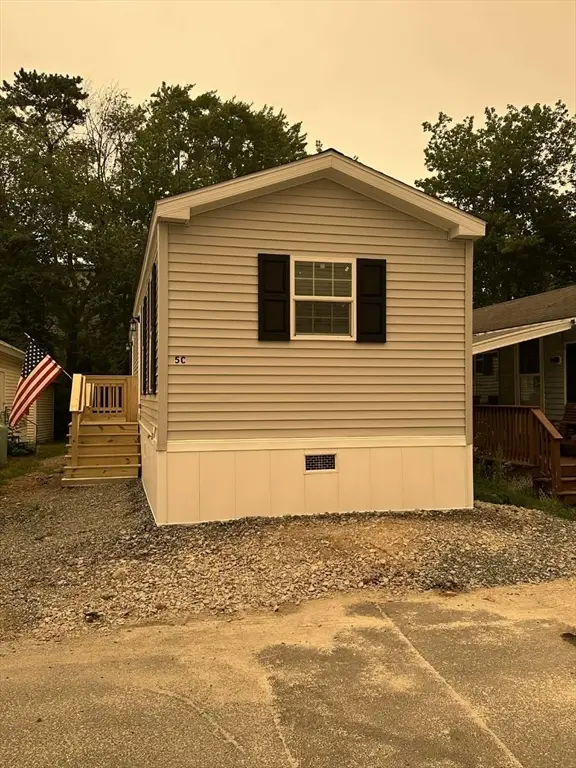 $229,000Active2 beds 1 baths624 sq. ft.
200 North St Lot 5c, Danvers, MA 01923
MLS# 73552783Listed by: OwnerEntry.com - New
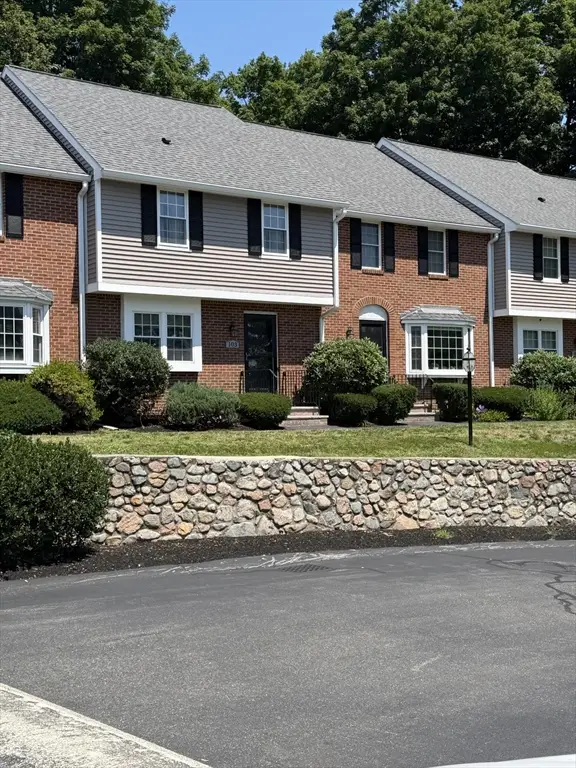 $429,900Active2 beds 2 baths1,516 sq. ft.
320 Newbury Street #103, Danvers, MA 01923
MLS# 73552027Listed by: J. Barrett & Company - New
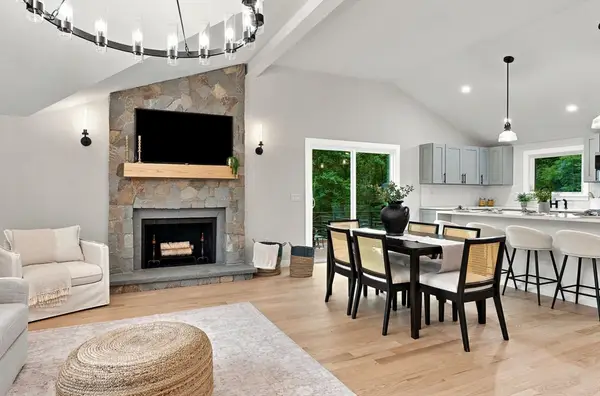 $899,900Active3 beds 2 baths1,850 sq. ft.
12 Burley Farm Rd, Danvers, MA 01923
MLS# 73551352Listed by: Mass Realty Properties - New
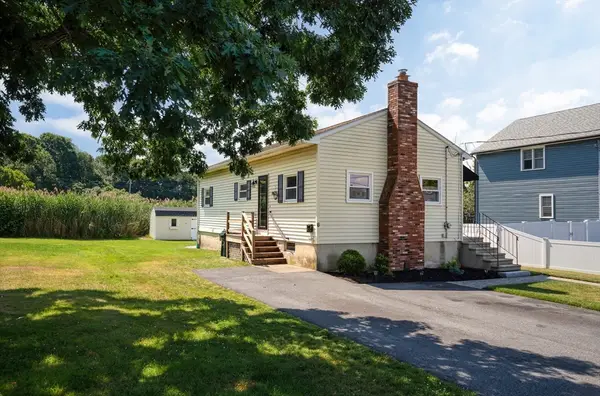
 $549,900Active2 beds 2 baths895 sq. ft.
6 Congress Avenue, Danvers, MA 01923
MLS# 73550780Listed by: Century 21 North East - New
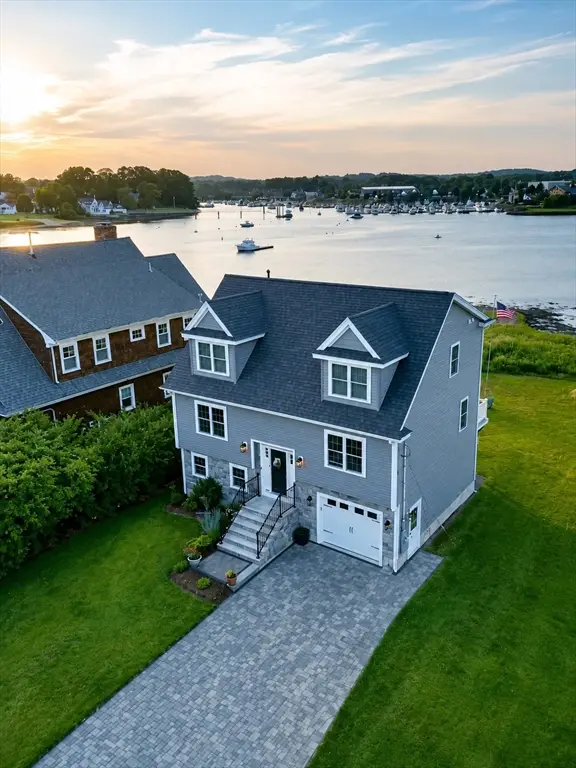 $1,290,000Active3 beds 4 baths2,217 sq. ft.
59 Riverview Ave, Danvers, MA 01923
MLS# 73550811Listed by: J. Barrett & Company - New
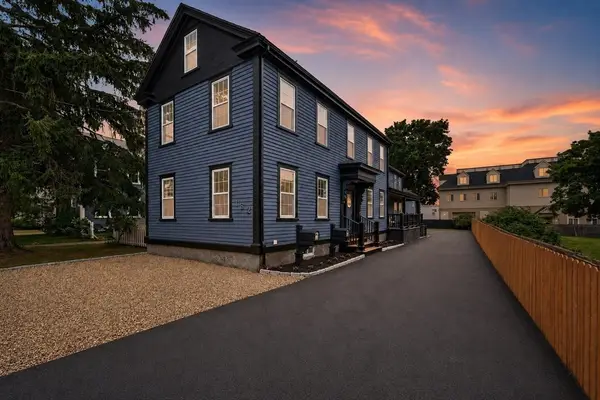 $749,995Active3 beds 3 baths1,923 sq. ft.
162 High St #A, Danvers, MA 01923
MLS# 73550621Listed by: Lyv Realty - New
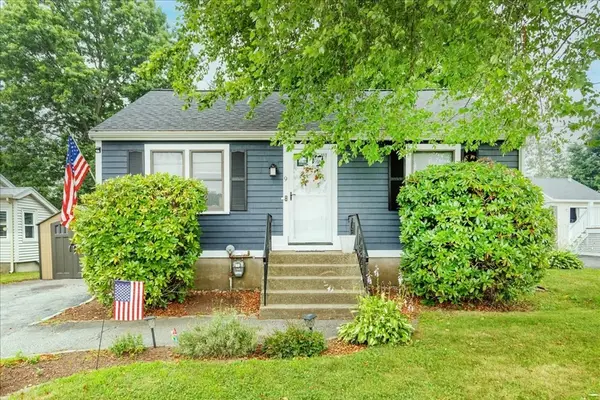 $599,000Active2 beds 1 baths720 sq. ft.
9 Preston Street, Danvers, MA 01923
MLS# 73550543Listed by: Keller Williams Realty Evolution - New
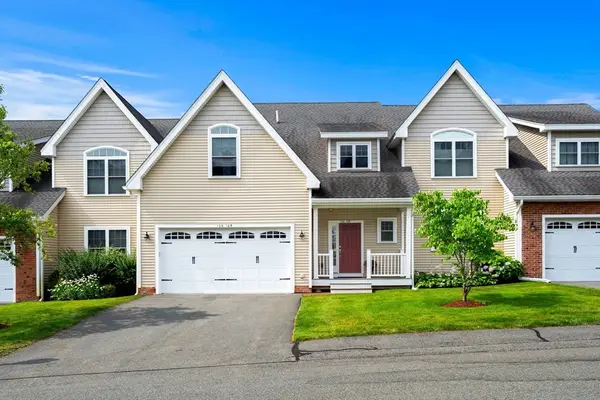 $899,000Active2 beds 3 baths2,325 sq. ft.
100 Kirkbride #109, Danvers, MA 01923
MLS# 73550510Listed by: Churchill Properties - New
 $344,900Active2 beds 1 baths760 sq. ft.
57 Sylvan #4F, Danvers, MA 01923
MLS# 73550263Listed by: Keller Williams Gateway Realty


Protect your home and budget from life's surprises with an Assurant Home Warranty, backed by a partner that supports you through every step of homeownership. Explore Plans.
©2026 Century 21 Real Estate LLC. All rights reserved. CENTURY 21®, the CENTURY 21 Logo and C21® are service marks owned by Century 21 Real Estate LLC. Century 21 Real Estate LLC fully supports the principles of the Fair Housing Act and the Equal Opportunity Act. Each office is independently owned and operated. Listing information is deemed reliable but not guaranteed accurate.