200 North St Lot 5c, Danvers, MA 01923
Local realty services provided by:CENTURY 21 Tassinari & Associates, Inc
200 North St Lot 5c,Danvers, MA 01923
$229,000
- 2 Beds
- 1 Baths
- 648 sq. ft.
- Mobile / Manufactured
- Active
Listed by: dave white
Office: ownerentry.com
MLS#:73552783
Source:MLSPIN
Price summary
- Price:$229,000
- Price per sq. ft.:$353.4
About this home
Own this beautiful, brand-new 2026 Pine Grove manufactured home (54’x 12’) tucked away in the serene By The Brook Co-Op Park. This home offers 2 comfortable bedrooms, 1 modern bathroom, stainless steel appliances, blinds, ceiling fans, washer dryer hookups and cathedral ceilings.Peaceful park setting. Close to major highways, schools, shopping, medical facilities, house of worship and walking trails. Community has singles, families, retirees and snowbirds. Most dogs are welcome. HOA fees is 690/monthly which pays water, sewer, taxes, trash removal and snow removal. To maintain a safe and welcoming community for all residents, background checks are mandatory. Financing is available to help with transition from renting to owning.
Contact an agent
Home facts
- Year built:2026
- Listing ID #:73552783
- Updated:September 13, 2026 at 11:08 AM
Rooms and interior
- Bedrooms:2
- Total bathrooms:1
- Full bathrooms:1
- Rooms Total:4
- Flooring:Carpet, Laminate
- Living area:648 sq. ft.
Heating and cooling
- Heating:Forced Air, Propane
Structure and exterior
- Roof:Shingle
- Year built:2026
- Building area:648 sq. ft.
Utilities
- Water:Public
- Sewer:Public Sewer
Finances and disclosures
- Price:$229,000
- Price per sq. ft.:$353.4
Parking
- Total parking spaces:2
- Parking description:Off Street, Unpaved
New listings near 200 North St Lot 5c
- New
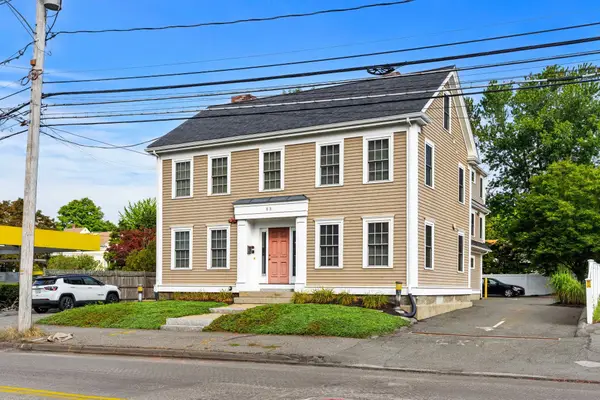 $1,650,000Active5 beds 5 baths3,809 sq. ft.
83 Holten St, Danvers, MA 01923
MLS# 73575552Listed by: Herrick Lutts Realty Partners - New
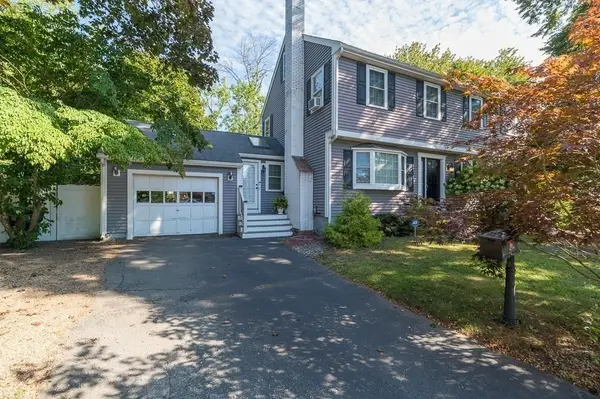 $909,000Active3 beds 3 baths2,104 sq. ft.
10 Donegal Circle, Danvers, MA 01923
MLS# 73575332Listed by: J. Barrett & Company - Open Sun, 11am to 1pmNew
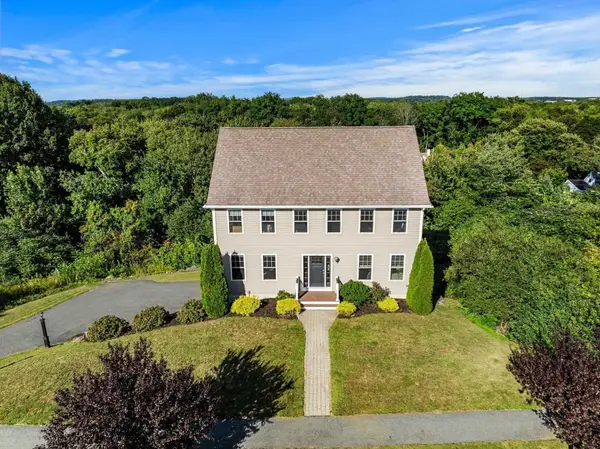 $995,000Active4 beds 3 baths2,456 sq. ft.
22 Overlook Dr, Danvers, MA 01923
MLS# 73573814Listed by: Real Broker MA, LLC - Open Sun, 11am to 1pmNew
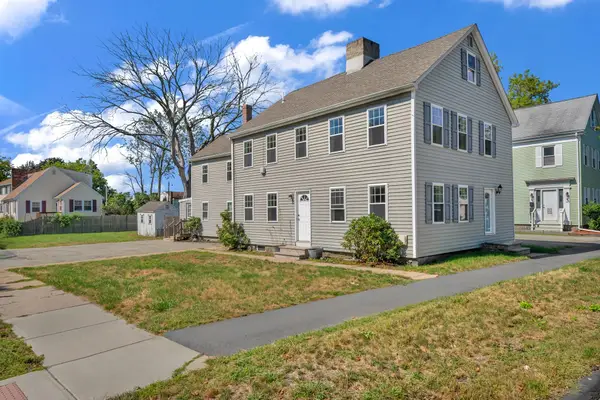 $1,100,000Active6 beds 4 baths3,025 sq. ft.
147 High St, Danvers, MA 01923
MLS# 73573941Listed by: William Raveis R.E. & Home Services - Open Sun, 10:30am to 12pmNew
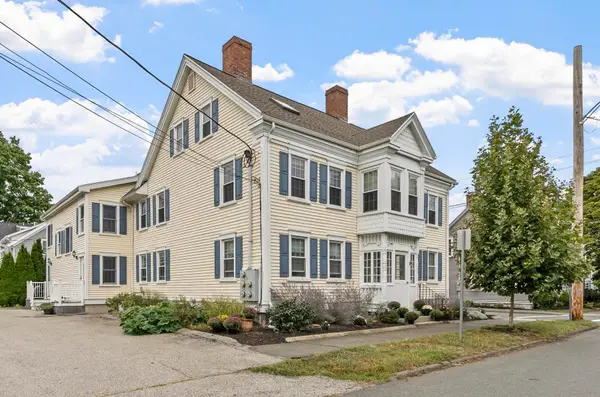 $539,000Active2 beds 2 baths1,563 sq. ft.
11 Cherry St #3, Danvers, MA 01923
MLS# 73574001Listed by: Leading Edge Real Estate - Open Sun, 11am to 12:30pmNew
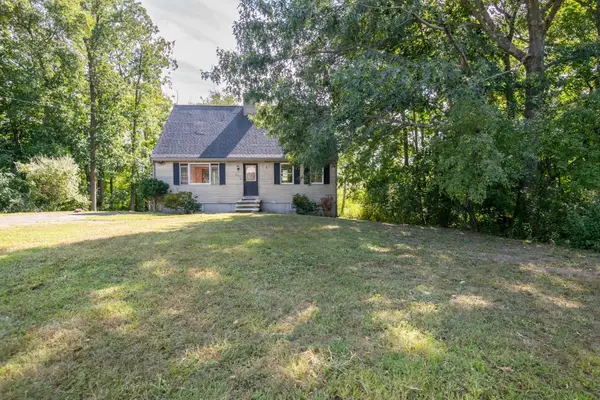 $529,000Active4 beds 2 baths1,638 sq. ft.
136 North St, Danvers, MA 01923
MLS# 73572816Listed by: LAER Realty Partners - New
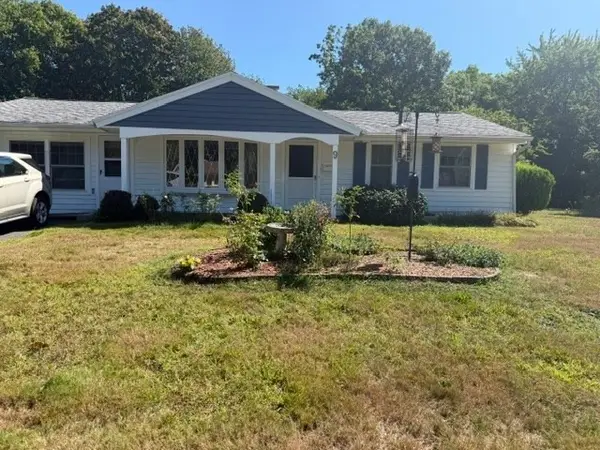 $604,000Active3 beds 1 baths1,356 sq. ft.
9 Colby Road, Danvers, MA 01923
MLS# 73573567Listed by: Keller Williams Realty Evolution - Open Sun, 11am to 12:30pmNew
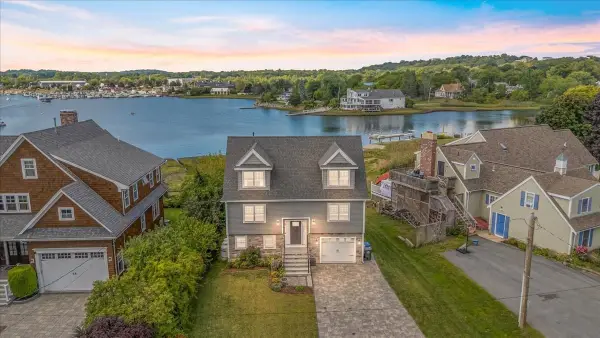 $1,249,900Active3 beds 4 baths2,398 sq. ft.
59 Riverview Ave, Danvers, MA 01923
MLS# 73573065Listed by: Aluxety - Open Sun, 11am to 12:30pmNew
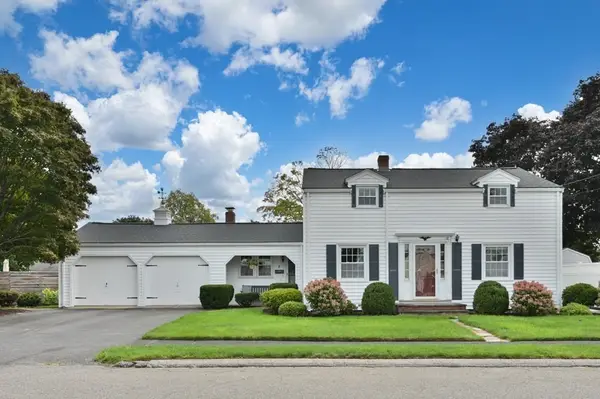 $735,000Active4 beds 2 baths1,662 sq. ft.
8 Irving St, Danvers, MA 01923
MLS# 73572812Listed by: J. Barrett & Company - Open Sun, 11am to 12:30pmNew

 $929,900Active3 beds 2 baths1,931 sq. ft.
9 Sheffield Road, Danvers, MA 01923
MLS# 73572723Listed by: Century 21 North East


Protect your home and budget from life's surprises with an Assurant Home Warranty, backed by a partner that supports you through every step of homeownership. Explore Plans.
©2026 Century 21 Real Estate LLC. All rights reserved. CENTURY 21®, the CENTURY 21 Logo and C21® are service marks owned by Century 21 Real Estate LLC. Century 21 Real Estate LLC fully supports the principles of the Fair Housing Act and the Equal Opportunity Act. Each office is independently owned and operated. Listing information is deemed reliable but not guaranteed accurate.