22 Overlook Dr, Danvers, MA 01923
Local realty services provided by:CENTURY 21 Signature Properties
22 Overlook Dr,Danvers, MA 01923
$995,000
- 4 Beds
- 3 Baths
- 2,456 sq. ft.
- Single family
- Active
Upcoming open houses
- Sun, Sep 1311:00 am - 01:00 pm
Listed by: david picardy, david picardy
Office: real broker ma, llc
MLS#:73573814
Source:MLSPIN
Price summary
- Price:$995,000
- Price per sq. ft.:$405.13
About this home
Welcome to 22 Overlook Drive, a bright and beautifully maintained 2011-built home offering a spacious, flexible layout, attractive finishes, and exceptional bonus space throughout. With 8' ceilings on the lower, first, and second levels, abundant natural light, and a home that has been kept in excellent condition, this property is truly move-in ready.The main level features a beautiful kitchen with quality finishes, ample cabinetry and counter space, and an inviting layout that connects naturally with the spacious living area. A slider from the kitchen/living area leads directly to the rear deck, creating a great indoor-outdoor flow for everyday living and entertaining. A separate dining room provides a dedicated space for meals and gatherings. A convenient half bath and separate laundry room complete the first floor.The second floor is the bedroom level, featuring four bedrooms and two full baths. The spacious primary bedroom includes a private full bath and walk-in closet. One of the additional bedrooms also provides access to the finished third floor, creating a unique and versatile layout.The third floor features a large finished bonus room offering tremendous flexibility as an additional sleeping area, home office, playroom, media room, guest space, or private retreat. The remaining unfinished attic area provides excellent storage.The walk-out lower level offers even more possibilities, with approximately 443 sq. ft. already improved with finished walls and flooring. With 8' ceilings and a slider leading directly to the patio and backyard, the space has excellent potential for a family room, home gym, game room, workshop, or additional bonus area. A large two-car garage completes the lower level.Bright, spacious, and exceptionally well maintained, 22 Overlook Drive combines newer construction, beautiful finishes, flexible living space, abundant storage, a two-car garage, deck, patio, and walk-out lower level—all in a home that is ready for its next owner. Open Houses Thursday 5-6pm, Sat & Sun 11-1pm...
Contact an agent
Home facts
- Year built:2011
- Listing ID #:73573814
- Updated:September 12, 2026 at 06:23 PM
Rooms and interior
- Bedrooms:4
- Total bathrooms:3
- Full bathrooms:2
- Half bathrooms:1
- Rooms Total:8
- Flooring:Tile, Wood
- Dining Description:Hardwood, Recessed Lighting
- Kitchen Description:Dishwasher, Disposal, Flooring - Hardwood, Freezer, Gas Stove, Kitchen Island, Lighting - Pendant, Microwave, Range, Recessed Lighting, Refrigerator
- Basement Description:Concrete, Garage Access, Interior Entry, Partial, Partially Finished, Walk-Out Access
- Living area:2,456 sq. ft.
Heating and cooling
- Cooling:3 Cooling Zones, Central Air
- Heating:Forced Air, Natural Gas
- Central air:Yes
Structure and exterior
- Roof:Shingle
- Year built:2011
- Building area:2,456 sq. ft.
- Lot area:0.55 Acres
- Architectural Style:Colonial
- Construction Materials:Frame
- Exterior Features:Deck - Wood, Patio
- Foundation Description:Concrete Perimeter
Schools
- High school:Danvers
- Middle school:Holten Richmond
- Elementary school:Riverside
Utilities
- Water:Public
- Sewer:Public Sewer
Finances and disclosures
- Price:$995,000
- Price per sq. ft.:$405.13
- Tax amount:$10,123 (2025)
Features and amenities
- Appliances:Dishwasher, Disposal, Dryer, Freezer, Microwave, Range, Refrigerator, Washer
- Laundry features:Dryer, First Floor, Washer
- Amenities:Closet, Gas Water Heater
Parking
- Total parking spaces:6
- Parking description:Off Street, Paved, Paved Drive, Under
- Garage:Yes
- Garage spaces:2
New listings near 22 Overlook Dr
- New
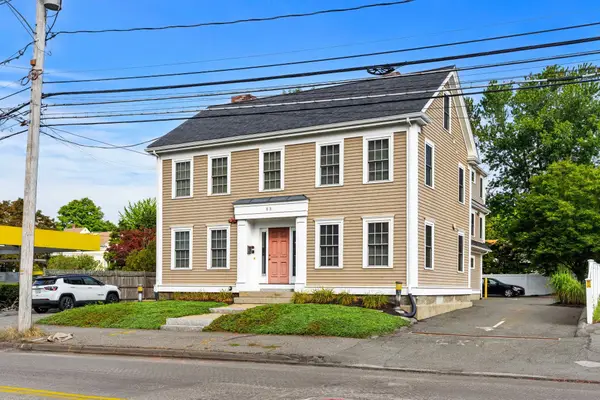 $1,650,000Active5 beds 5 baths3,809 sq. ft.
83 Holten St, Danvers, MA 01923
MLS# 73575552Listed by: Herrick Lutts Realty Partners - New
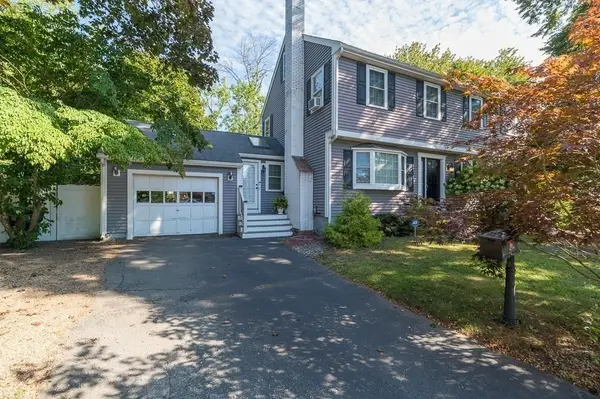 $909,000Active3 beds 3 baths2,104 sq. ft.
10 Donegal Circle, Danvers, MA 01923
MLS# 73575332Listed by: J. Barrett & Company - Open Sun, 11am to 1pmNew
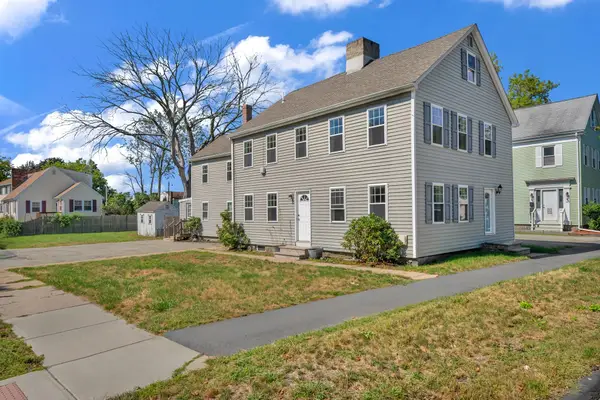 $1,100,000Active6 beds 4 baths3,025 sq. ft.
147 High St, Danvers, MA 01923
MLS# 73573941Listed by: William Raveis R.E. & Home Services - Open Sun, 10:30am to 12pmNew
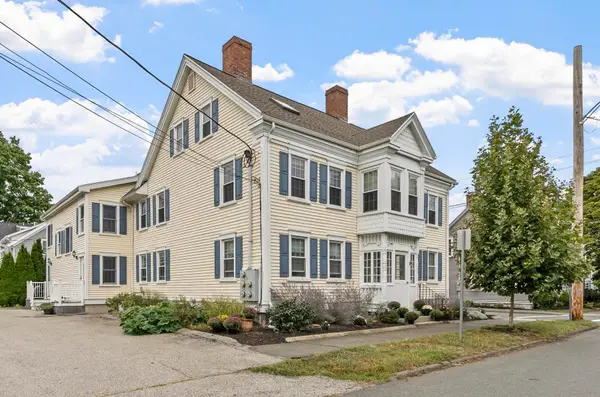 $539,000Active2 beds 2 baths1,563 sq. ft.
11 Cherry St #3, Danvers, MA 01923
MLS# 73574001Listed by: Leading Edge Real Estate - Open Sun, 11am to 12:30pmNew
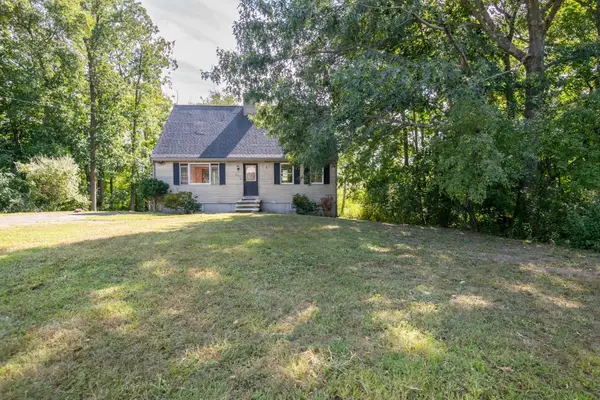 $529,000Active4 beds 2 baths1,638 sq. ft.
136 North St, Danvers, MA 01923
MLS# 73572816Listed by: LAER Realty Partners - New
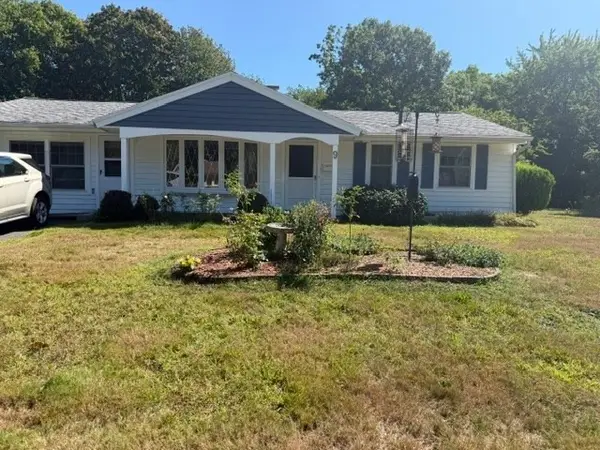 $604,000Active3 beds 1 baths1,356 sq. ft.
9 Colby Road, Danvers, MA 01923
MLS# 73573567Listed by: Keller Williams Realty Evolution - Open Sun, 11am to 12:30pmNew
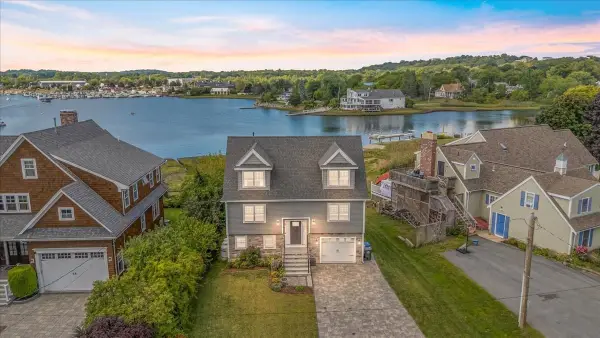 $1,249,900Active3 beds 4 baths2,398 sq. ft.
59 Riverview Ave, Danvers, MA 01923
MLS# 73573065Listed by: Aluxety - Open Sun, 11am to 12:30pmNew
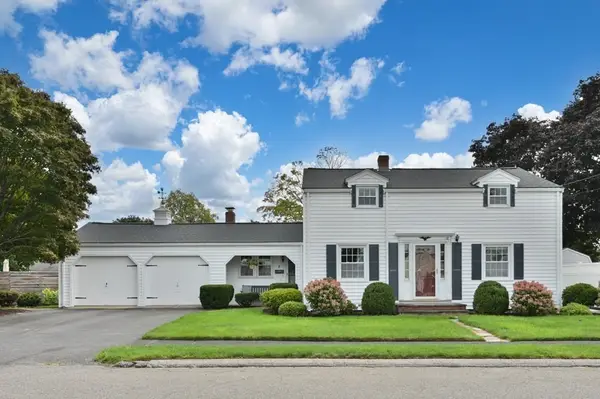 $735,000Active4 beds 2 baths1,662 sq. ft.
8 Irving St, Danvers, MA 01923
MLS# 73572812Listed by: J. Barrett & Company - Open Sun, 11am to 12:30pmNew

 $929,900Active3 beds 2 baths1,931 sq. ft.
9 Sheffield Road, Danvers, MA 01923
MLS# 73572723Listed by: Century 21 North East


Protect your home and budget from life's surprises with an Assurant Home Warranty, backed by a partner that supports you through every step of homeownership. Explore Plans.
©2026 Century 21 Real Estate LLC. All rights reserved. CENTURY 21®, the CENTURY 21 Logo and C21® are service marks owned by Century 21 Real Estate LLC. Century 21 Real Estate LLC fully supports the principles of the Fair Housing Act and the Equal Opportunity Act. Each office is independently owned and operated. Listing information is deemed reliable but not guaranteed accurate.