
47 Abington Road #47, Danvers, MA 01923
Local realty services provided by:CENTURY 21 AllPoints Realty
47 Abington Road #47,Danvers, MA 01923
$589,000
- 2 Beds
- 2 Baths
- 1,909 sq. ft.
- Condominium
- Active
Listed by: christine d. beaudry
Office: realty one group nest
MLS#:73593801
Source:MLSPIN
Price summary
- Price:$589,000
- Price per sq. ft.:$308.54
- Monthly HOA dues:$672
About this home
Updated End Unit Townhouse at River Run! Move-In ready with thoughtful updates including fresh paint, a renovated kitchen and new laminate flooring! Flexible floor plan spread out among four levels...Enter through the garage to the bottom floor which has laundry hookups, utilities, a family room/workout room/den with a slider leading outside. The 2nd & 3rd floors have south-facing windows, flooding the home with natural light and views of the trees. The kitchen has recently been updated with new cabinets, countertops, lighting and appliances. A half bath, spacious living/dining room and a large deck round out the second floor. On the third level you'll find the primary bedroom with vaulted ceilings, double closets, and a walk-in closet. A second bedroom with access to the airy loft on the 4th level with parquet floors, vaulted ceiling, skylight and built-in bookcases. River Run is tucked into a beautiful setting with a community clubhouse and inground pool, yet ideally located close to shopping galore, downtown Danvers, Danversport, and Rte 128. Visit our open houses this weekend or schedule a private showing with your agent today!...
Contact an agent
Home facts
- Year built:1987
- Listing ID #:73593801
- Updated:October 22, 2026 at 02:41 PM
Rooms and interior
- Bedrooms:2
- Total bathrooms:2
- Full bathrooms:1
- Half bathrooms:1
- Rooms Total:6
- Flooring:Carpet, Flooring - Stone/Ceramic Tile, Tile, Wood
- Kitchen Description:Countertops - Stone/Granite/Solid, Dishwasher, Flooring - Stone/Ceramic Tile, Lighting - Overhead, Range, Recessed Lighting, Refrigerator, Remodeled, Stainless Steel Appliances, Window(s) - Bay/Bow/Box
- Living area:1,909 sq. ft.
Heating and cooling
- Cooling:1 Cooling Zone, Central Air
- Heating:Electric, Forced Air
- Central air:Yes
Structure and exterior
- Roof:Shingle
- Year built:1987
- Building area:1,909 sq. ft.
- Construction Materials:Frame
- Exterior Features:Deck
Utilities
- Water:Public
- Sewer:Public Sewer
Finances and disclosures
- Price:$589,000
- Price per sq. ft.:$308.54
- Tax amount:$5,117 (2025)
Features and amenities
- Appliances:Dishwasher, Range, Refrigerator, Washer
- Laundry features:Electric Dryer Hookup, First Floor, In Unit, Washer, Washer Hookup
- Amenities:Entry Hall, High Speed Internet, Loft
- Pool features:Association, In Ground
Parking
- Total parking spaces:2
- Parking description:Paved, Under
- Garage:Yes
- Garage spaces:1
New listings near 47 Abington Road #47
- Open Sat, 11am to 12:30pmNew
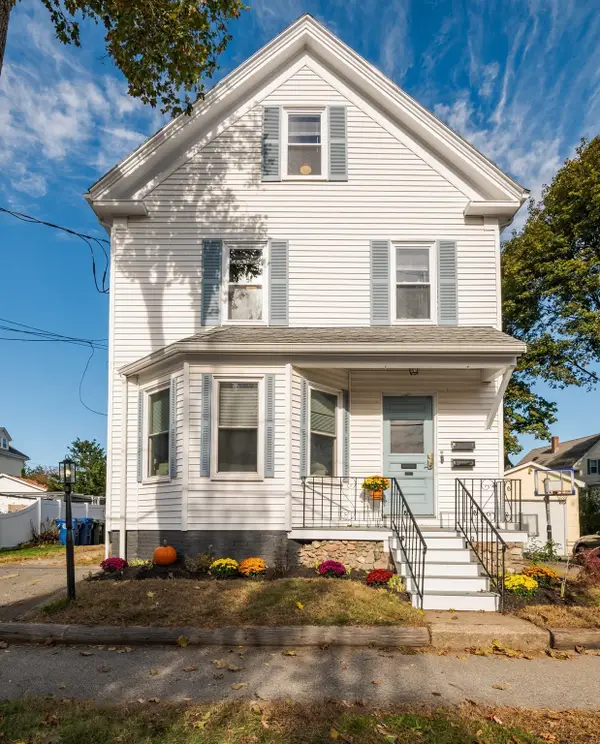 $899,900Active6 beds 3 baths2,077 sq. ft.
6 Trask St, Danvers, MA 01923
MLS# 73593511Listed by: Coldwell Banker Realty - Lynnfield - New
 $269,900Active2 beds 2 baths840 sq. ft.
103 Newbury #17, Danvers, MA 01923
MLS# 73592356Listed by: Littlefield Real Estate - New
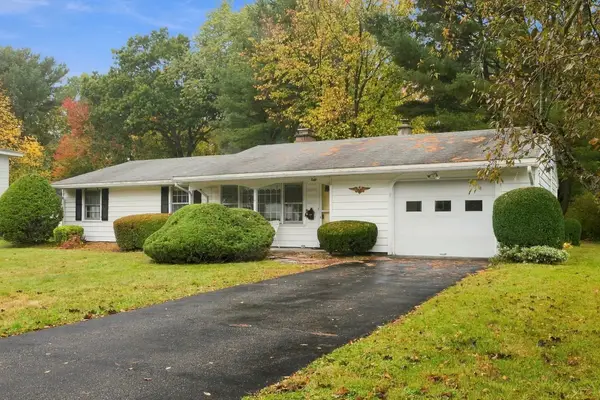 $599,000Active3 beds 2 baths1,056 sq. ft.
8 Trinity St, Danvers, MA 01923
MLS# 73591044Listed by: Keller Williams Realty Evolution - New
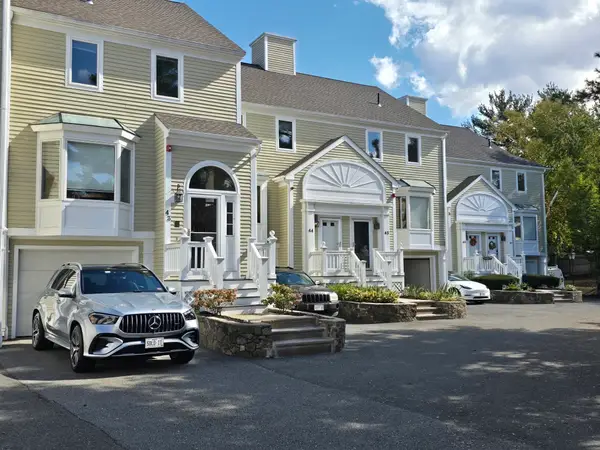 $450,000Active2 beds 2 baths1,761 sq. ft.
43 Abington Road #43, Danvers, MA 01923
MLS# 73591019Listed by: RE/MAX 360 - New
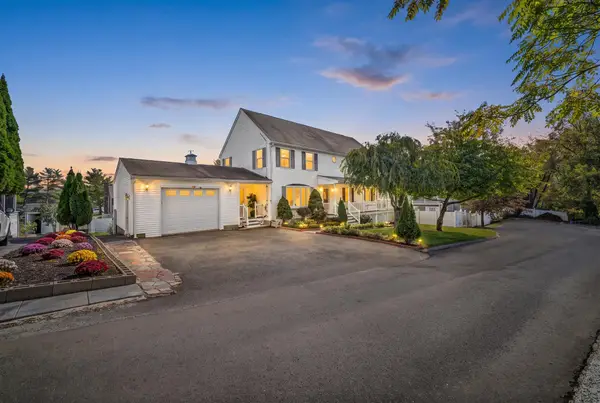 $949,900Active6 beds 5 baths3,136 sq. ft.
7 Dimock St, Danvers, MA 01923
MLS# 73590781Listed by: Lillian Montalto Signature Properties - New
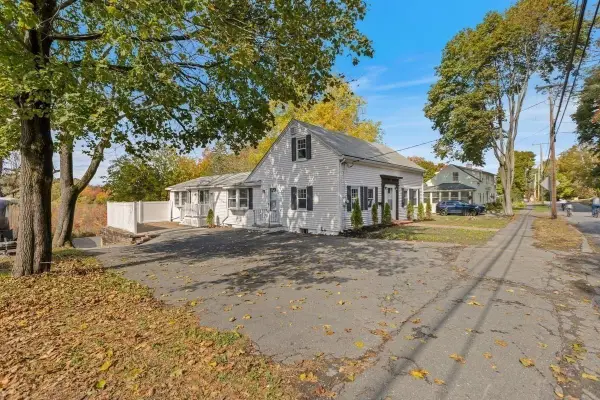 $799,000Active5 beds 3 baths3,071 sq. ft.
39 Forest St, Danvers, MA 01923
MLS# 73590791Listed by: Coldwell Banker Realty - Lynnfield - New
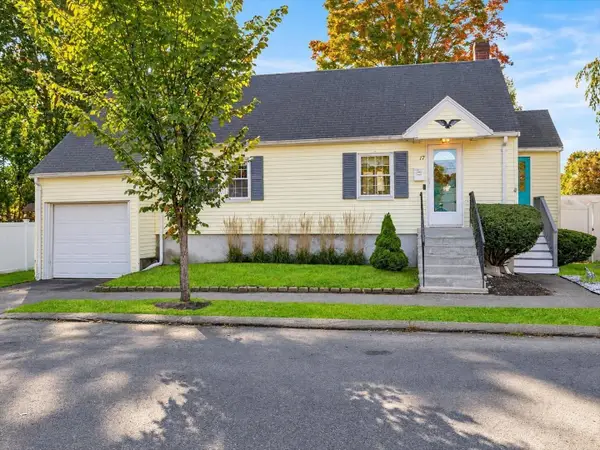 $524,000Active2 beds 1 baths640 sq. ft.
17 Hood Road, Danvers, MA 01923
MLS# 73590585Listed by: Keller Williams Realty Evolution - New
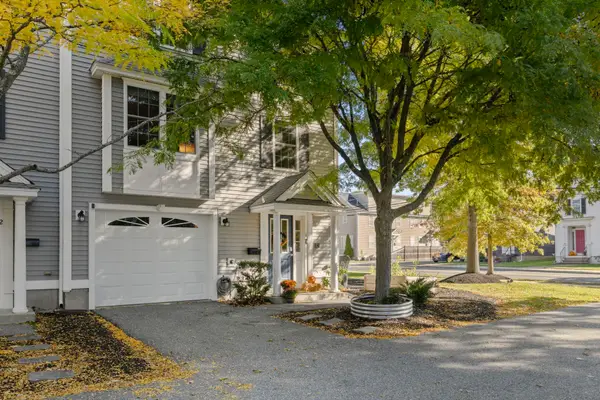 $565,000Active2 beds 2 baths1,480 sq. ft.
73 Liberty St #1, Danvers, MA 01923
MLS# 73590412Listed by: Compass - New
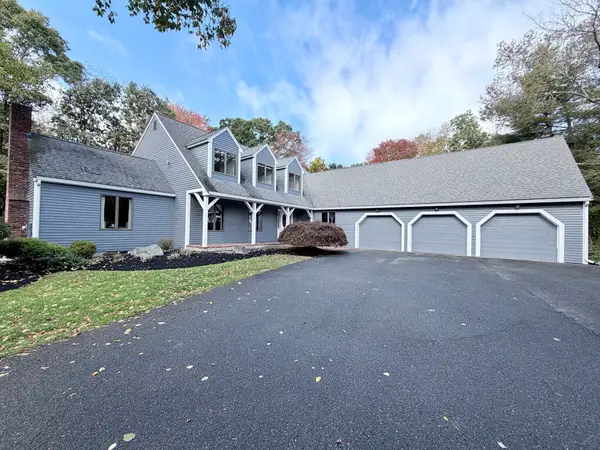 $1,149,900Active3 beds 4 baths3,518 sq. ft.
186 Dayton St, Danvers, MA 01923
MLS# 73590051Listed by: Real Broker MA, LLC


Protect your home and budget from life's surprises with an Assurant Home Warranty, backed by a partner that supports you through every step of homeownership. Explore Plans.
©2026 Century 21 Real Estate LLC. All rights reserved. CENTURY 21®, the CENTURY 21 Logo and C21® are service marks owned by Century 21 Real Estate LLC. Century 21 Real Estate LLC fully supports the principles of the Fair Housing Act and the Equal Opportunity Act. Each office is independently owned and operated. Listing information is deemed reliable but not guaranteed accurate.