
41 Conant Street, Danvers, MA 01923
Local realty services provided by:CENTURY 21 Signature Properties
41 Conant Street,Danvers, MA 01923
$795,000
- 4 Beds
- 3 Baths
- 2,043 sq. ft.
- Single family
- Active
Upcoming open houses
- Sat, Oct 3111:00 am - 01:00 pm
- Sun, Nov 0111:00 am - 01:00 pm
Listed by: team curtin - tim & jody
Office: leading edge real estate
MLS#:73596028
Source:MLSPIN
Price summary
- Price:$795,000
- Price per sq. ft.:$389.13
About this home
Simply Classic…Simply Charming! If you love having a front row seat to everything local, this gracious 4 bedroom Danvers Colonial on a corner lot is the one for you. Exceptional location just around the corner from Plains Park with its ball fields and tennis courts, the Middle School and only a few short blocks to the Danvers Rail Trail and Downtown. Step inside to a character filled living room with built-in floor to ceiling bookcases, large windows, a fireplace, and direct access to a screen porch with landscaping that offers privacy for sipping morning coffee or afternoon cocktails. The kitchen has been tastefully renovated with quartz countertops, stainless appliances and beautiful tile floors. A cozy den located right off the kitchen is an added bonus. The second level features a primary suite with a full bath, step-in shower, walk in closet, and brand new carpeting. 3 additional bedrooms all have lovely hardwoods and offer plenty of options to fit your lifestyle. Convenient 2nd floor laundry. Lots of storage with a full basement, walk-up attic and 2 car garage. Downtown Danvers has something for everyone with coffee shops, bake shops, top rated seafood and meat markets, and over a dozen restaurants. Easy access to major highways. Freshly painted inside and out, this home is ready to welcome its new owners! OPEN HOUSES Sat and Sun, Oct 31st and Nov 1st, 11 am to 1 pm both days....
Contact an agent
Home facts
- Year built:1920
- Listing ID #:73596028
- Updated:October 29, 2026 at 01:28 PM
Rooms and interior
- Bedrooms:4
- Total bathrooms:3
- Full bathrooms:2
- Half bathrooms:1
- Rooms Total:8
- Flooring:Carpet, Hardwood, Tile
- Dining Description:Hardwood, Wainscoting
- Kitchen Description:Countertops - Stone/Granite/Solid, Dishwasher, Disposal, Flooring - Stone/Ceramic Tile, Microwave, Range, Range Hood, Recessed Lighting, Refrigerator, Remodeled, Stainless Steel Appliances
- Basement Description:Bulkhead, Concrete, Full, Interior Entry, Sump Pump
- Living area:2,043 sq. ft.
Heating and cooling
- Heating:Electric, Steam
Structure and exterior
- Roof:Shingle
- Year built:1920
- Building area:2,043 sq. ft.
- Lot area:0.25 Acres
- Lot Features:Corner Lot, Wooded
- Architectural Style:Colonial
- Construction Materials:Frame
- Exterior Features:Rain Gutters, Screened
- Foundation Description:Stone
Schools
- High school:Danvers High
- Middle school:Holten Richmond
- Elementary school:Thorpe
Utilities
- Water:Public
- Sewer:Public Sewer
Finances and disclosures
- Price:$795,000
- Price per sq. ft.:$389.13
- Tax amount:$6,965 (2026)
Features and amenities
- Appliances:Dishwasher, Disposal, Dryer, Microwave, Range, Range Hood, Refrigerator, Washer
- Laundry features:Dryer, Second Floor, Washer
Parking
- Total parking spaces:6
- Parking description:Detached, Off Street, Paved, Paved Drive
- Garage:Yes
- Garage spaces:2
New listings near 41 Conant Street
- New
 $1,499,999Active3 beds 3 baths2,424 sq. ft.
58 River St, Danvers, MA 01923
MLS# 73595445Listed by: J. Barrett & Company - New
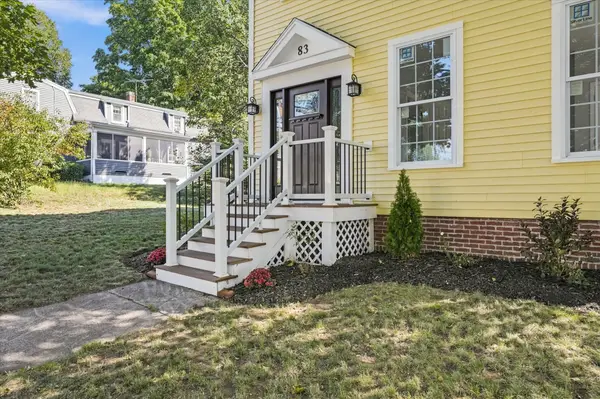 $949,000Active3 beds 2 baths1,810 sq. ft.
83 Conant St, Danvers, MA 01923
MLS# 73595320Listed by: Keller Williams Realty Evolution - Open Thu, 4 to 5:30pmNew
 $645,000Active4 beds 3 baths1,773 sq. ft.
16 Maple Avenue, Danvers, MA 01923
MLS# 73594583Listed by: LAER Realty Partners - New
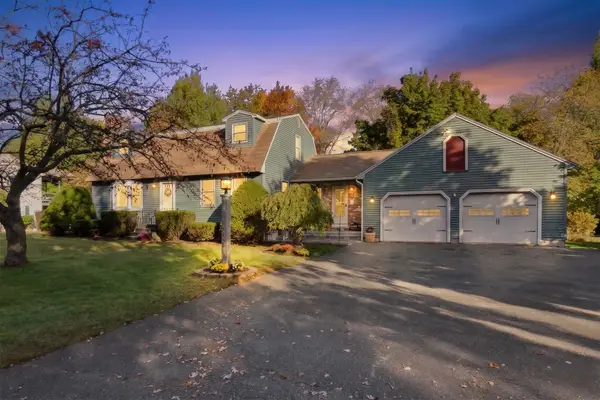 $949,900Active4 beds 2 baths2,108 sq. ft.
3 Anthony Ln, Danvers, MA 01923
MLS# 73594135Listed by: Atlantic Coast Homes,Inc - New
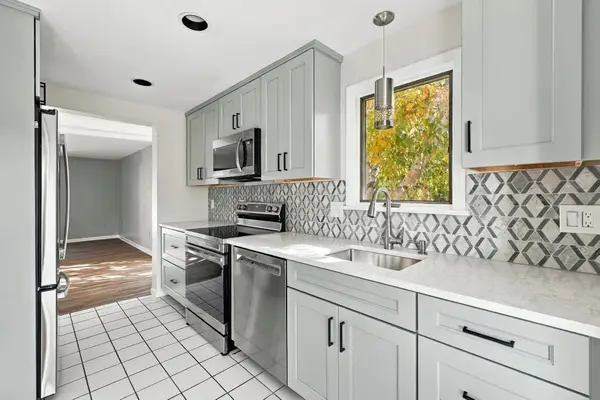 $589,000Active2 beds 2 baths1,909 sq. ft.
47 Abington Road #47, Danvers, MA 01923
MLS# 73593801Listed by: Realty One Group Nest - Open Sun, 11am to 12:30pmNew
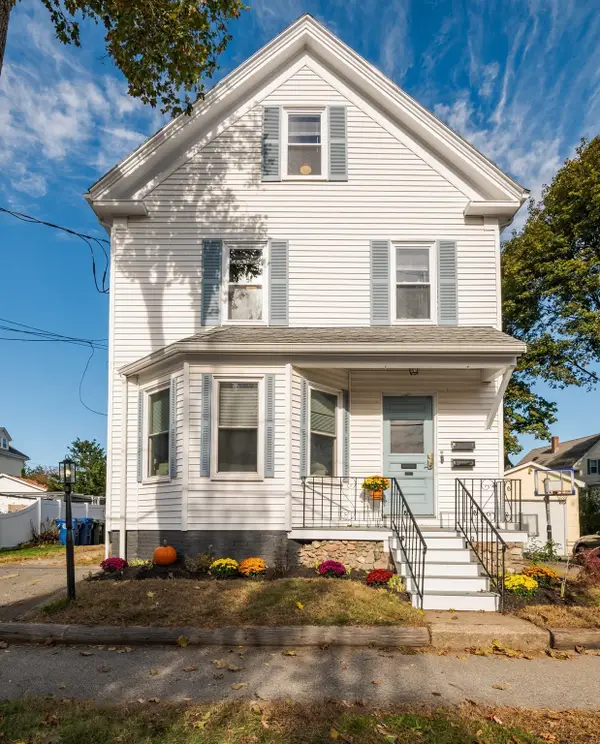 $899,900Active6 beds 3 baths2,077 sq. ft.
6 Trask St, Danvers, MA 01923
MLS# 73593511Listed by: Coldwell Banker Realty - Lynnfield - New
 $269,900Active2 beds 2 baths840 sq. ft.
103 Newbury #17, Danvers, MA 01923
MLS# 73592356Listed by: Littlefield Real Estate - Open Sat, 10:30am to 12pm
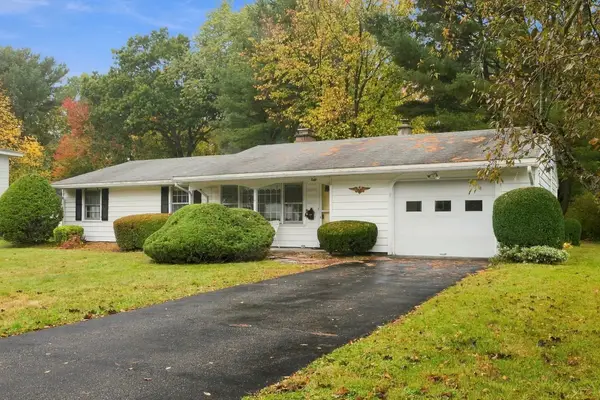 $599,000Active3 beds 2 baths1,056 sq. ft.
8 Trinity St, Danvers, MA 01923
MLS# 73591044Listed by: Keller Williams Realty Evolution 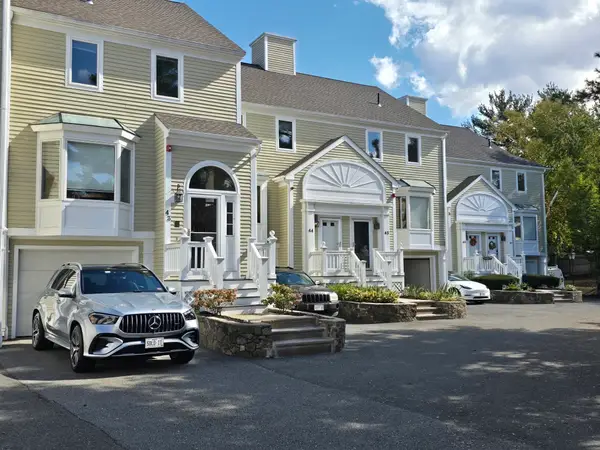 $450,000Active2 beds 2 baths1,761 sq. ft.
43 Abington Road #43, Danvers, MA 01923
MLS# 73591019Listed by: RE/MAX 360


Protect your home and budget from life's surprises with an Assurant Home Warranty, backed by a partner that supports you through every step of homeownership. Explore Plans.
©2026 Century 21 Real Estate LLC. All rights reserved. CENTURY 21®, the CENTURY 21 Logo and C21® are service marks owned by Century 21 Real Estate LLC. Century 21 Real Estate LLC fully supports the principles of the Fair Housing Act and the Equal Opportunity Act. Each office is independently owned and operated. Listing information is deemed reliable but not guaranteed accurate.