
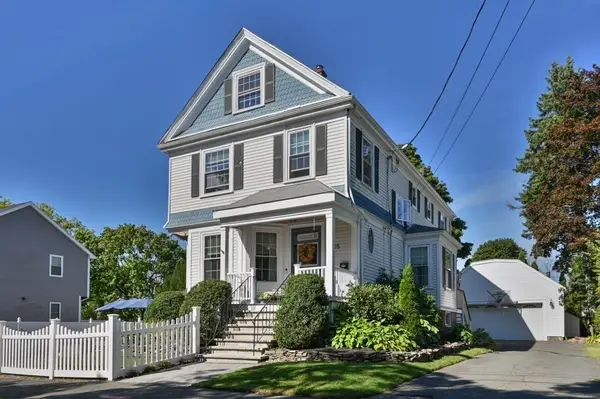
41 Hobart Street #2, Danvers, MA 01923
Local realty services provided by:CENTURY 21 Cityside
41 Hobart Street #2,Danvers, MA 01923
$689,000
- 3 Beds
- 3 Baths
- 1,500 sq. ft.
- Condominium
- Active
Upcoming open houses
- Sun, Oct 0412:00 pm - 01:00 pm
Listed by: jennifer crowe
Office: atlantic coast homes,inc
MLS#:73585488
Source:MLSPIN
Price summary
- Price:$689,000
- Price per sq. ft.:$459.33
- Monthly HOA dues:$275
About this home
Experience modern living in this stunning new construction townhouse featuring 3 bedrooms, 2.5 baths, and a thoughtfully designed living space with luxury finishes throughout. The open-concept floor plan offers a beautifully appointed kitchen, spacious living and dining areas, and high-quality craftsmanship at every turn. The finished lower-level family room provides the perfect space for a media room, home office, or playroom. HERs rated building with quality construction: Spray foam & sound insulation between units. Ideally located just minutes from vibrant downtown shops, restaurants, and the Rail Trail. This home offers the perfect blend of convenience and lifestyle. Enjoy low-maintenance living in a beautifully built home designed for today's buyer. Commuters dream!! Close to all major highways. Walk to downtown or enjoy walking to the Danvers Rail Trail!! Don't miss this exceptional opportunity!
Contact an agent
Home facts
- Year built:1900
- Listing ID #:73585488
- Updated:October 04, 2026 at 10:38 AM
Rooms and interior
- Bedrooms:3
- Total bathrooms:3
- Full bathrooms:2
- Half bathrooms:1
- Rooms Total:7
- Flooring:Tile, Wood
- Dining Description:Hardwood, Recessed Lighting, Remodeled
- Kitchen Description:Cabinets - Upgraded, Countertops - Stone/Granite/Solid, Countertops - Upgraded, Dining Area, Dishwasher, Disposal, Exterior Access, Flooring - Hardwood, Microwave, Open Floorplan, Range, Recessed Lighting, Refrigerator, Remodeled, Stainless Steel Appliances
- Living area:1,500 sq. ft.
Heating and cooling
- Cooling:3 Cooling Zones, Heat Pump
- Heating:Heat Pump
Structure and exterior
- Roof:Shingle
- Year built:1900
- Building area:1,500 sq. ft.
- Construction Materials:Frame
Utilities
- Water:Public
- Sewer:Public Sewer
Finances and disclosures
- Price:$689,000
- Price per sq. ft.:$459.33
- Tax amount:$8,500 (2026)
Features and amenities
- Appliances:Dishwasher, Disposal, Microwave, Range, Refrigerator
- Laundry features:Electric Dryer Hookup, In Unit, Second Floor
- Amenities:Internet Available - DSL
Parking
- Total parking spaces:2
- Parking description:Off Street
New listings near 41 Hobart Street #2
- Open Sun, 12 to 1pmNew
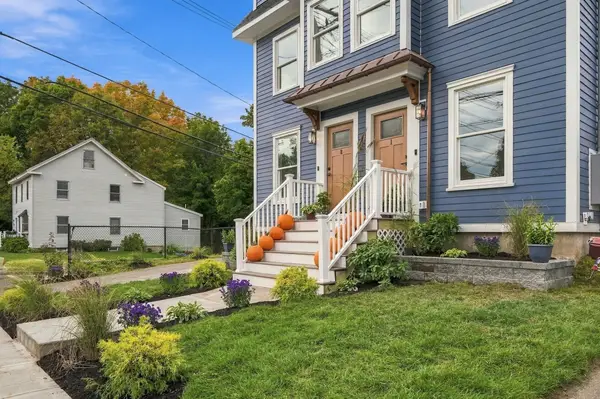 $1,350,000Active6 beds 6 baths2,850 sq. ft.
41 Hobart St 0, Danvers, MA 01923
MLS# 73586126Listed by: Atlantic Coast Homes,Inc - Open Sun, 11am to 12:30pmNew
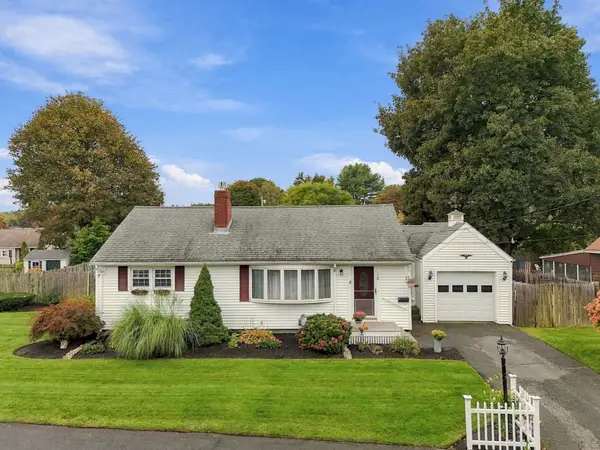 $725,000Active3 beds 2 baths2,099 sq. ft.
15 Bow, Danvers, MA 01923
MLS# 73585491Listed by: Keller Williams Realty Evolution - Open Sun, 12 to 2pmNew
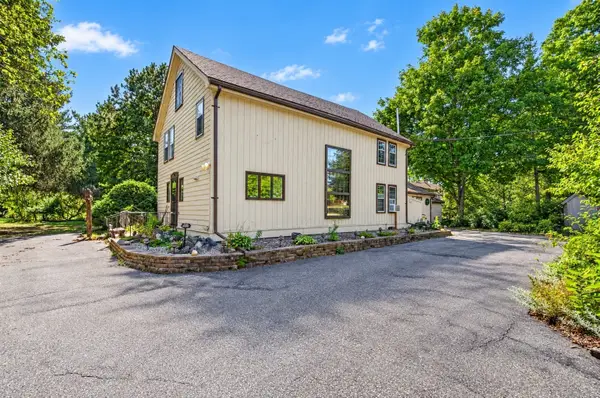 $950,000Active4 beds 3 baths3,081 sq. ft.
184 Centre St., Danvers, MA 01923
MLS# 73585172Listed by: Lyv Realty - Open Sun, 12 to 1pmNew
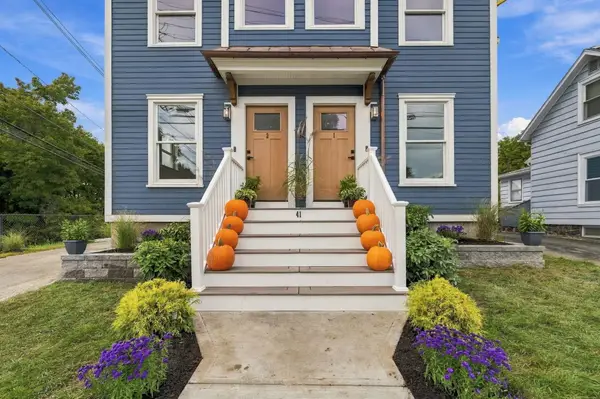 $689,900Active3 beds 3 baths1,464 sq. ft.
41 Hobart Street #1, Danvers, MA 01923
MLS# 73584703Listed by: Atlantic Coast Homes,Inc - Open Sun, 12 to 1:30pmNew
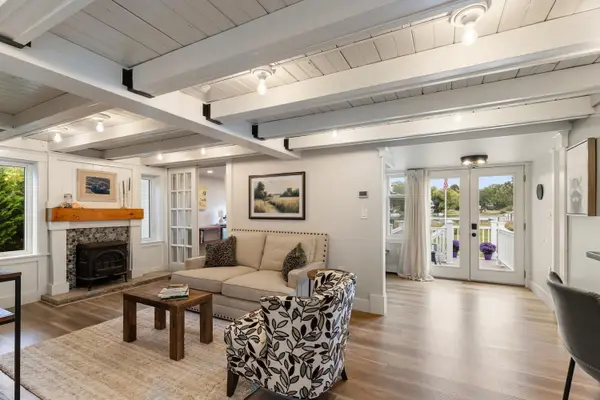 $799,900Active3 beds 2 baths1,178 sq. ft.
4 Tibbetts Ave, Danvers, MA 01923
MLS# 73584489Listed by: Citylight Realty - Open Sun, 11am to 12:30pmNew
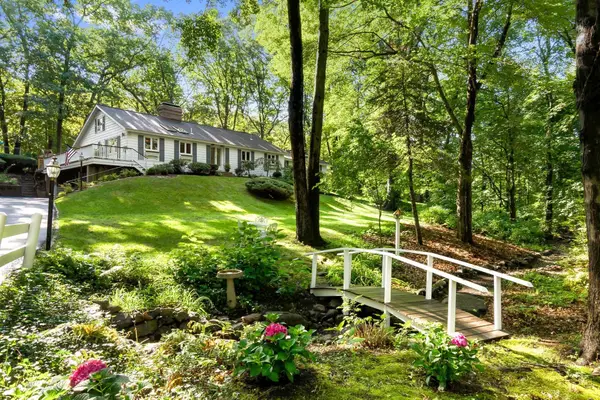 $1,300,000Active5 beds 3 baths3,041 sq. ft.
6 Bruce Road, Danvers, MA 01923
MLS# 73584196Listed by: Coldwell Banker Realty - Beverly - Open Sun, 2:30 to 4pmNew
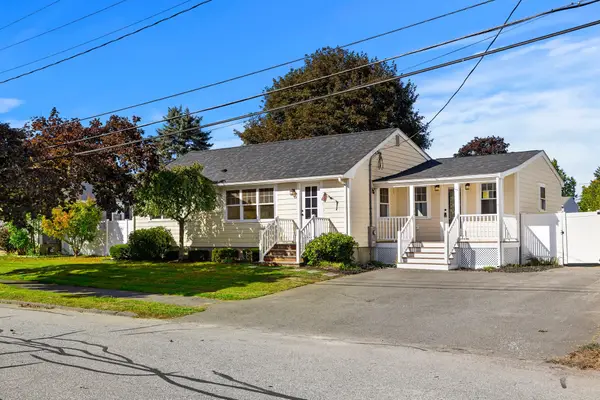 $749,000Active3 beds 2 baths1,395 sq. ft.
36 Macarthur Blvd, Danvers, MA 01923
MLS# 73583874Listed by: Herrick Lutts Realty Partners - Open Sun, 11am to 12pmNew
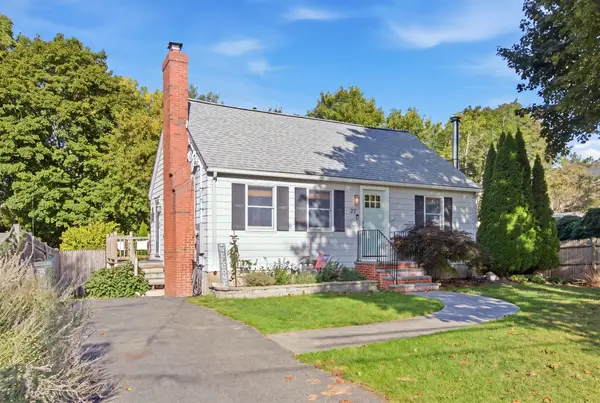 $725,000Active3 beds 2 baths1,856 sq. ft.
27 Pickering Street, Danvers, MA 01923
MLS# 73583821Listed by: Coldwell Banker Realty - Boston - New
 $849,900Active5 beds 3 baths3,019 sq. ft.
15 Perry St., Danvers, MA 01923
MLS# 73583740Listed by: Colonial Manor Realty


Protect your home and budget from life's surprises with an Assurant Home Warranty, backed by a partner that supports you through every step of homeownership. Explore Plans.
©2026 Century 21 Real Estate LLC. All rights reserved. CENTURY 21®, the CENTURY 21 Logo and C21® are service marks owned by Century 21 Real Estate LLC. Century 21 Real Estate LLC fully supports the principles of the Fair Housing Act and the Equal Opportunity Act. Each office is independently owned and operated. Listing information is deemed reliable but not guaranteed accurate.