
57 Sylvan Street #7F, Danvers, MA 01923
Local realty services provided by:CENTURY 21 Custom Home Realty
57 Sylvan Street #7F,Danvers, MA 01923
$334,900
- 2 Beds
- 1 Baths
- 760 sq. ft.
- Condominium
- Active
Upcoming open houses
- Sun, Nov 1512:00 pm - 01:30 pm
Listed by: anita horowitz team, luciano leone
Office: re/max 360
MLS#:73600580
Source:MLSPIN
Price summary
- Price:$334,900
- Price per sq. ft.:$440.66
- Monthly HOA dues:$423
About this home
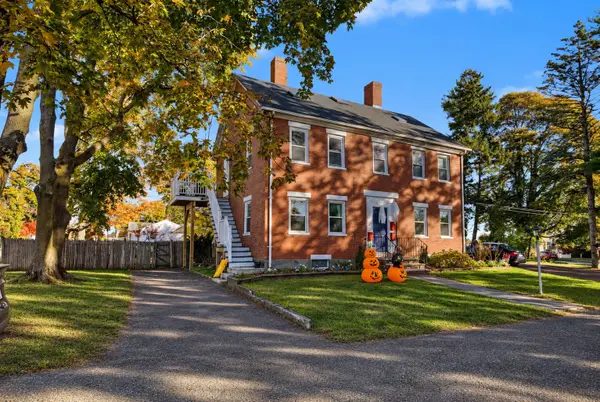
Location, privacy, and easy living come together at Mill Pond Village! This bright and sunny 2BR/1BA top-floor garden-style condo is tucked into the last building in the complex, giving it one of the more desirable locations in the community. Step inside to an inviting open-concept layout with hardwood floors throughout the main living area, along with plentiful countertops and updated appliances in the eat-in kitchen area. The spacious bedrooms feature lush carpeting, while the overall condo layout offers comfortable, easy-to-maintain living spaces. The perks keep coming with in-building coin-op laundry, private locked basement storage, assigned off-street parking, and plenty of guest spaces. This complex is professionally managed and pet friendly, with HEAT and hot water INCLUDED in the monthly condo fee. The location is tough to beat - close proximity to major highways, commuter rail, shopping malls, restaurants, the library, Endicott Park, and miles of walking trails. Top floor. Last building in complex. Plenty of parking spaces. Great location. Move-in ready. If you've been waiting for the right condo in Danvers, this is the one....
Contact an agent
Home facts
- Year built:1966
- Listing ID #:73600580
- Updated:November 11, 2026 at 02:40 PM
Rooms and interior
- Bedrooms:2
- Total bathrooms:1
- Full bathrooms:1
- Rooms Total:4
- Flooring:Carpet, Hardwood, Tile
- Kitchen Description:Ceiling Fan(s), Dining Area, Dishwasher, Exterior Access, Flooring - Hardwood, Microwave, Open Floorplan, Range, Recessed Lighting, Refrigerator
- Living area:760 sq. ft.
Heating and cooling
- Cooling:1 Cooling Zone, Wall Unit(s)
- Heating:Electric
Structure and exterior
- Roof:Shingle
- Year built:1966
- Building area:760 sq. ft.
- Construction Materials:Brick
- Exterior Features:Professional Landscaping, Rain Gutters
Schools
- High school:Danvers High School
- Middle school:Holten Richmond
- Elementary school:Great Oak
Utilities
- Water:Public
- Sewer:Public Sewer
Finances and disclosures
- Price:$334,900
- Price per sq. ft.:$440.66
- Tax amount:$3,137 (2025)
Features and amenities
- Appliances:Dishwasher, Intercom, Microwave, Range, Refrigerator
- Laundry features:Common Area, Electric Dryer Hookup, In Basement, In Building, Washer Hookup
- Amenities:Storage
Parking
- Total parking spaces:1
- Parking description:Assigned, Guest, Off Street, Paved
New listings near 57 Sylvan Street #7F
- Open Sat, 12 to 2pmNew
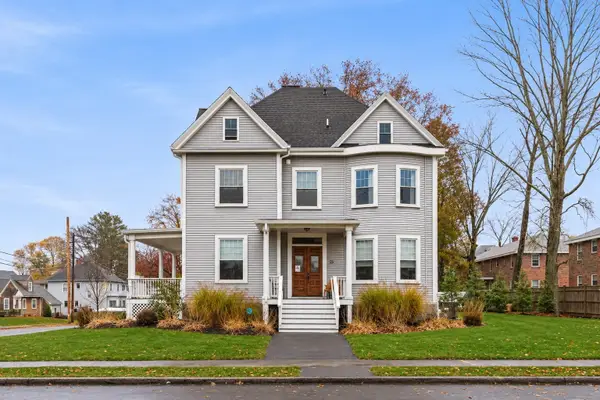 $424,900Active1 beds 1 baths1,238 sq. ft.
25 Conant Street #4, Danvers, MA 01923
MLS# 73600767Listed by: Coldwell Banker Realty - Manchester - New
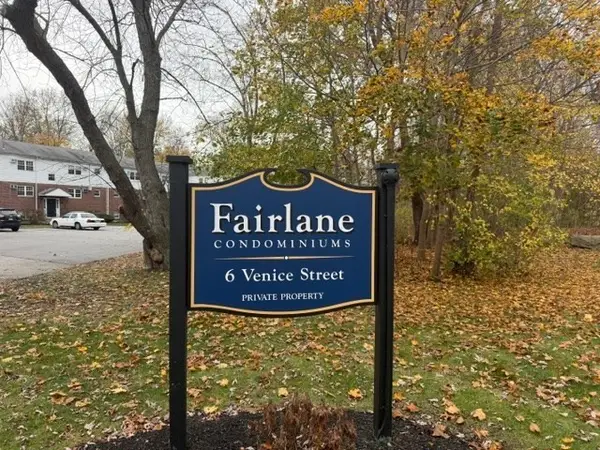 $349,900Active2 beds 1 baths782 sq. ft.
6 Venice Street #B5, Danvers, MA 01923
MLS# 73600567Listed by: Keller Williams Realty Evolution - Open Sat, 11am to 12:30pmNew
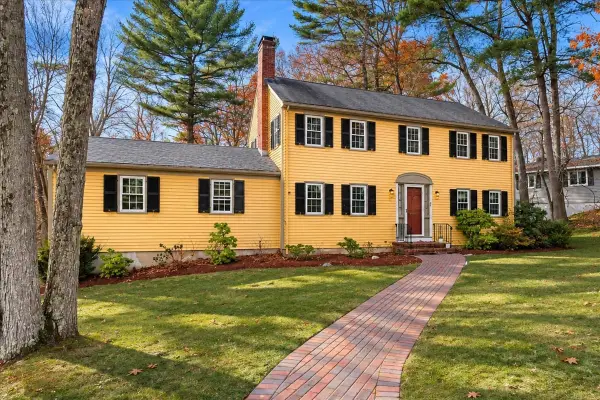 $899,000Active5 beds 4 baths3,113 sq. ft.
4 Birch Hill Road, Danvers, MA 01923
MLS# 73600529Listed by: J. Barrett & Company - New
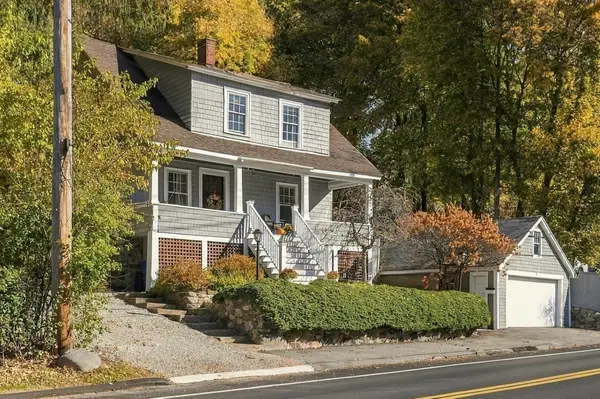 $650,000Active3 beds 2 baths1,526 sq. ft.
195 Maple St, Danvers, MA 01923
MLS# 73598781Listed by: William Raveis R.E. & Home Services - New
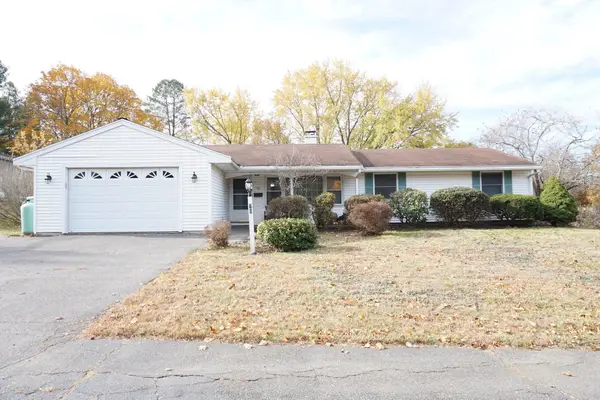 $600,000Active3 beds 2 baths1,416 sq. ft.
70 Burley St, Danvers, MA 01923
MLS# 73598488Listed by: Keller Williams Realty - Merrimack - New
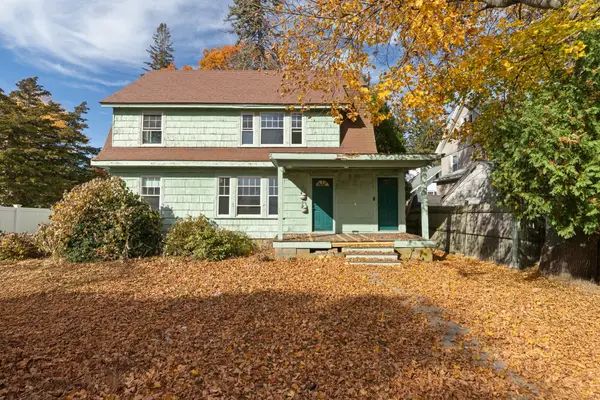 $479,000Active4 beds 2 baths1,569 sq. ft.
47 Chase Street, Danvers, MA 01923
MLS# 73598434Listed by: Keller Williams Realty Evolution - New
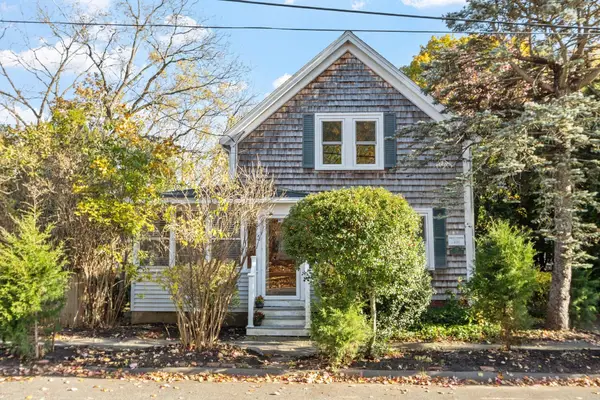 $499,000Active2 beds 2 baths1,497 sq. ft.
13 Bay View Ave., Danvers, MA 01923
MLS# 73597575Listed by: J. Barrett & Company - New
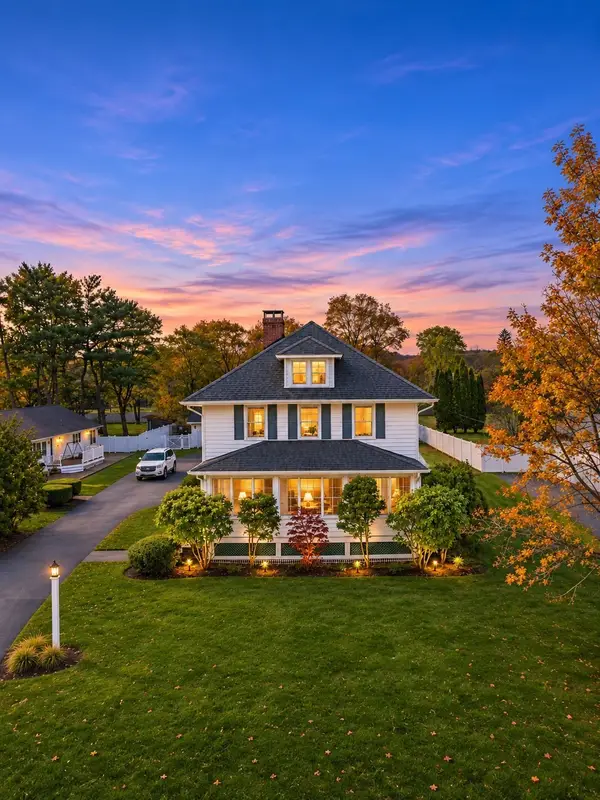 $950,999Active4 beds 2 baths1,748 sq. ft.
109 Collins St, Danvers, MA 01923
MLS# 73597481Listed by: eXp Realty LLC - Corporate Office - Open Sat, 11am to 12:30pm
 $369,000Active2 beds 1 baths915 sq. ft.
121 Sylvan St #B, Danvers, MA 01923
MLS# 73596943Listed by: Coldwell Banker Realty - Cambridge


Protect your home and budget from life's surprises with an Assurant Home Warranty, backed by a partner that supports you through every step of homeownership. Explore Plans.
©2026 Century 21 Real Estate LLC. All rights reserved. CENTURY 21®, the CENTURY 21 Logo and C21® are service marks owned by Century 21 Real Estate LLC. Century 21 Real Estate LLC fully supports the principles of the Fair Housing Act and the Equal Opportunity Act. Each office is independently owned and operated. Listing information is deemed reliable but not guaranteed accurate.