
6 Venice Street #B5, Danvers, MA 01923
Local realty services provided by:CENTURY 21 The Real Estate Group
6 Venice Street #B5,Danvers, MA 01923
$349,900
- 2 Beds
- 1 Baths
- 782 sq. ft.
- Condominium
- Active
Listed by: marianne cataldo
Office: keller williams realty evolution
MLS#:73600567
Source:MLSPIN
Price summary
- Price:$349,900
- Price per sq. ft.:$447.44
- Monthly HOA dues:$458
About this home
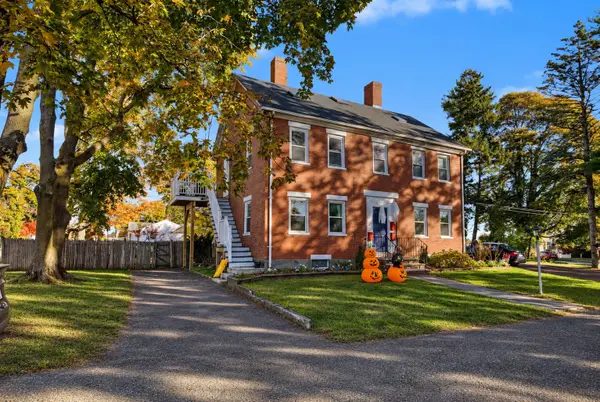
Over looking mature landscaping, this bright third floor corner unit is move in ready. Refreshed bathroom and granite counter eat in kitchen, 2 sunlight bedrooms with ample closets, laundry and storage unit in building, assigned and guest parking. The Fairlane Condominiun community is a short distance to downtown Danvers Center and access to all commuting road ways leading to routes 62, 1, 95 and 128. Schools, medical facilites and shopping at your convenience. Low condo fees pay heat, hot water, sewer, water, master insurance, landscaping, snow and trash removal, reserve funds, flood insurance and management fees. Come make Fairlane your new home.
Contact an agent
Home facts
- Year built:1970
- Listing ID #:73600567
- Updated:November 11, 2026 at 02:40 PM
Rooms and interior
- Bedrooms:2
- Total bathrooms:1
- Full bathrooms:1
- Rooms Total:4
- Flooring:Carpet, Tile
- Kitchen Description:Ceiling Fan(s), Countertops - Stone/Granite/Solid, Dining Area, Flooring - Vinyl, Gas Stove, Range, Refrigerator
- Living area:782 sq. ft.
Heating and cooling
- Cooling:Wall Unit(s), Window Unit(s)
- Heating:Natural Gas, Unit Control
Structure and exterior
- Roof:Shingle
- Year built:1970
- Building area:782 sq. ft.
- Construction Materials:Brick
Utilities
- Water:Public
- Sewer:Public Sewer
Finances and disclosures
- Price:$349,900
- Price per sq. ft.:$447.44
- Tax amount:$2,977 (2026)
Features and amenities
- Appliances:Range, Refrigerator
- Laundry features:In Basement, In Building
- Amenities:Storage
Parking
- Total parking spaces:1
- Parking description:Assigned, Paved
New listings near 6 Venice Street #B5
- Open Sat, 12 to 2pmNew
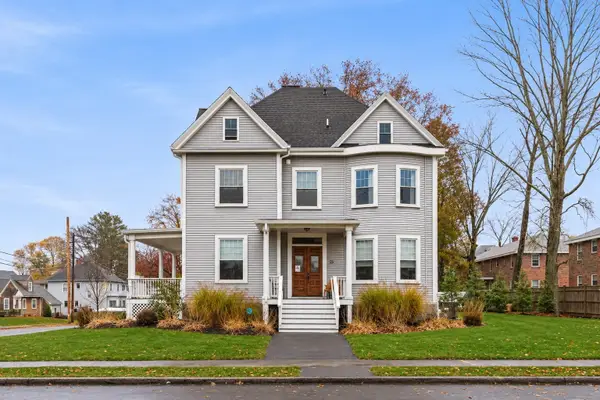 $424,900Active1 beds 1 baths1,238 sq. ft.
25 Conant Street #4, Danvers, MA 01923
MLS# 73600767Listed by: Coldwell Banker Realty - Manchester - Open Sun, 12 to 1:30pmNew
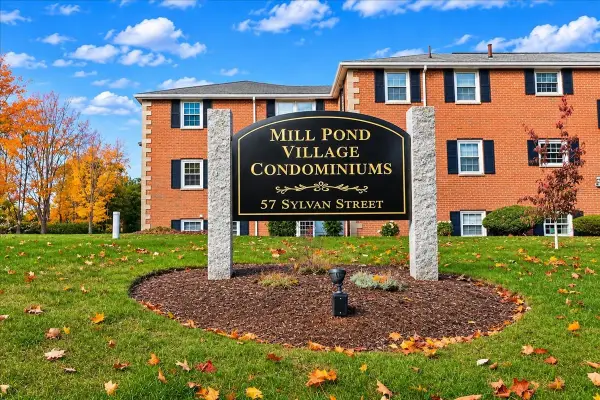 $334,900Active2 beds 1 baths760 sq. ft.
57 Sylvan Street #7F, Danvers, MA 01923
MLS# 73600580Listed by: RE/MAX 360 - Open Sat, 11am to 12:30pmNew
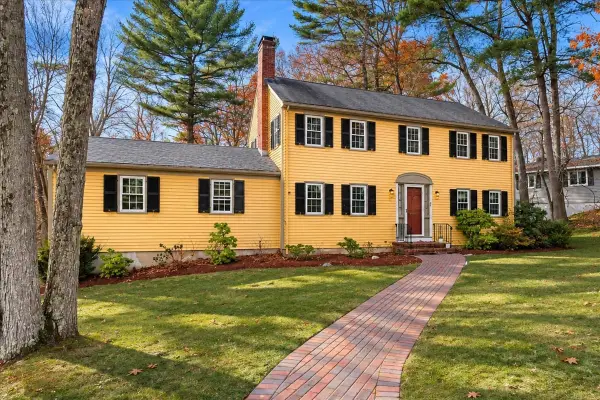 $899,000Active5 beds 4 baths3,113 sq. ft.
4 Birch Hill Road, Danvers, MA 01923
MLS# 73600529Listed by: J. Barrett & Company - New
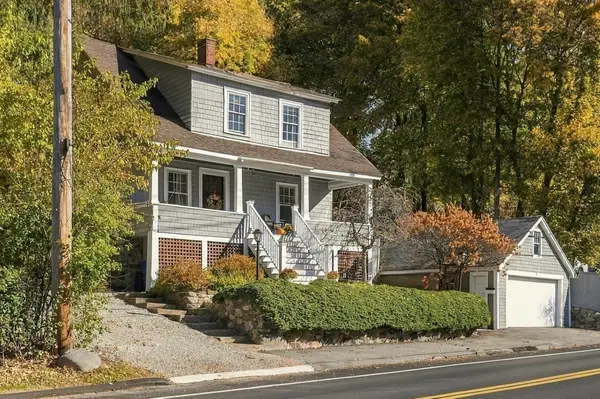 $650,000Active3 beds 2 baths1,526 sq. ft.
195 Maple St, Danvers, MA 01923
MLS# 73598781Listed by: William Raveis R.E. & Home Services - New
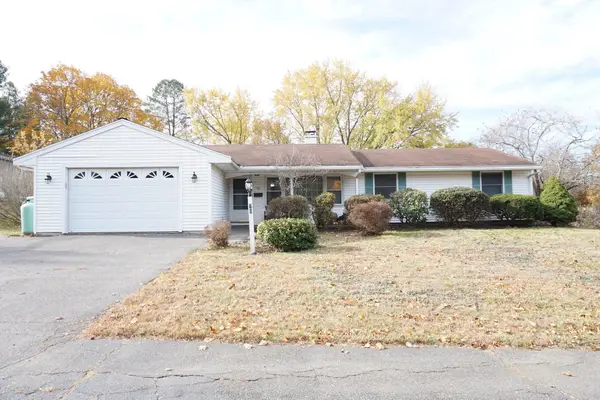 $600,000Active3 beds 2 baths1,416 sq. ft.
70 Burley St, Danvers, MA 01923
MLS# 73598488Listed by: Keller Williams Realty - Merrimack - New
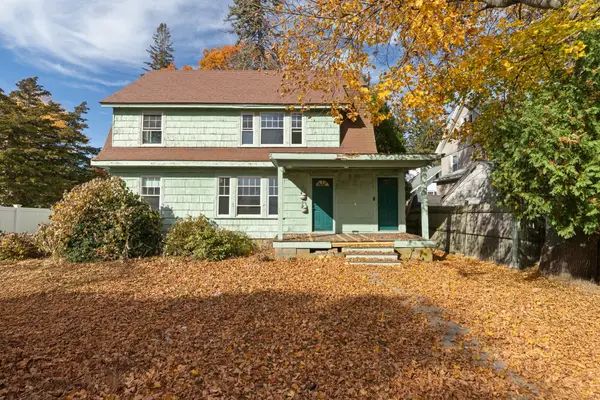 $479,000Active4 beds 2 baths1,569 sq. ft.
47 Chase Street, Danvers, MA 01923
MLS# 73598434Listed by: Keller Williams Realty Evolution - New
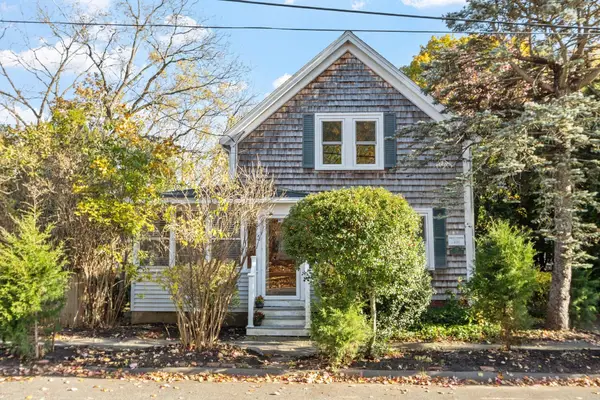 $499,000Active2 beds 2 baths1,497 sq. ft.
13 Bay View Ave., Danvers, MA 01923
MLS# 73597575Listed by: J. Barrett & Company - New
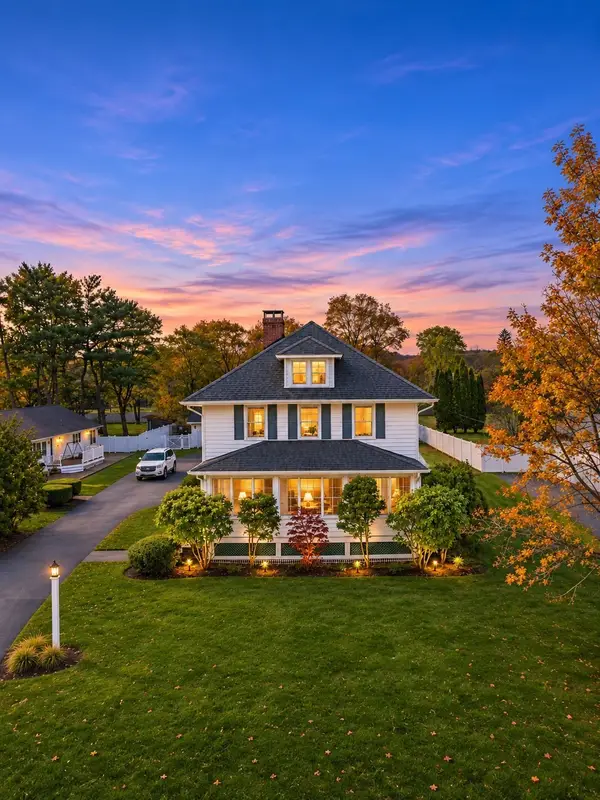 $950,999Active4 beds 2 baths1,748 sq. ft.
109 Collins St, Danvers, MA 01923
MLS# 73597481Listed by: eXp Realty LLC - Corporate Office - Open Sat, 11am to 12:30pm
 $369,000Active2 beds 1 baths915 sq. ft.
121 Sylvan St #B, Danvers, MA 01923
MLS# 73596943Listed by: Coldwell Banker Realty - Cambridge


Protect your home and budget from life's surprises with an Assurant Home Warranty, backed by a partner that supports you through every step of homeownership. Explore Plans.
©2026 Century 21 Real Estate LLC. All rights reserved. CENTURY 21®, the CENTURY 21 Logo and C21® are service marks owned by Century 21 Real Estate LLC. Century 21 Real Estate LLC fully supports the principles of the Fair Housing Act and the Equal Opportunity Act. Each office is independently owned and operated. Listing information is deemed reliable but not guaranteed accurate.