
7 Bridle Spur Ln, Danvers, MA 01923
Local realty services provided by:CENTURY 21 McLennan & Company
Listed by: robert heil
Office: coldwell banker realty - beverly
MLS#:73554481
Source:MLSPIN
Price summary
- Price:$1,995,000
- Price per sq. ft.:$474.77
About this home
Welcome to 7 Bridle Spur Lane, an entertainer's paradise perched high in a coveted, rarely available location in this Danvers estate neighborhood. Offering water views and breathtaking sunsets over Putnamville Reservoir, this custom 2017 home features high-end finishes throughout, highlighted by the designer kitchen with custom, oversized cabinetry and a butler's pantry. A dramatic two-story foyer welcomes you with a cascading glass light fixture, curved oak staircase, and open landing framing the peaceful water views. The first level presents an open floor plan flowing seamlessly between kitchen, dining, and living areas, with high ceilings, a gas fireplace, built-in Sonos sound extending to the pool, and a mudroom entry from the garage. The luxurious primary suite boasts reservoir views, a porcelain-tiled bathroom with a walk-in shower, a jacuzzi tub, heated flooring, a rear balcony, and a custom walk-in California closet. Three additional bedrooms, two full baths (one en-suite), and a laundry room complete the second level. A finished third level adapts easily as a fifth bedroom, media room, teen suite, or home gym. The resort-style backyard oasis is designed for privacy, relaxation, and entertaining. Centered around the heated saltwater pool, it features an expansive stone paver patio with a gas fireplace, built-in Lynx grill and cooktop, outdoor shower, and a heated pool house with bar, kitchenette, and half bath. The professionally landscaped grounds showcase elegant stonework and retaining walls, along with built-in irrigation and lighting. Additional features include a three-car garage, white oak hardwood flooring, Hardie Plank siding, Andersen windows, smart thermostats, and hydro-air central HVAC. The unfinished basement with high ceilings provides ample storage or room to finish, plus a potential wine cellar build-out. Set on a private cul-de-sac road near walking trails, highways, St. John's Prep, Beverly Airport, and just 35 minutes to Boston....
Contact an agent
Home facts
- Year built:2017
- Listing ID #:73554481
- Updated:October 17, 2026 at 11:19 AM
Rooms and interior
- Bedrooms:5
- Total bathrooms:5
- Full bathrooms:3
- Half bathrooms:2
- Rooms Total:9
- Flooring:Flooring - Stone/Ceramic Tile, Flooring - Vinyl, Hardwood, Tile
- Dining Description:Hardwood, Open Floorplan, Recessed Lighting
- Bathrooms Description:Bathroom, Bathroom - Half, Bathroom - Tiled With Tub & Shower
- Kitchen Description:Breakfast Bar / Nook, Countertops - Stone/Granite/Solid, Dishwasher, Disposal, Flooring - Hardwood, Freezer, Gas Stove, Kitchen Island, Lighting - Pendant, Microwave, Open Floorplan, Pantry, Range, Recessed Lighting, Refrigerator, Stainless Steel Appliances, Window(s) - Bay/Bow/Box, Wine Chiller
- Basement Description:Concrete, Full, Unfinished
- Living area:4,202 sq. ft.
Heating and cooling
- Cooling:4 Cooling Zones, Central Air
- Heating:Central, Forced Air, Natural Gas
- Central air:Yes
Structure and exterior
- Roof:Shingle
- Year built:2017
- Building area:4,202 sq. ft.
- Lot area:0.76 Acres
- Lot Features:Cul-De-Sac
- Architectural Style:Colonial
- Construction Materials:Frame
- Exterior Features:Balcony, Decorative Lighting, Outdoor Shower, Patio, Porch, Professional Landscaping, Rain Gutters, Sprinkler System, Stone Wall, Storage
- Foundation Description:Concrete Perimeter
Utilities
- Water:Public
- Sewer:Public Sewer
Finances and disclosures
- Price:$1,995,000
- Price per sq. ft.:$474.77
- Tax amount:$15,267 (2025)
Features and amenities
- Appliances:Dishwasher, Disposal, Dryer, Freezer, Microwave, Range, Refrigerator, Washer
- Laundry features:Dryer, Flooring - Hardwood, Recessed Lighting, Second Floor, Washer
- Amenities:Gas Water Heater, Lighting - Sconce, Recessed Lighting, Wine Cellar, Wired For Sound
- Pool features:Pool - Inground Heated, Private Pool
Parking
- Total parking spaces:9
- Parking description:Attached, Garage Door Opener, Off Street, Paved, Paved Drive, Storage
- Garage:Yes
- Garage spaces:3
New listings near 7 Bridle Spur Ln
- Coming Soon
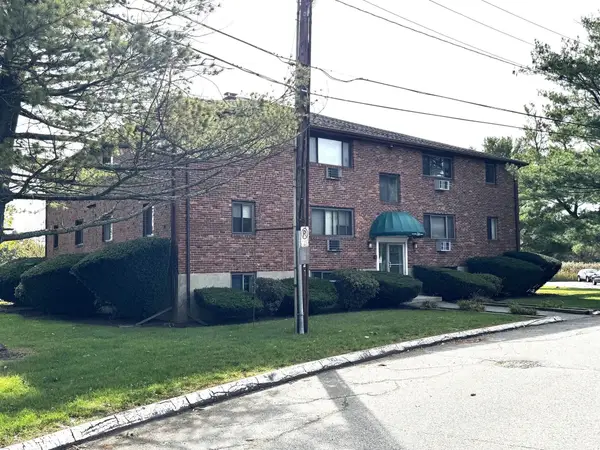 $340,000Coming Soon2 beds 1 baths685 sq. ft.
36 Bayview Ter #1, Danvers, MA 01923
MLS# 73588102Listed by: Gemini Real Estate Investments - Open Sun, 11:30am to 1pmNew
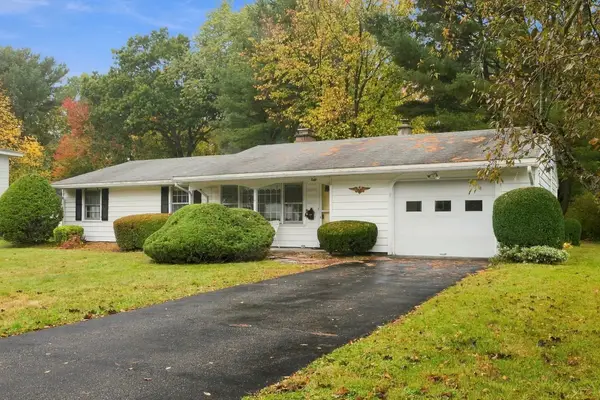 $599,000Active3 beds 2 baths1,056 sq. ft.
8 Trinity St, Danvers, MA 01923
MLS# 73591044Listed by: Keller Williams Realty Evolution - New
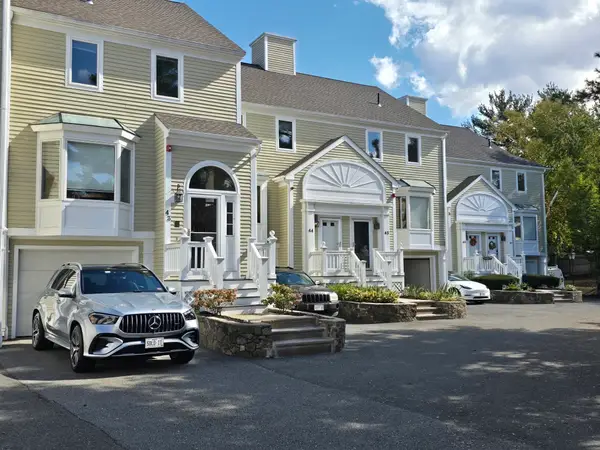 $450,000Active2 beds 2 baths1,761 sq. ft.
43 Abington Road #43, Danvers, MA 01923
MLS# 73591019Listed by: RE/MAX 360 - Open Sun, 2 to 4pmNew
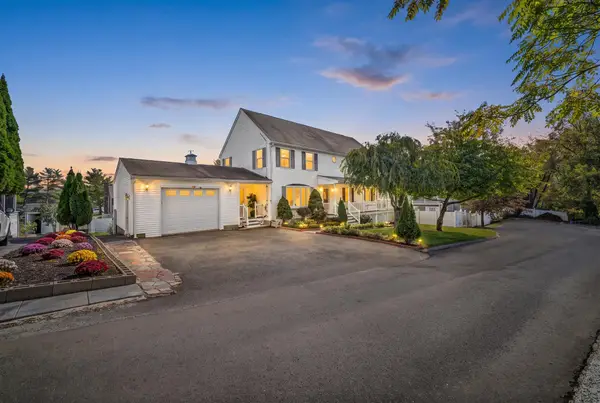 $949,900Active6 beds 5 baths3,136 sq. ft.
7 Dimock St, Danvers, MA 01923
MLS# 73590781Listed by: Lillian Montalto Signature Properties - Open Sun, 1 to 2:30pmNew
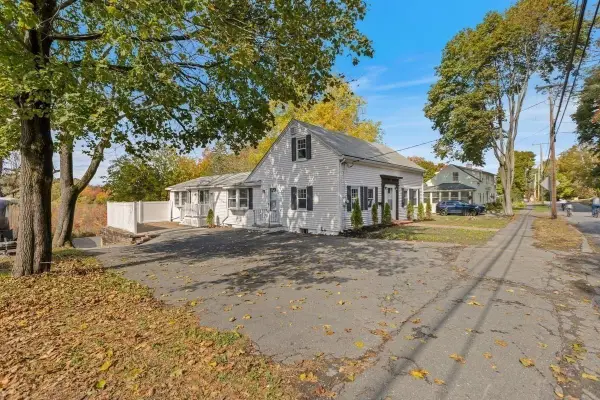 $799,000Active5 beds 3 baths3,071 sq. ft.
39 Forest St, Danvers, MA 01923
MLS# 73590791Listed by: Coldwell Banker Realty - Lynnfield - Open Sun, 12:30 to 2pmNew
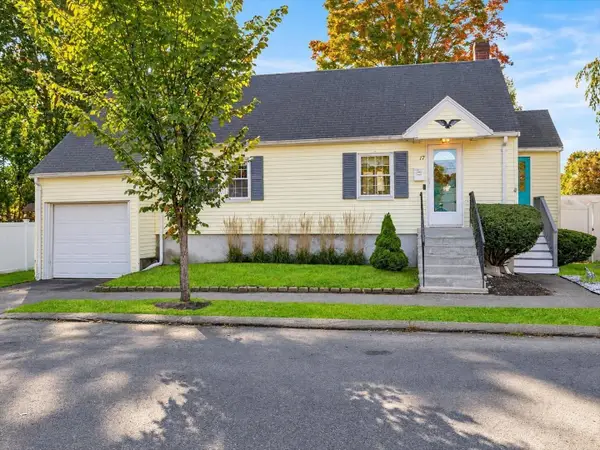 $524,000Active2 beds 1 baths640 sq. ft.
17 Hood Road, Danvers, MA 01923
MLS# 73590585Listed by: Keller Williams Realty Evolution - Open Sat, 10am to 12:30pmNew
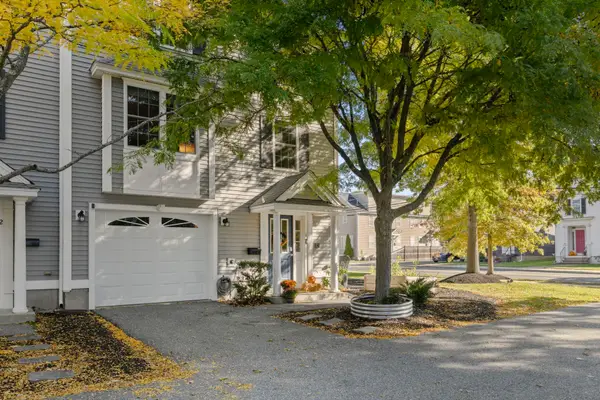 $565,000Active2 beds 2 baths1,480 sq. ft.
73 Liberty St #1, Danvers, MA 01923
MLS# 73590412Listed by: Compass - Open Sun, 11am to 12:30pmNew
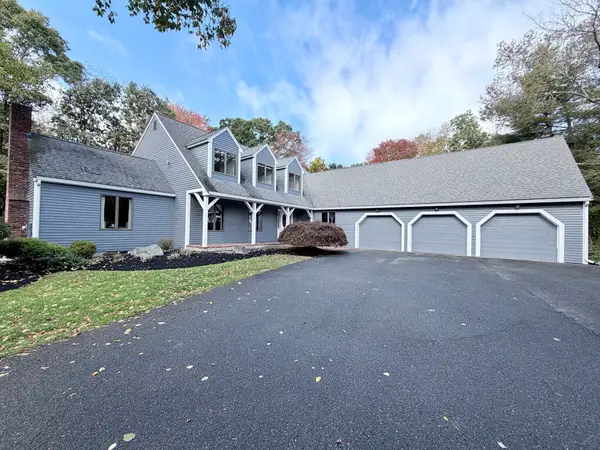 $1,149,900Active3 beds 4 baths3,518 sq. ft.
186 Dayton St, Danvers, MA 01923
MLS# 73590051Listed by: Real Broker MA, LLC - New
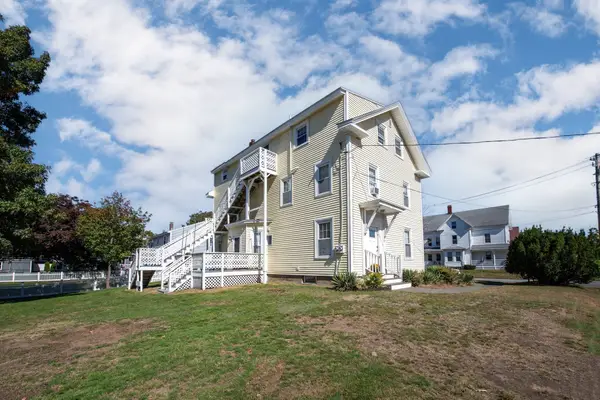 $995,000Active5 beds 3 baths2,547 sq. ft.
27 Holten St, Danvers, MA 01923
MLS# 73589103Listed by: Keller Williams Realty Evolution - Open Sat, 11am to 12:30pmNew
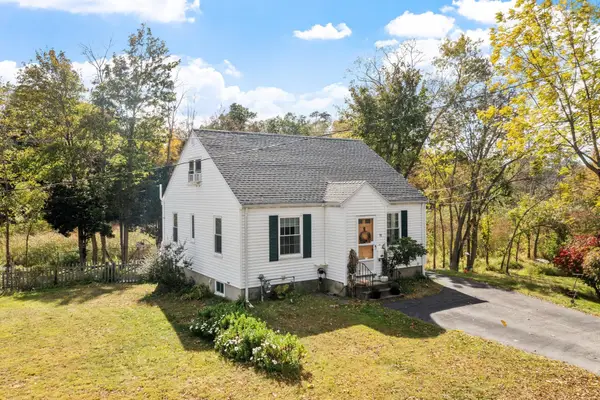 $769,900Active3 beds 1 baths1,764 sq. ft.
11 Barker St, Danvers, MA 01923
MLS# 73589060Listed by: Keller Williams Realty


Protect your home and budget from life's surprises with an Assurant Home Warranty, backed by a partner that supports you through every step of homeownership. Explore Plans.
©2026 Century 21 Real Estate LLC. All rights reserved. CENTURY 21®, the CENTURY 21 Logo and C21® are service marks owned by Century 21 Real Estate LLC. Century 21 Real Estate LLC fully supports the principles of the Fair Housing Act and the Equal Opportunity Act. Each office is independently owned and operated. Listing information is deemed reliable but not guaranteed accurate.