
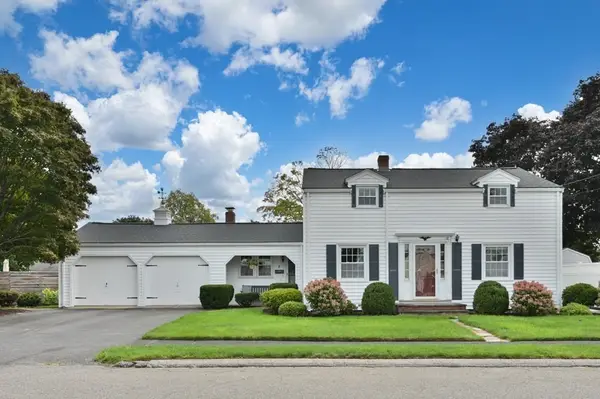
9 Sheffield Road, Danvers, MA 01923
Local realty services provided by:CENTURY 21 North East
9 Sheffield Road,Danvers, MA 01923
$929,900
- 3 Beds
- 2 Baths
- 1,931 sq. ft.
- Single family
- Active
Upcoming open houses
- Sun, Sep 1311:00 am - 12:30 pm
Listed by:
 Patricia White(978) 697 - 8097CENTURY 21 North East
Office: century 21 north east
MLS#:73572723
Source:MLSPIN
Price summary
- Price:$929,900
- Price per sq. ft.:$481.56
About this home
At 9 Sheffield Road, Danvers, MA, an attractive single-family residence spanning 1931 square feet presents an exceptional opportunity for sophisticated living. This property, maintained in great condition, offers a compelling blend of classic design and contemporary amenities, crafted for discerning homeowners. The kitchen is equipped with stainless steel appliances, providing a functional and visually appealing space for culinary endeavors. Adjacent, the living room offers a comfortable atmosphere, centered around a fireplace that provides warmth and a focal point for gatherings. The large main bedroom suite has hardwood floors, expanded closet space, sliders to the deck and a first level laundry. The residence is complemented by a private yard, offering a tranquil retreat for relaxation or recreation. The expansive outdoor living space caters to alfresco entertainment, while the large mahogany deck extends the area. The attached two-car garage provides convenient and secure storage and workspace. This residence is poised to deliver an elevated living experience....
Contact an agent
Home facts
- Year built:1960
- Listing ID #:73572723
- Updated:September 12, 2026 at 11:59 AM
Rooms and interior
- Bedrooms:3
- Total bathrooms:2
- Full bathrooms:2
- Rooms Total:7
- Flooring:Carpet, Tile, Wood
- Dining Description:Hardwood, Wainscoting
- Kitchen Description:Cabinets - Upgraded, Closet, Countertops - Stone/Granite/Solid, Dishwasher, Disposal, Flooring - Stone/Ceramic Tile, Microwave, Plumbed For Ice Maker, Range, Refrigerator
- Basement Description:Bulkhead, Concrete, Full, Interior Entry, Sump Pump
- Living area:1,931 sq. ft.
Heating and cooling
- Cooling:Central Air
- Heating:Forced Air, Oil
- Central air:Yes
Structure and exterior
- Roof:Shingle
- Year built:1960
- Building area:1,931 sq. ft.
- Lot area:0.24 Acres
- Lot Features:Level
- Architectural Style:Cape
- Construction Materials:Frame
- Exterior Features:Covered, Deck - Wood, Decorative Lighting, Patio, Professional Landscaping, Rain Gutters, Sprinkler System
- Foundation Description:Concrete Perimeter
Schools
- High school:Danvers
- Middle school:Holten-Richmond
- Elementary school:Thorpe
Utilities
- Water:Public
- Sewer:Public Sewer
Finances and disclosures
- Price:$929,900
- Price per sq. ft.:$481.56
- Tax amount:$8,091 (2026)
Features and amenities
- Appliances:Dishwasher, Disposal, Dryer, Microwave, Range, Refrigerator, Washer
- Laundry features:Dryer, Electric Dryer Hookup, First Floor, Washer, Washer Hookup
Parking
- Total parking spaces:6
- Parking description:Attached, Garage Door Opener, Garage Faces Side, Off Street, Paved, Paved Drive, Storage, Workshop in Garage
- Garage:Yes
- Garage spaces:2
New listings near 9 Sheffield Road
- New
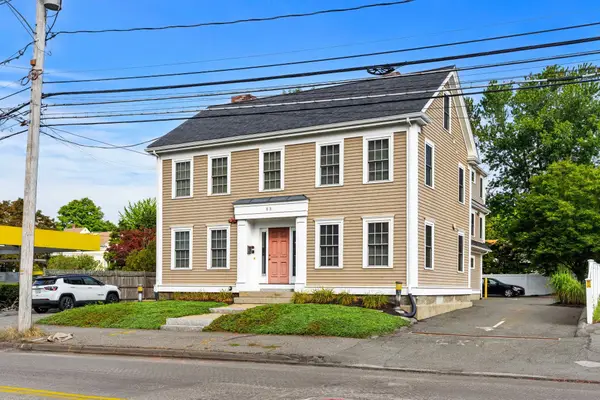 $1,650,000Active5 beds 5 baths3,809 sq. ft.
83 Holten St, Danvers, MA 01923
MLS# 73575552Listed by: Herrick Lutts Realty Partners - New
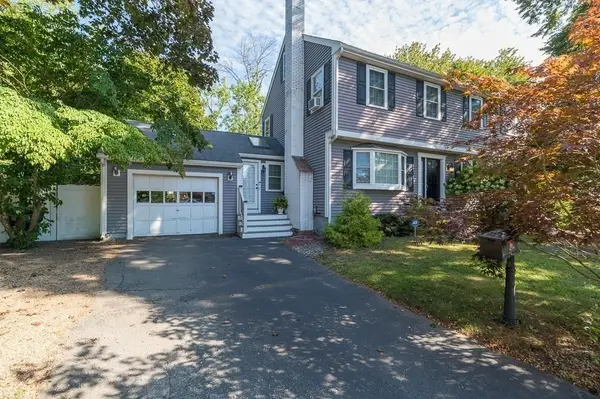 $909,000Active3 beds 3 baths2,104 sq. ft.
10 Donegal Circle, Danvers, MA 01923
MLS# 73575332Listed by: J. Barrett & Company - Open Sun, 11am to 1pmNew
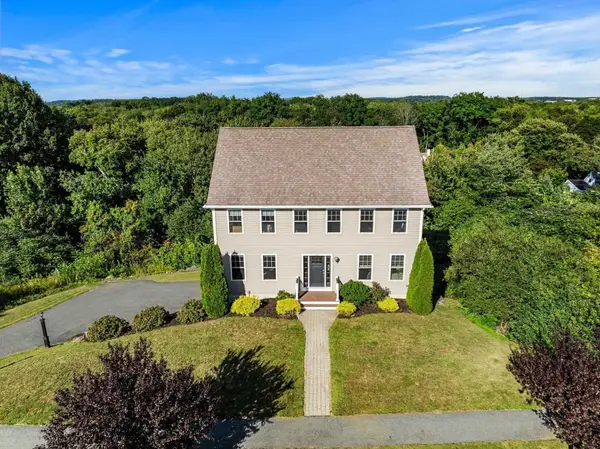 $995,000Active4 beds 3 baths2,456 sq. ft.
22 Overlook Dr, Danvers, MA 01923
MLS# 73573814Listed by: Real Broker MA, LLC - Open Sun, 11am to 1pmNew
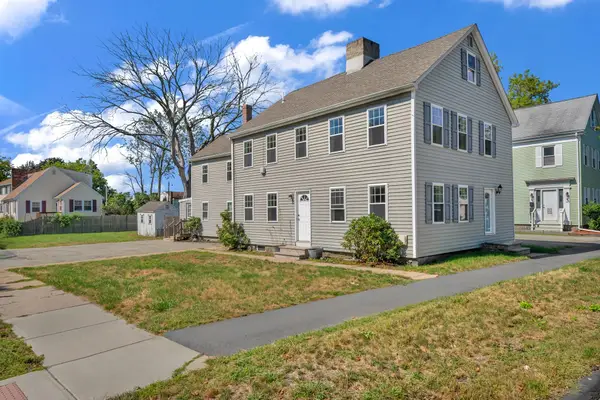 $1,100,000Active6 beds 4 baths3,025 sq. ft.
147 High St, Danvers, MA 01923
MLS# 73573941Listed by: William Raveis R.E. & Home Services - Open Sun, 10:30am to 12pmNew
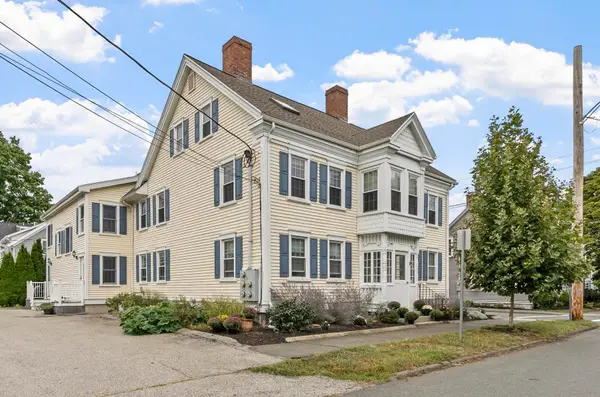 $539,000Active2 beds 2 baths1,563 sq. ft.
11 Cherry St #3, Danvers, MA 01923
MLS# 73574001Listed by: Leading Edge Real Estate - Open Sun, 11am to 12:30pmNew
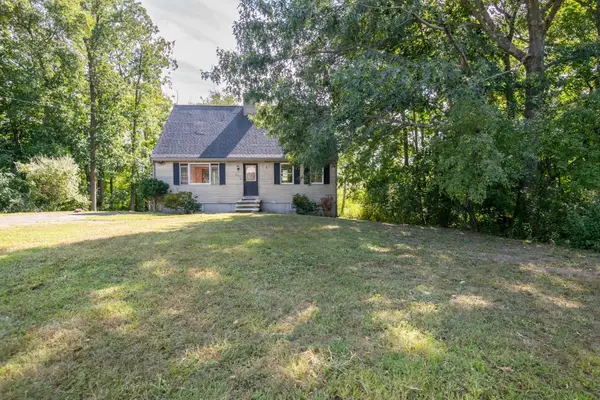 $529,000Active4 beds 2 baths1,638 sq. ft.
136 North St, Danvers, MA 01923
MLS# 73572816Listed by: LAER Realty Partners - New
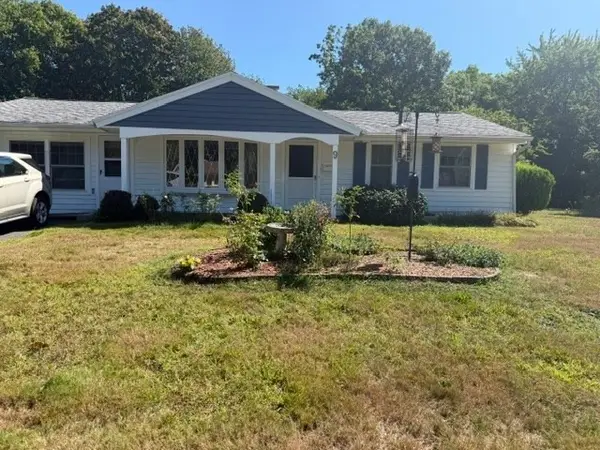 $604,000Active3 beds 1 baths1,356 sq. ft.
9 Colby Road, Danvers, MA 01923
MLS# 73573567Listed by: Keller Williams Realty Evolution - Open Sun, 11am to 12:30pmNew
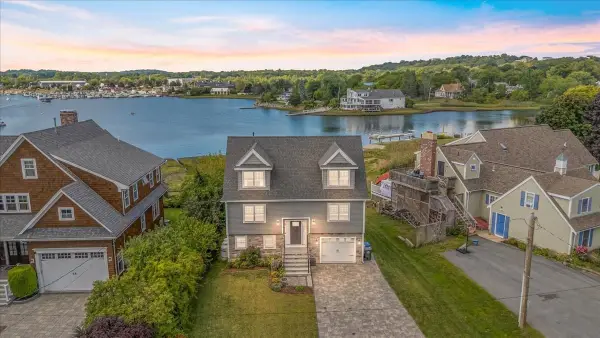 $1,249,900Active3 beds 4 baths2,398 sq. ft.
59 Riverview Ave, Danvers, MA 01923
MLS# 73573065Listed by: Aluxety - Open Sun, 11am to 12:30pmNew
 $735,000Active4 beds 2 baths1,662 sq. ft.
8 Irving St, Danvers, MA 01923
MLS# 73572812Listed by: J. Barrett & Company


Protect your home and budget from life's surprises with an Assurant Home Warranty, backed by a partner that supports you through every step of homeownership. Explore Plans.
©2026 Century 21 Real Estate LLC. All rights reserved. CENTURY 21®, the CENTURY 21 Logo and C21® are service marks owned by Century 21 Real Estate LLC. Century 21 Real Estate LLC fully supports the principles of the Fair Housing Act and the Equal Opportunity Act. Each office is independently owned and operated. Listing information is deemed reliable but not guaranteed accurate.