109 Stephen St, Dartmouth, MA 02748
Local realty services provided by:CENTURY 21 AllPoints Realty
109 Stephen St,Dartmouth, MA 02748
$529,900
- 2 Beds
- 2 Baths
- 1,248 sq. ft.
- Single family
- Active
Listed by: william kuphal
Office: re/max impact
MLS#:73555724
Source:MLSPIN
Price summary
- Price:$529,900
- Price per sq. ft.:$424.6
About this home
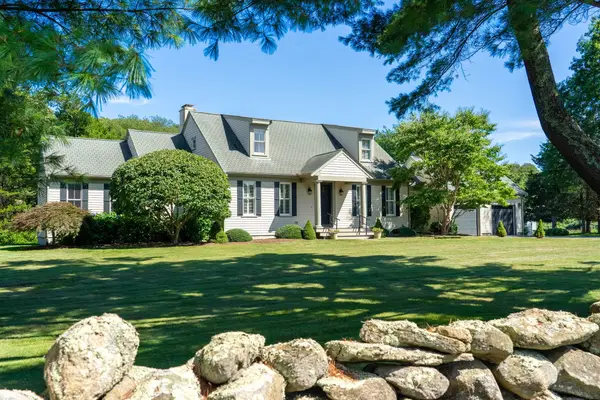
Welcome to 109 Stephen Street, a well-maintained home in South Dartmouth, just minutes from Padanaram Village, local beaches, and everyday conveniences. Public record reflects a legal 2-bedroom, 2-bath layout — but the livable space goes well beyond that. The fully finished basement adds two additional rooms, and a separate loft offers yet another flexible space for a home office, playroom, or extra storage. Unlike most lower levels, this one is filled with natural light, making it true usable living space. Central air keeps every level comfortable through the warmer months. Pride of ownership shows throughout, with the home carefully maintained inside and out. Out back, a generous yard is made for entertaining, with room to spread out for cookouts and gatherings. All of this in the Dartmouth school district, with quick access to downtown New Bedford's shops and restaurants, plus Routes 6, 140, and 195. Join us at the open house on Thursday August 20th 5:30PM - 7:00PM.
Contact an agent
Home facts
- Year built:1920
- Listing ID #:73555724
- Updated:September 13, 2026 at 11:07 AM
Rooms and interior
- Bedrooms:2
- Total bathrooms:2
- Full bathrooms:2
- Rooms Total:6
- Basement Description:Finished
- Living area:1,248 sq. ft.
Heating and cooling
- Cooling:Central Air
- Heating:Forced Air, Natural Gas
- Central air:Yes
Structure and exterior
- Year built:1920
- Building area:1,248 sq. ft.
- Lot area:0.1 Acres
- Architectural Style:Bungalow
- Foundation Description:Concrete Perimeter
Utilities
- Water:Public
- Sewer:Public Sewer
Finances and disclosures
- Price:$529,900
- Price per sq. ft.:$424.6
- Tax amount:$3,736 (2025)
Parking
- Total parking spaces:3
- Parking description:Detached, Paved Drive
- Garage:Yes
- Garage spaces:1
New listings near 109 Stephen St
- New
 $1,550,000Active4 beds 3 baths2,899 sq. ft.
557 Smith Neck Rd, Dartmouth, MA 02748
MLS# 73576354Listed by: LandVest, Inc. - Open Tue, 5 to 6pmNew
 $559,000Active3 beds 2 baths1,458 sq. ft.
7 Coolidge St, Dartmouth, MA 02748
MLS# 73575723Listed by: RE/MAX Vantage - Open Sun, 12 to 1:30pmNew
 $700,000Active3 beds 3 baths1,960 sq. ft.
53 Eleanor St, Dartmouth, MA 02747
MLS# 73575333Listed by: Redfin Corp. - Open Sun, 2 to 3pmNew
 $1,450,000Active4 beds 3 baths2,600 sq. ft.
1 Sunset Ln, Dartmouth, MA 02748
MLS# 73574598Listed by: Compass - New

 $494,900Active3 beds 1 baths1,336 sq. ft.
28 Saint John St, Dartmouth, MA 02748
MLS# 73574527Listed by: Century 21 Signature Properties - New
 $209,000Active0.12 Acres
0 Grant St (ss), New Bedford, MA 02740
MLS# 73574160Listed by: Berkshire Hathaway HomeServices Robert Paul Properties - Open Sun, 1 to 3pmNew
 $769,900Active4 beds 2 baths1,144 sq. ft.
49 Bakerville Rd, Dartmouth, MA 02748
MLS# 73573148Listed by: KAM Realty - New
 $589,900Active5 beds 2 baths1,664 sq. ft.
26 Paul Rd, Dartmouth, MA 02747
MLS# 73572972Listed by: RE/MAX Vantage - New
 $2,795,000Active5 beds 4 baths3,185 sq. ft.
288 Russells Mills Rd, Dartmouth, MA 02748
MLS# 73572405Listed by: Milbury and Company - New
 $1,395,000Active5 beds 11 baths12,255 sq. ft.
824 Tucker Rd, Dartmouth, MA 02747
MLS# 73572160Listed by: Milbury and Company


Protect your home and budget from life's surprises with an Assurant Home Warranty, backed by a partner that supports you through every step of homeownership. Explore Plans.
©2026 Century 21 Real Estate LLC. All rights reserved. CENTURY 21®, the CENTURY 21 Logo and C21® are service marks owned by Century 21 Real Estate LLC. Century 21 Real Estate LLC fully supports the principles of the Fair Housing Act and the Equal Opportunity Act. Each office is independently owned and operated. Listing information is deemed reliable but not guaranteed accurate.