7 Coolidge St, Dartmouth, MA 02748
Local realty services provided by:CENTURY 21 Signature Properties
7 Coolidge St,Dartmouth, MA 02748
$559,000
- 3 Beds
- 2 Baths
- 1,458 sq. ft.
- Single family
- Active
Upcoming open houses
- Tue, Sep 1505:00 pm - 06:00 pm
Listed by: matthew monteiro
Office: re/max vantage
MLS#:73575723
Source:MLSPIN
Price summary
- Price:$559,000
- Price per sq. ft.:$383.4
About this home
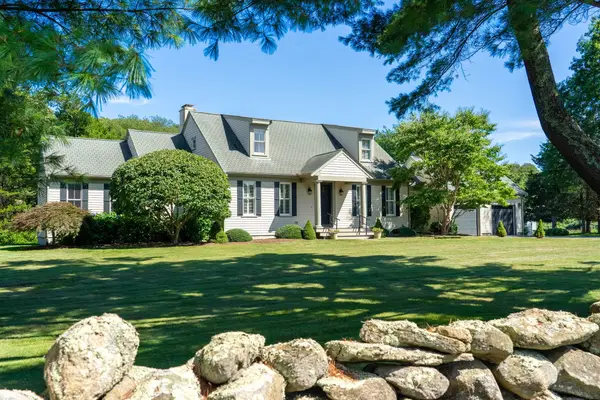
Welcome to 7 Coolidge Street, a charming New England Bungalow nestled in South Dartmouth's desirable Bliss Corner neighborhood. This classic three-bedroom, two-bathroom home features warm hardwood floors, abundant natural light, and a timeless layout. The second-story attic includes two existing bonus rooms offering prime expansion potential. Outside, the lot boasts a private backyard, a detached two-car garage, and ample parking. Located just steps from Joseph DeMello Elementary School and minutes from historic Padanaram Village, local beaches, and coastal dining, this home offers an incredible opportunity to move right in.
Contact an agent
Home facts
- Year built:1925
- Listing ID #:73575723
- Updated:September 13, 2026 at 11:07 AM
Rooms and interior
- Bedrooms:3
- Total bathrooms:2
- Full bathrooms:2
- Rooms Total:8
- Flooring:Tile, Wood
- Kitchen Description:Range, Refrigerator
- Basement Description:Finished, Full
- Living area:1,458 sq. ft.
Heating and cooling
- Cooling:Central Air
- Heating:Baseboard, Natural Gas
- Central air:Yes
Structure and exterior
- Roof:Shingle
- Year built:1925
- Building area:1,458 sq. ft.
- Lot area:0.19 Acres
- Architectural Style:Bungalow
- Construction Materials:Frame
- Exterior Features:Porch
- Foundation Description:Stone
Utilities
- Water:Public
- Sewer:Public Sewer
Finances and disclosures
- Price:$559,000
- Price per sq. ft.:$383.4
- Tax amount:$3,112 (2025)
Features and amenities
- Appliances:Dryer, Range, Refrigerator, Washer
- Laundry features:Dryer, Washer
- Amenities:Gas Water Heater
- Pool features:Above Ground, Private Pool
Parking
- Total parking spaces:4
- Parking description:Detached, Off Street, Paved, Paved Drive
- Garage:Yes
- Garage spaces:2
New listings near 7 Coolidge St
- New
 $1,550,000Active4 beds 3 baths2,899 sq. ft.
557 Smith Neck Rd, Dartmouth, MA 02748
MLS# 73576354Listed by: LandVest, Inc. - Open Sun, 12 to 1:30pmNew
 $700,000Active3 beds 3 baths1,960 sq. ft.
53 Eleanor St, Dartmouth, MA 02747
MLS# 73575333Listed by: Redfin Corp. - Open Sun, 2 to 3pmNew
 $1,450,000Active4 beds 3 baths2,600 sq. ft.
1 Sunset Ln, Dartmouth, MA 02748
MLS# 73574598Listed by: Compass - New

 $494,900Active3 beds 1 baths1,336 sq. ft.
28 Saint John St, Dartmouth, MA 02748
MLS# 73574527Listed by: Century 21 Signature Properties - New
 $209,000Active0.12 Acres
0 Grant St (ss), New Bedford, MA 02740
MLS# 73574160Listed by: Berkshire Hathaway HomeServices Robert Paul Properties - Open Sun, 1 to 3pmNew
 $769,900Active4 beds 2 baths1,144 sq. ft.
49 Bakerville Rd, Dartmouth, MA 02748
MLS# 73573148Listed by: KAM Realty - New
 $589,900Active5 beds 2 baths1,664 sq. ft.
26 Paul Rd, Dartmouth, MA 02747
MLS# 73572972Listed by: RE/MAX Vantage - New
 $2,795,000Active5 beds 4 baths3,185 sq. ft.
288 Russells Mills Rd, Dartmouth, MA 02748
MLS# 73572405Listed by: Milbury and Company - New
 $1,395,000Active5 beds 11 baths12,255 sq. ft.
824 Tucker Rd, Dartmouth, MA 02747
MLS# 73572160Listed by: Milbury and Company


Protect your home and budget from life's surprises with an Assurant Home Warranty, backed by a partner that supports you through every step of homeownership. Explore Plans.
©2026 Century 21 Real Estate LLC. All rights reserved. CENTURY 21®, the CENTURY 21 Logo and C21® are service marks owned by Century 21 Real Estate LLC. Century 21 Real Estate LLC fully supports the principles of the Fair Housing Act and the Equal Opportunity Act. Each office is independently owned and operated. Listing information is deemed reliable but not guaranteed accurate.