14 Macomber Ave, Dartmouth, MA 02747
Local realty services provided by:CENTURY 21 North East
14 Macomber Ave,Dartmouth, MA 02747
$515,000
- 4 Beds
- 2 Baths
- 1,430 sq. ft.
- Single family
- Active
Listed by: tides real estate group
Office: real broker ma, llc
MLS#:73576528
Source:MLSPIN
Price summary
- Price:$515,000
- Price per sq. ft.:$360.14
About this home
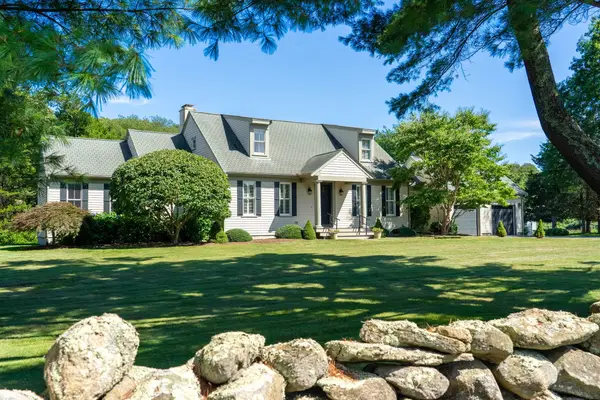
Welcome to 14 Macomber Avenue, centrally located in North Dartmouth. Renovated from top to bottom in 2018, this meticulously maintained 4-bedroom, 1.5-bath Cape combines the character of a classic 1957 home with the peace of mind of modern updates. Improvements completed in 2018 include a new roof, heating system, electrical, vinyl siding, kitchen, and windows. Designed for comfortable everyday living, the main level features hardwood floors and a stone, wood-burning fireplace in the living room. The space flows seamlessly into the dining area and kitchen, where white cabinetry, granite countertops, stainless steel appliances, and a gas range create a bright, functional gathering space. Two bedrooms, a full bathroom, and conveniently located laundry complete the first floor. Upstairs, two additional bedrooms and a half bathroom provide plenty of room to spread out, with flexibility for a home office or guest accommodations. Gas forced-air heat and central air conditioning ensure year-round comfort. Outside, a patio and seating area overlook the fully fenced backyard with mature plantings, while a 120-square-foot shed provides additional storage. Close to local amenities and offering convenient highway access, the property remains tucked away enough to feel like its own private oasis. Thoughtfully improved and exceptionally well cared for, 14 Macomber Avenue is truly move-in ready. Don’t miss your chance to own this beautifully updated North Dartmouth Cape—a move-in-ready home with modern comforts, a private backyard, and an incredibly convenient location....
Contact an agent
Home facts
- Year built:1957
- Listing ID #:73576528
- Updated:September 14, 2026 at 02:39 PM
Rooms and interior
- Bedrooms:4
- Total bathrooms:2
- Full bathrooms:1
- Half bathrooms:1
- Rooms Total:7
- Flooring:Carpet, Tile, Wood
- Kitchen Description:Dishwasher, Microwave, Range, Refrigerator
- Basement Description:Full
- Living area:1,430 sq. ft.
Heating and cooling
- Cooling:Central Air
- Heating:Forced Air, Natural Gas
- Central air:Yes
Structure and exterior
- Year built:1957
- Building area:1,430 sq. ft.
- Lot area:0.11 Acres
- Lot Features:Gentle Sloping
- Architectural Style:Cape
- Exterior Features:Garden, Patio, Rain Gutters, Storage
- Foundation Description:Concrete Perimeter
Utilities
- Water:Public
- Sewer:Public Sewer
Finances and disclosures
- Price:$515,000
- Price per sq. ft.:$360.14
- Tax amount:$3,424 (2025)
Features and amenities
- Appliances:Dishwasher, Dryer, Microwave, Range, Refrigerator, Washer
- Laundry features:Dryer, Washer
Parking
- Total parking spaces:3
- Parking description:Paved, Paved Drive
New listings near 14 Macomber Ave
- New
 $1,550,000Active4 beds 3 baths2,899 sq. ft.
557 Smith Neck Rd, Dartmouth, MA 02748
MLS# 73576354Listed by: LandVest, Inc. - Open Tue, 5 to 6pmNew
 $559,000Active3 beds 2 baths1,458 sq. ft.
7 Coolidge St, Dartmouth, MA 02748
MLS# 73575723Listed by: RE/MAX Vantage - New
 $700,000Active3 beds 3 baths1,960 sq. ft.
53 Eleanor St, Dartmouth, MA 02747
MLS# 73575333Listed by: Redfin Corp. - New
 $1,450,000Active4 beds 3 baths2,600 sq. ft.
1 Sunset Ln, Dartmouth, MA 02748
MLS# 73574598Listed by: Compass - New

 $494,900Active3 beds 1 baths1,336 sq. ft.
28 Saint John St, Dartmouth, MA 02748
MLS# 73574527Listed by: Century 21 Signature Properties - New
 $209,000Active0.12 Acres
0 Grant St (ss), New Bedford, MA 02740
MLS# 73574160Listed by: Berkshire Hathaway HomeServices Robert Paul Properties - New
 $769,900Active4 beds 2 baths1,144 sq. ft.
49 Bakerville Rd, Dartmouth, MA 02748
MLS# 73573148Listed by: KAM Realty - New
 $589,900Active5 beds 2 baths1,664 sq. ft.
26 Paul Rd, Dartmouth, MA 02747
MLS# 73572972Listed by: RE/MAX Vantage - New
 $2,795,000Active5 beds 4 baths3,185 sq. ft.
288 Russells Mills Rd, Dartmouth, MA 02748
MLS# 73572405Listed by: Milbury and Company


Protect your home and budget from life's surprises with an Assurant Home Warranty, backed by a partner that supports you through every step of homeownership. Explore Plans.
©2026 Century 21 Real Estate LLC. All rights reserved. CENTURY 21®, the CENTURY 21 Logo and C21® are service marks owned by Century 21 Real Estate LLC. Century 21 Real Estate LLC fully supports the principles of the Fair Housing Act and the Equal Opportunity Act. Each office is independently owned and operated. Listing information is deemed reliable but not guaranteed accurate.