
42 North Shore Drive #42, Dartmouth, MA 02748
Local realty services provided by:CENTURY 21 Mario Real Estate
42 North Shore Drive #42,Dartmouth, MA 02748
$2,475,000
- 3 Beds
- 4 Baths
- 3,382 sq. ft.
- Condominium
- Active
Listed by: team mcm at milbury and company
Office: gibson sotheby's international realty
MLS#:73593627
Source:MLSPIN
Price summary
- Price:$2,475,000
- Price per sq. ft.:$731.82
- Monthly HOA dues:$1,760
About this home
Set within the highly regarded waterfront community of Round Hill, this stately home is one of just four Mansion Cluster residences overlooking Buzzards Bay and the broad expanse of manicured grounds known as the Great Lawn. With over 3,000 square feet of living space, the home enjoys sweeping water views from nearly every room. The main living areas are positioned to take full advantage of the setting, with expansive windows framing the Bay and a large deck extending the living space outdoors for much of the year. The first floor includes a fireplaced living room, dining area, and kitchen, all offering direct access to the outdoor deck. A first-floor primary suite features a spacious bath with a large walk-in shower, double vanity and radiant flooring. A separate laundry room and convenient half bath complete this level. Upstairs is a second primary suite, an additional bedroom, a full bath, and an office or bonus room. Additional features include an attached two-car garage and a full basement. Round Hill residents enjoy a remarkable collection of amenities, including a nine-hole golf course with no tee times, an Olympic-size heated swimming pool, two private beaches, four Har-Tru tennis courts, a clubhouse with a seasonal snack bar, and a playground. And if all this is not enough to keep you thoroughly entertained, the shops and restaurants of both Padanaram and Russells Mills Village are just minutes away. Equally suited for year-round living or seasonal use, this residence offers the opportunity to enjoy exceptional ocean views, resort style amenities, and the strong sense of community that has long defined this beachfront community....
Contact an agent
Home facts
- Year built:1984
- Listing ID #:73593627
- Updated:October 23, 2026 at 11:44 AM
Rooms and interior
- Bedrooms:3
- Total bathrooms:4
- Full bathrooms:3
- Half bathrooms:1
- Rooms Total:6
- Flooring:Carpet, Flooring - Stone/Ceramic Tile, Flooring - Wall to Wall Carpet, Tile, Wood
- Dining Description:Exterior Access, Slider, Wood
- Bathrooms Description:Bathroom, Bathroom - Half
- Kitchen Description:Dishwasher, Exterior Access, Flooring - Stone/Ceramic Tile, Range, Refrigerator, Slider, Stainless Steel Appliances, Window(s) - Picture
- Living area:3,382 sq. ft.
Heating and cooling
- Cooling:Central Air
- Heating:Baseboard, Forced Air, Oil
- Central air:Yes
Structure and exterior
- Roof:Shingle
- Year built:1984
- Building area:3,382 sq. ft.
- Construction Materials:Frame
- Exterior Features:Deck, Garden, Professional Landscaping
Utilities
- Water:Public
- Sewer:Private Sewer
Finances and disclosures
- Price:$2,475,000
- Price per sq. ft.:$731.82
- Tax amount:$19,252 (2025)
Features and amenities
- Appliances:Dishwasher, Dryer, Range, Refrigerator, Washer
- Laundry features:Dryer, First Floor, Flooring - Stone/Ceramic Tile, In Unit, Washer
- Amenities:Tennis Court(s)
- Pool features:Association, In Ground
Parking
- Total parking spaces:6
- Parking description:Attached, Off Street, Stone/Gravel
- Garage:Yes
- Garage spaces:2
New listings near 42 North Shore Drive #42
- Open Sat, 12 to 2pmNew
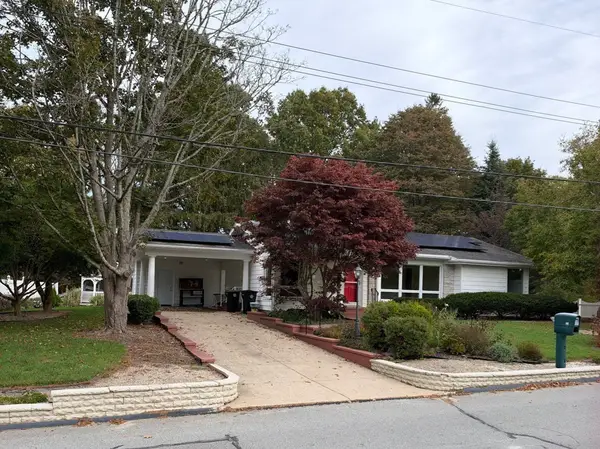 $699,900Active3 beds 2 baths1,708 sq. ft.
25 Wayne Memorial Dr, Dartmouth, MA 02747
MLS# 73593073Listed by: Safe Harbor Realty - New
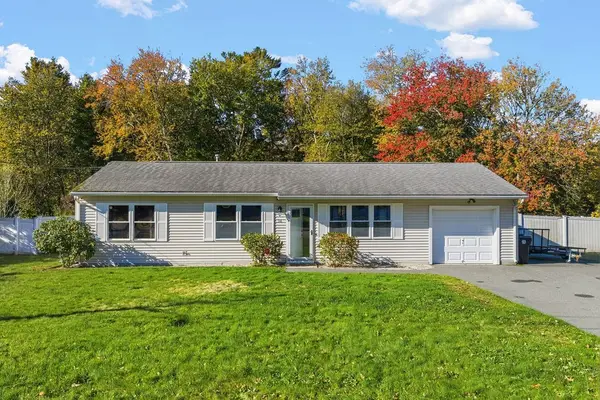 $550,000Active3 beds 1 baths1,050 sq. ft.
36 Meadowood Dr, Dartmouth, MA 02748
MLS# 73592964Listed by: RE/MAX Vantage - Open Sun, 11am to 12:30pmNew
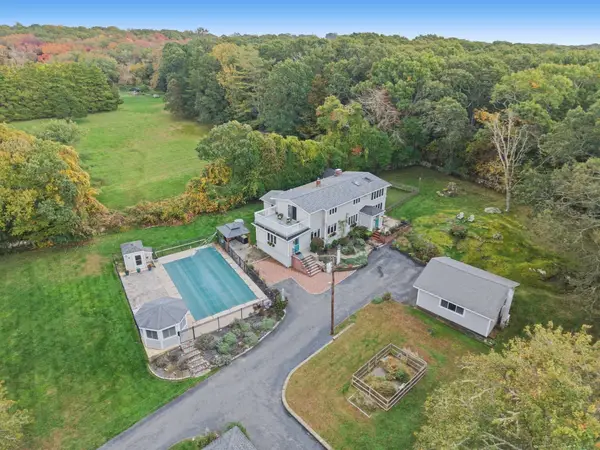 $1,350,000Active3 beds 3 baths3,420 sq. ft.
74 Little River Rd, Dartmouth, MA 02748
MLS# 73592943Listed by: Seaport Realty - Open Sun, 11am to 1pmNew
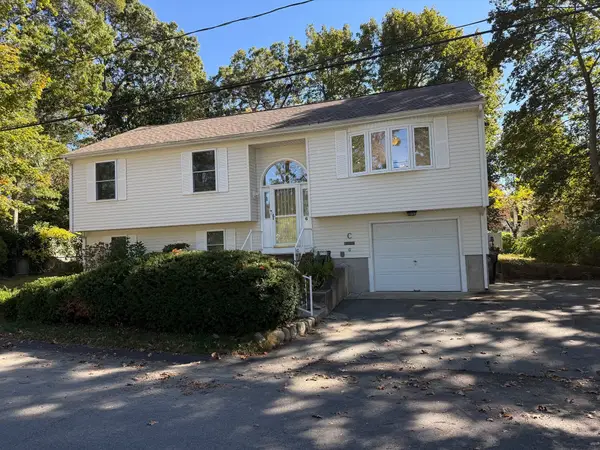 $539,900Active3 beds 2 baths1,886 sq. ft.
6 Golf Street, Dartmouth, MA 02747
MLS# 73592357Listed by: Pelletier Realty, Inc. - New
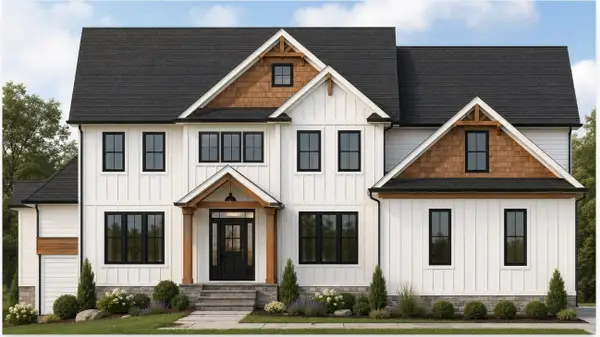 $1,600,000Active4 beds 4 baths3,384 sq. ft.
0 Fairway Drive, Dartmouth, MA 02747
MLS# 73591480Listed by: OwnerEntry.com - New
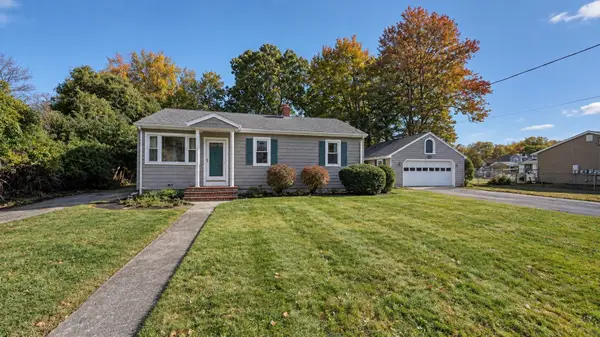 $479,900Active3 beds 1 baths1,372 sq. ft.
16 Clinton St, Dartmouth, MA 02748
MLS# 73591080Listed by: Brian Wotton Realty Inc. - Open Sun, 11am to 1pmNew
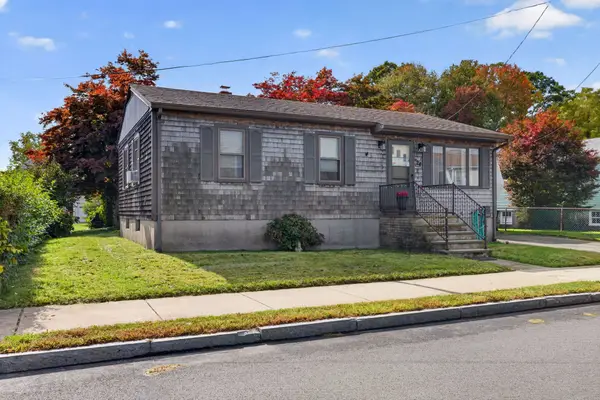 $417,000Active3 beds 1 baths925 sq. ft.
24 Mccabe St, Dartmouth, MA 02748
MLS# 73590123Listed by: Keller Williams South Watuppa 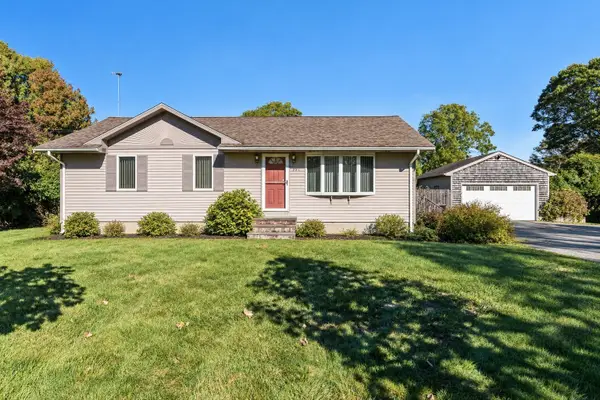 $559,900Active3 beds 1 baths1,256 sq. ft.
297 Bakerville Rd, Dartmouth, MA 02748
MLS# 73589355Listed by: LPT Realty - Home & Key Group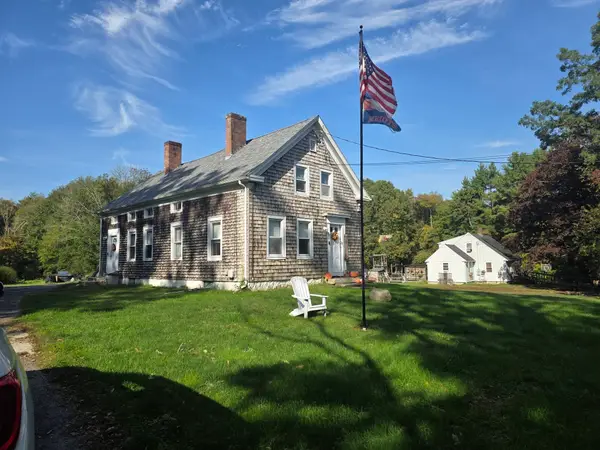 $899,900Active3 beds 2 baths2,160 sq. ft.
434 Hixville Rd, Dartmouth, MA 02747
MLS# 73588540Listed by: Berkshire Hathaway HomeServices Robert Paul Properties


Protect your home and budget from life's surprises with an Assurant Home Warranty, backed by a partner that supports you through every step of homeownership. Explore Plans.
©2026 Century 21 Real Estate LLC. All rights reserved. CENTURY 21®, the CENTURY 21 Logo and C21® are service marks owned by Century 21 Real Estate LLC. Century 21 Real Estate LLC fully supports the principles of the Fair Housing Act and the Equal Opportunity Act. Each office is independently owned and operated. Listing information is deemed reliable but not guaranteed accurate.