
179 Slocum Road, Dartmouth, MA 02747
Local realty services provided by:CENTURY 21 AllPoints Realty
179 Slocum Road,Dartmouth, MA 02747
$719,900
- 3 Beds
- 2 Baths
- 2,200 sq. ft.
- Single family
- Active
Upcoming open houses
- Sat, Aug 2911:00 am - 01:00 pm
- Sun, Aug 3011:00 am - 01:00 pm
Listed by: mavilde carvalho
Office: re/max vantage
MLS#:73568568
Source:MLSPIN
Price summary
- Price:$719,900
- Price per sq. ft.:$327.23
About this home
Welcome Home to this UNIQUE, Beautifully UPDATED Raised Ranch consisting of 3 bedrooms, 2 full baths, 2 sunrooms, 2 car garage, conviently located on 14, 810 sq.ft. lot, including a separate 35,284 sq. ft. lot. sold together. The home has an open layout encompassing a spacious living room with a brick front fireplace. A brand new kitchen complete with granite counters, center island & stainless steel appliances. Along side is a dining area with french doors leading to a stunning, bright sunroom with cathedral ceilings, overlooking the extensive, well manicured, and private back yard , with it's sparkling inground pool, and cozy gazebo perfect for every day living and entertaining. It's lower level is completely finished with abundance of space just right for extended family. This home is filled with many updates, including gleaming hard floors, vinyl siding, extended garge and much front to back parking. We invite you to visit this remarkable Dartmouth Property. 1st showing OPEN HOUSE Saturday 8/29 & Sunday 8/30 @ 11:00 -1:00 PM...
Contact an agent
Home facts
- Year built:1978
- Listing ID #:73568568
- Updated:August 27, 2026 at 02:38 PM
Rooms and interior
- Bedrooms:3
- Total bathrooms:2
- Full bathrooms:2
- Rooms Total:8
- Flooring:Carpet, Flooring - Stone/Ceramic Tile, Hardwood, Tile
- Dining Description:French Doors, Hardwood, Open Floorplan
- Kitchen Description:Cabinets - Upgraded, Countertops - Stone/Granite/Solid, Dishwasher, Flooring - Hardwood, Kitchen Island, Microwave, Open Floorplan, Plumbed For Ice Maker, Range, Refrigerator, Window(s) - Picture
- Basement Description:Finished, Full, Garage Access, Interior Entry
- Living area:2,200 sq. ft.
Heating and cooling
- Cooling:1 Cooling Zone, Central Air
- Heating:Baseboard, Natural Gas
- Central air:Yes
Structure and exterior
- Roof:Shingle
- Year built:1978
- Building area:2,200 sq. ft.
- Lot area:0.34 Acres
- Lot Features:Cleared, Level
- Architectural Style:Raised Ranch
- Construction Materials:Frame
- Exterior Features:Balcony/Deck, Deck - Wood, Decorative Lighting, Rain Gutters, Storage
- Foundation Description:Concrete Perimeter
Utilities
- Water:Public
- Sewer:Public Sewer
Finances and disclosures
- Price:$719,900
- Price per sq. ft.:$327.23
- Tax amount:$4,804 (2026)
Features and amenities
- Appliances:Dishwasher, Microwave, Range, Refrigerator
- Laundry features:In Basement, Washer Hookup
- Amenities:Gas Water Heater
- Pool features:In Ground, Private Pool
Parking
- Total parking spaces:8
- Parking description:Attached, Off Street, Paved Drive
- Garage:Yes
- Garage spaces:2
New listings near 179 Slocum Road
- New
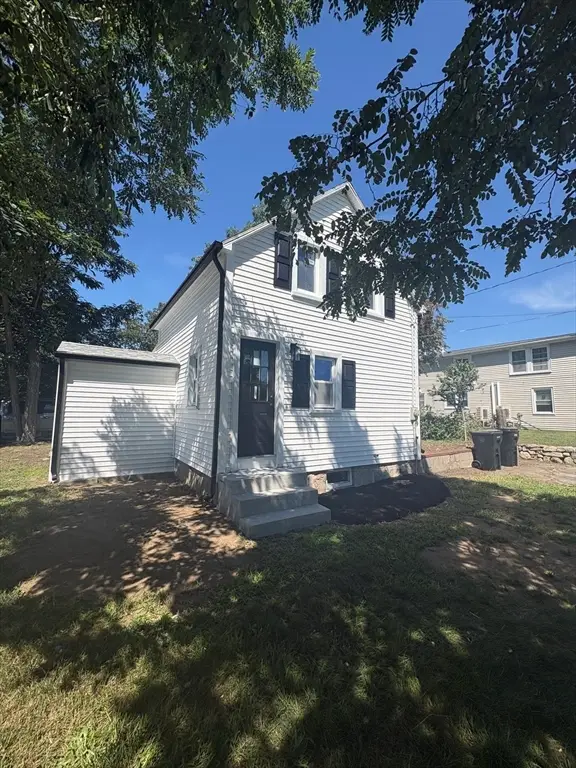 $375,000Active2 beds 1 baths696 sq. ft.
963 Russells Mills Rd, Dartmouth, MA 02748
MLS# 73568996Listed by: RE/MAX Vantage - New
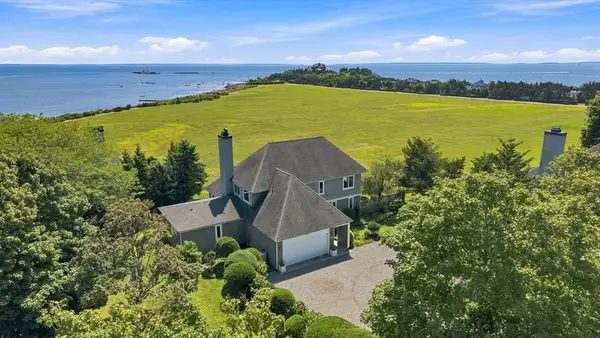 $2,800,000Active4 beds 4 baths2,828 sq. ft.
42 North Shore Drive #1, Dartmouth, MA 02748
MLS# 73568838Listed by: Real Broker MA, LLC - Open Sat, 11am to 1pmNew
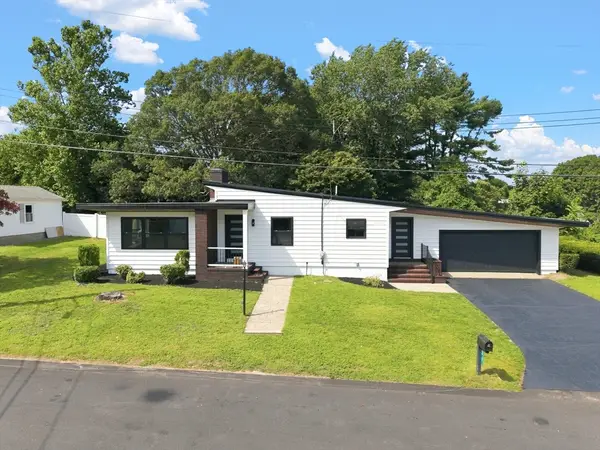 $630,000Active3 beds 1 baths1,545 sq. ft.
21 Hilltop Rd, Dartmouth, MA 02747
MLS# 73567588Listed by: Keller Williams South Watuppa - New
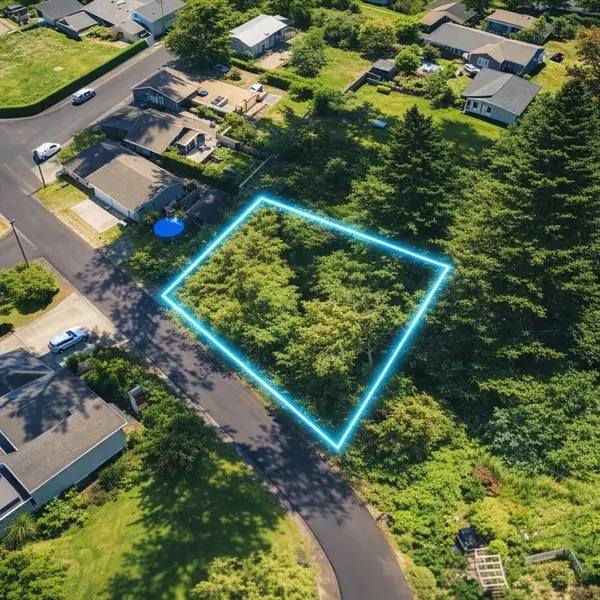 $169,000Active0.17 Acres
0 Prospect St, Dartmouth, MA 02748
MLS# 73567558Listed by: The Greene Realty Group - New
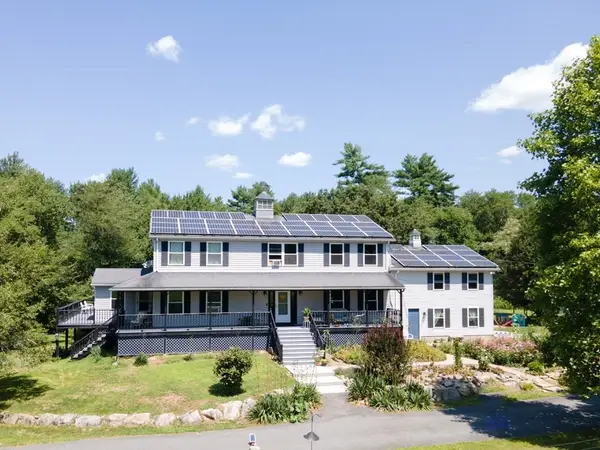 $1,250,000Active4 beds 4 baths3,408 sq. ft.
511 Old Fall River Rd, Dartmouth, MA 02747
MLS# 73566950Listed by: Equity Real Estate - Open Thu, 4:30 to 6pmNew
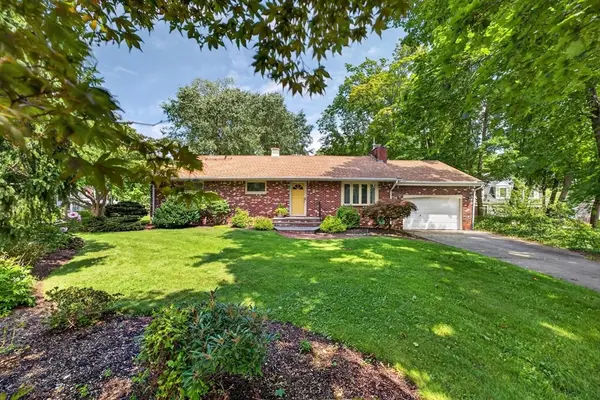 $669,000Active3 beds 2 baths1,488 sq. ft.
61 Highland Avenue, Dartmouth, MA 02747
MLS# 73566828Listed by: Milbury and Company - Open Sun, 11:30am to 1pmNew
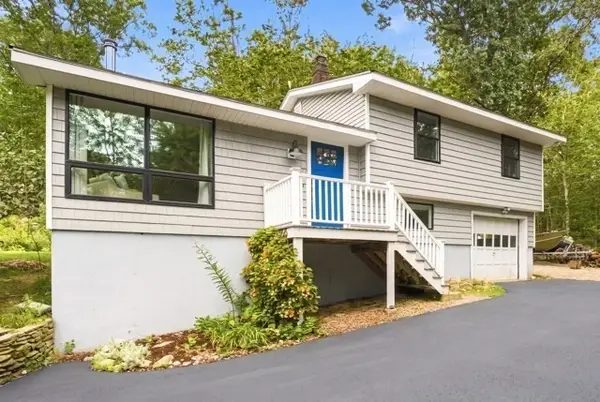 $675,000Active3 beds 1 baths1,144 sq. ft.
118 Horseneck Rd, Dartmouth, MA 02748
MLS# 73565454Listed by: Milbury and Company - New
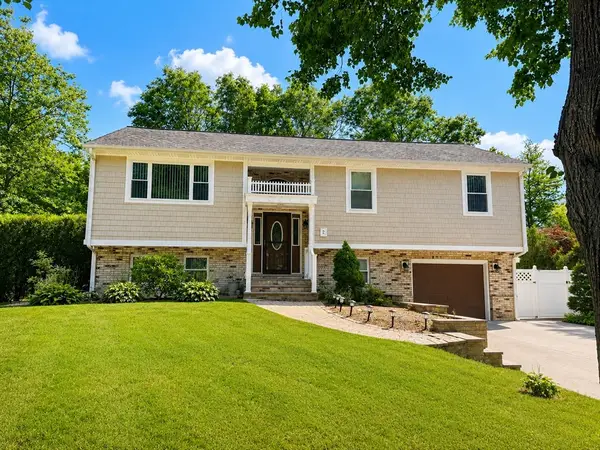 $699,900Active4 beds 3 baths2,096 sq. ft.
2 Cutter Ln, Dartmouth, MA 02748
MLS# 73565456Listed by: RE/MAX Vantage - New
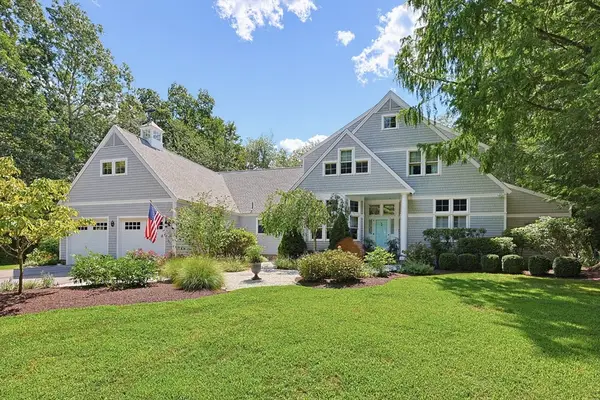 $1,995,000Active4 beds 4 baths4,086 sq. ft.
35 Tucker Ln, Dartmouth, MA 02747
MLS# 73565386Listed by: Robert H. Gardner, Inc.


Protect your home and budget from life's surprises with an Assurant Home Warranty, backed by a partner that supports you through every step of homeownership. Explore Plans.
©2026 Century 21 Real Estate LLC. All rights reserved. CENTURY 21®, the CENTURY 21 Logo and C21® are service marks owned by Century 21 Real Estate LLC. Century 21 Real Estate LLC fully supports the principles of the Fair Housing Act and the Equal Opportunity Act. Each office is independently owned and operated. Listing information is deemed reliable but not guaranteed accurate.