24 Kennedy St, Dartmouth, MA 02747
Local realty services provided by:CENTURY 21 McLennan & Company
24 Kennedy St,Dartmouth, MA 02747
$599,900
- 4 Beds
- 2 Baths
- 1,587 sq. ft.
- Single family
- Active
Upcoming open houses
- Sat, Sep 1912:00 pm - 01:30 pm
- Sun, Sep 2010:00 am - 11:30 am
Listed by: carrie crisman
Office: redfin corp.
MLS#:73576733
Source:MLSPIN
Price summary
- Price:$599,900
- Price per sq. ft.:$378.01
About this home
Welcome to 24 Kennedy St, a beautifully updated 3-bedroom, 2-bath ranch tucked away on a quiet dead-end street. Offering easy one-level living, this move-in-ready home combines modern updates with comfortable, functional spaces. The living room features hardwood floors with plenty of room to gather and entertain, while the stylish kitchen showcases granite countertops, a breakfast bar, stainless-steel appliances, and a skylight that fills the space with natural light. A convenient first-floor laundry room adds everyday ease. Step outside to an expansive deck overlooking the large, professionally landscaped and fully fenced backyard—an ideal setting for summer gatherings, outdoor dining, or simply relaxing in your own private retreat. The attached one-car garage provides convenient parking and additional storage, while the full basement offers excellent storage potential and flexibility. The recently updated roof adds peace of mind for years to come. Ideally located just minutes from major highways, Buttonwood Park, restaurants, shopping, and everyday amenities, this inviting home offers the perfect combination of comfort, privacy, and convenience. A wonderful opportunity to enjoy a thoughtfully updated ranch in a desirable Dartmouth location!...
Contact an agent
Home facts
- Year built:1965
- Listing ID #:73576733
- Updated:September 15, 2026 at 12:26 PM
Rooms and interior
- Bedrooms:4
- Total bathrooms:2
- Full bathrooms:2
- Rooms Total:7
- Flooring:Carpet, Hardwood, Tile, Vinyl
- Dining Description:Closet/Cabinets - Custom Built, Overhead, Vinyl
- Kitchen Description:Ceiling Fan(s), Countertops - Stone/Granite/Solid, Dining Area, Dishwasher, Flooring - Vinyl, Microwave, Range, Recessed Lighting, Refrigerator, Skylight, Slider, Stainless Steel Appliances
- Basement Description:Full, Unfinished
- Living area:1,587 sq. ft.
Heating and cooling
- Cooling:Wall Unit(s), Window Unit(s)
- Heating:Baseboard, Natural Gas
Structure and exterior
- Roof:Shingle
- Year built:1965
- Building area:1,587 sq. ft.
- Lot area:0.23 Acres
- Architectural Style:Ranch
- Construction Materials:Frame
- Exterior Features:Deck, Storage
- Foundation Description:Block, Concrete Perimeter
Utilities
- Water:Public
- Sewer:Public Sewer
Finances and disclosures
- Price:$599,900
- Price per sq. ft.:$378.01
- Tax amount:$4,371 (2025)
Features and amenities
- Appliances:Dishwasher, Dryer, Microwave, Range, Refrigerator, Washer
- Laundry features:Dryer, Electric Dryer Hookup, First Floor, Flooring - Vinyl, Lighting - Overhead, Washer, Washer Hookup
- Amenities:Gas Water Heater
Parking
- Total parking spaces:4
- Parking description:Attached, Off Street, Paved, Paved Drive
- Garage:Yes
- Garage spaces:1
New listings near 24 Kennedy St
- New
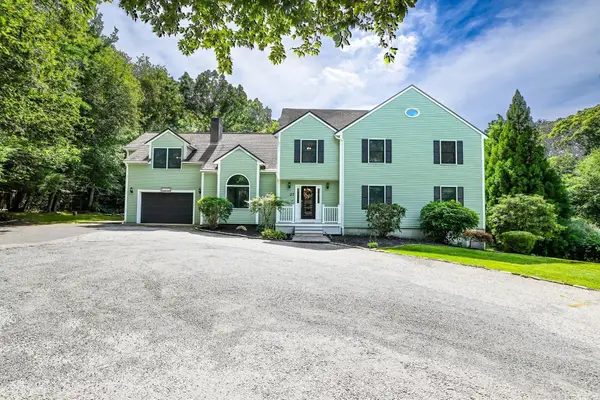 $929,900Active4 beds 3 baths4,127 sq. ft.
27 Brittany Ln, Dartmouth, MA 02747
MLS# 73577104Listed by: Compass - Open Sat, 10:30am to 12:30pmNew
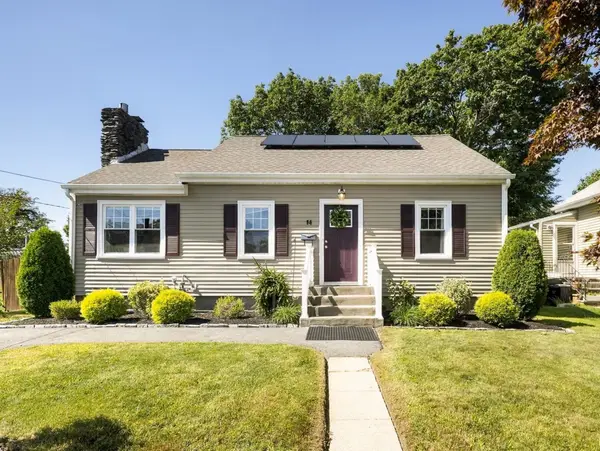 $515,000Active4 beds 2 baths1,430 sq. ft.
14 Macomber Ave, Dartmouth, MA 02747
MLS# 73576528Listed by: Real Broker MA, LLC - New
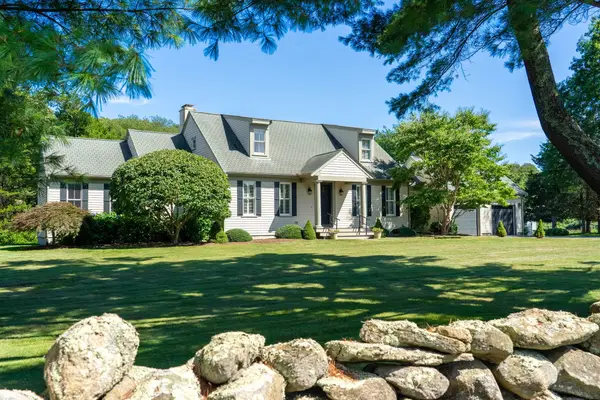 $1,550,000Active4 beds 3 baths2,899 sq. ft.
557 Smith Neck Rd, Dartmouth, MA 02748
MLS# 73576354Listed by: LandVest, Inc. - Open Tue, 5 to 6pmNew
 $559,000Active3 beds 2 baths1,458 sq. ft.
7 Coolidge St, Dartmouth, MA 02748
MLS# 73575723Listed by: RE/MAX Vantage - New
 $700,000Active3 beds 3 baths1,960 sq. ft.
53 Eleanor St, Dartmouth, MA 02747
MLS# 73575333Listed by: Redfin Corp. - New
 $1,450,000Active4 beds 3 baths2,600 sq. ft.
1 Sunset Ln, Dartmouth, MA 02748
MLS# 73574598Listed by: Compass - New

 $494,900Active3 beds 1 baths1,336 sq. ft.
28 Saint John St, Dartmouth, MA 02748
MLS# 73574527Listed by: Century 21 Signature Properties - New
 $209,000Active0.12 Acres
0 Grant St (ss), New Bedford, MA 02740
MLS# 73574160Listed by: Berkshire Hathaway HomeServices Robert Paul Properties - New
 $769,900Active4 beds 2 baths1,144 sq. ft.
49 Bakerville Rd, Dartmouth, MA 02748
MLS# 73573148Listed by: KAM Realty


Protect your home and budget from life's surprises with an Assurant Home Warranty, backed by a partner that supports you through every step of homeownership. Explore Plans.
©2026 Century 21 Real Estate LLC. All rights reserved. CENTURY 21®, the CENTURY 21 Logo and C21® are service marks owned by Century 21 Real Estate LLC. Century 21 Real Estate LLC fully supports the principles of the Fair Housing Act and the Equal Opportunity Act. Each office is independently owned and operated. Listing information is deemed reliable but not guaranteed accurate.