27 Brittany Ln, Dartmouth, MA 02747
Local realty services provided by:CENTURY 21 Tassinari & Associates, Inc
27 Brittany Ln,Dartmouth, MA 02747
$929,900
- 4 Beds
- 3 Baths
- 4,127 sq. ft.
- Single family
- Active
Listed by: the mathew j. arruda group, mathew arruda
Office: compass
MLS#:73577104
Source:MLSPIN
Price summary
- Price:$929,900
- Price per sq. ft.:$225.32
- Monthly HOA dues:$7.5
About this home
27 Brittany Lane, a stunning Colonial Saltbox, set on 4.24 wooded acres within the sought-after Butter Walk Estates. This property perfectly balances sophisticated living with an outdoor lifestyle that feels like a private escape. Enter through the welcoming foyer into a bright, open floor plan where the sense of space is immediate. The heart of the home features soaring vaulted ceilings that span the fireplaced living room, formal dining room, and the kitchen, creating an airy and expansive atmosphere. The kitchen is designed with an open layout and skylights that bathe the space in natural southerly light. The main level is thoughtfully designed for both productivity and relaxation, featuring a dedicated private office, a separate library, and a convenient laundry room. The first floor primary bedroom suite serves as a true sanctuary, complete with a generous walk-in closet and a private en suite bathroom. In total, the home offers four bedrooms and three full baths. For a versatile bonus area, the finished room above the garage comes equipped with a wet bar—perfect for a media room or guest space. The lower level presents an incredible opportunity with a massive, unfinished walk-out basement. Boasting over 2,000 square feet of potential space, it’s a blank canvas ready for your vision. Outside, the expansive grounds are a dream. Relax by the peaceful koi pond, spend an afternoon in the custom gazebo, or utilize the stable and trails. The rear deck is built for entertaining, featuring a hot tub for soaking under the stars and a fire pit for crisp New England evenings. Adding even more value, the home features seller-owned solar panels to help offset energy costs. This is a rare chance to own a versatile, feature-rich property in a beautiful Dartmouth setting....
Contact an agent
Home facts
- Year built:1989
- Subdivision & Development:Butter Walk Estates
- Listing ID #:73577104
- Updated:September 15, 2026 at 05:05 PM
Rooms and interior
- Bedrooms:4
- Total bathrooms:3
- Full bathrooms:3
- Rooms Total:12
- Flooring:Carpet, Concrete, Flooring - Hardwood, Flooring - Stone/Ceramic Tile, Flooring - Wall to Wall Carpet, Hardwood, Tile
- Dining Description:Balcony - Exterior, Dining Area, Hardwood, Open Floorplan, Pendant, Slider, Stone/Ceramic Tile, Vaulted Ceiling(s)
- Kitchen Description:Dining Area, Dishwasher, Flooring - Stone/Ceramic Tile, French Doors, Lighting - Pendant, Open Floorplan, Range, Range Hood, Recessed Lighting, Refrigerator, Skylight, Stainless Steel Appliances, Vaulted Ceiling(s), Window(s) - Picture
- Basement Description:Concrete, Full, Interior Entry, Unfinished, Walk-Out Access
- Living area:4,127 sq. ft.
Heating and cooling
- Cooling:1 Cooling Zone, Central Air, Window Unit(s)
- Heating:Baseboard, Electric, Oil, Pellet Stove
- Central air:Yes
Structure and exterior
- Roof:Shingle
- Year built:1989
- Building area:4,127 sq. ft.
- Lot area:4.24 Acres
- Lot Features:Cul-De-Sac, Easements, Level, Wooded
- Architectural Style:Colonial, Saltbox
- Construction Materials:Frame
- Exterior Features:Balcony, Balcony - Exterior, Balcony/Deck, Deck, Deck - Composite, Deck - Exterior, Rain Gutters, Stone Wall
- Foundation Description:Concrete Perimeter
Schools
- High school:Dartmouth High School
- Middle school:Dartmouth Middle School
- Elementary school:Potter
Utilities
- Water:Private
- Sewer:Private Sewer
Finances and disclosures
- Price:$929,900
- Price per sq. ft.:$225.32
- Tax amount:$7,599 (2025)
Features and amenities
- Appliances:Dishwasher, Dryer, Range, Range Hood, Refrigerator, Washer
- Laundry features:Bathroom - Full, Cabinets - Upgraded, Dryer, Electric Dryer Hookup, First Floor, Flooring - Stone/Ceramic Tile, Lighting - Overhead, Main Level, Washer, Washer Hookup
- Amenities:Ceiling Fan(s), Closet, Closet/Cabinets - Custom Built, Entry Hall, Library, Lighting - Overhead, Open Floorplan, Slider, Wet Bar
Parking
- Total parking spaces:10
- Parking description:Attached, Garage Door Opener, Paved, Paved Drive
- Garage:Yes
- Garage spaces:2
New listings near 27 Brittany Ln
- Open Sat, 12 to 1:30pmNew
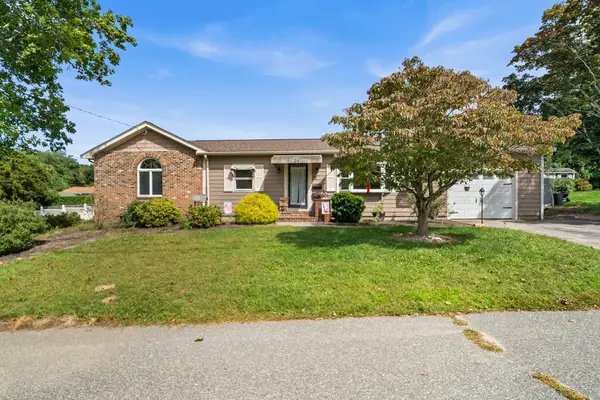 $599,900Active4 beds 2 baths1,587 sq. ft.
24 Kennedy St, Dartmouth, MA 02747
MLS# 73576733Listed by: Redfin Corp. - Open Sat, 10:30am to 12:30pmNew
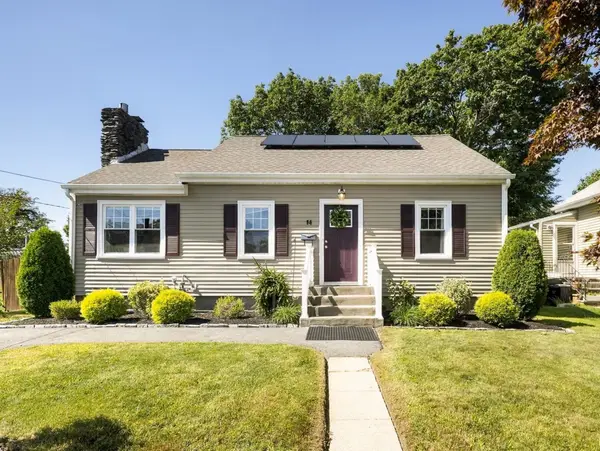 $515,000Active4 beds 2 baths1,430 sq. ft.
14 Macomber Ave, Dartmouth, MA 02747
MLS# 73576528Listed by: Real Broker MA, LLC - New
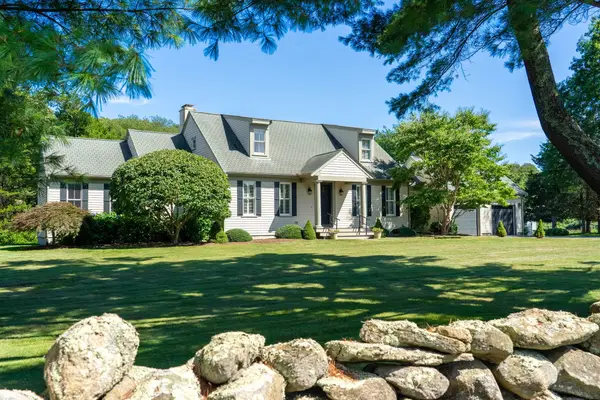 $1,550,000Active4 beds 3 baths2,899 sq. ft.
557 Smith Neck Rd, Dartmouth, MA 02748
MLS# 73576354Listed by: LandVest, Inc. - Open Tue, 5 to 6pmNew
 $559,000Active3 beds 2 baths1,458 sq. ft.
7 Coolidge St, Dartmouth, MA 02748
MLS# 73575723Listed by: RE/MAX Vantage - New
 $700,000Active3 beds 3 baths1,960 sq. ft.
53 Eleanor St, Dartmouth, MA 02747
MLS# 73575333Listed by: Redfin Corp. - New
 $1,450,000Active4 beds 3 baths2,600 sq. ft.
1 Sunset Ln, Dartmouth, MA 02748
MLS# 73574598Listed by: Compass - New

 $494,900Active3 beds 1 baths1,336 sq. ft.
28 Saint John St, Dartmouth, MA 02748
MLS# 73574527Listed by: Century 21 Signature Properties - New
 $209,000Active0.12 Acres
0 Grant St (ss), New Bedford, MA 02740
MLS# 73574160Listed by: Berkshire Hathaway HomeServices Robert Paul Properties - New
 $769,900Active4 beds 2 baths1,144 sq. ft.
49 Bakerville Rd, Dartmouth, MA 02748
MLS# 73573148Listed by: KAM Realty


Protect your home and budget from life's surprises with an Assurant Home Warranty, backed by a partner that supports you through every step of homeownership. Explore Plans.
©2026 Century 21 Real Estate LLC. All rights reserved. CENTURY 21®, the CENTURY 21 Logo and C21® are service marks owned by Century 21 Real Estate LLC. Century 21 Real Estate LLC fully supports the principles of the Fair Housing Act and the Equal Opportunity Act. Each office is independently owned and operated. Listing information is deemed reliable but not guaranteed accurate.