
36 Beechwood Dr, Dartmouth, MA 02748
Local realty services provided by:CENTURY 21 Realty Network
36 Beechwood Dr,Dartmouth, MA 02748
$499,900
- 3 Beds
- 2 Baths
- 2,086 sq. ft.
- Single family
- Active
Listed by: matthew daylor
Office: keller williams south watuppa
MLS#:73580827
Source:MLSPIN
Price summary
- Price:$499,900
- Price per sq. ft.:$239.65
About this home
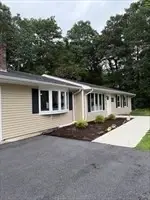
First time ever on the market! Cherished by its original owner, this single-level ranch offers classic Dartmouth charm and incredible value-add potential. Step inside to a bright, spacious living room with a cozy wood-burning fireplace and a bay window for ample lighting. The Kitchen and dining area feature a convenient breakfast peninsula for extra seating. All 3 bedrooms feature generous closet space, complemented by a full bath and a convenient half bath on the main level. Hardwood floors run throughout the main floor. Just off the dining room, a heated breezeway connects the attached garage and an oversized attached shed with pull-down attic storage, ideal for tools, seasonal gear, or a workshop setup. Downstairs, the partially finished heated basement adds extra living space with a family room, a small bar setup for entertaining, and tile flooring underneath the carpeting. Basement also includes an unfinished workshop/storage room, laundry connections, and a utility room. Out back, enjoy a fully fenced yard on over a third of an acre, complete with a private patio area for outdoor dining and relaxing. Central air, hot water baseboard heat, town water and sewer, and an updated oil tank (replaced Dec 2022). Desirable South Dartmouth location—under 5 minutes to Padanaram Village and Harbor for waterfront dining, local coffee shops, and boutique shopping, plus just 5 miles to Dartmouth’s resident-only Round Hill Beach. A rare opportunity to make a one-owner classic your own!...
Contact an agent
Home facts
- Year built:1969
- Listing ID #:73580827
- Updated:September 22, 2026 at 08:56 PM
Rooms and interior
- Bedrooms:3
- Total bathrooms:2
- Full bathrooms:1
- Half bathrooms:1
- Rooms Total:6
- Flooring:Carpet, Hardwood, Tile
- Kitchen Description:Dishwasher, Microwave, Plumbed For Ice Maker, Range, Refrigerator
- Basement Description:Full, Interior Entry, Partially Finished
- Living area:2,086 sq. ft.
Heating and cooling
- Cooling:Central Air
- Heating:Baseboard, Oil
- Central air:Yes
Structure and exterior
- Roof:Shingle
- Year built:1969
- Building area:2,086 sq. ft.
- Lot area:0.36 Acres
- Lot Features:Level
- Architectural Style:Ranch
- Construction Materials:Frame
- Exterior Features:Patio, Porch, Rain Gutters, Storage
- Foundation Description:Concrete Perimeter
Schools
- High school:Dartmouth High
- Middle school:Dartmouth Middle
Utilities
- Water:Public
- Sewer:Public Sewer
Finances and disclosures
- Price:$499,900
- Price per sq. ft.:$239.65
- Tax amount:$4,282 (2026)
Features and amenities
- Appliances:Dishwasher, Microwave, Range, Refrigerator
- Laundry features:In Basement, Laundry Chute, Washer Hookup
- Amenities:Central Vacuum, Finish - Sheetrock
Parking
- Total parking spaces:5
- Parking description:Attached, Garage Door Opener, Off Street, Paved, Paved Drive, Storage
- Garage:Yes
- Garage spaces:1
New listings near 36 Beechwood Dr
- Coming Soon
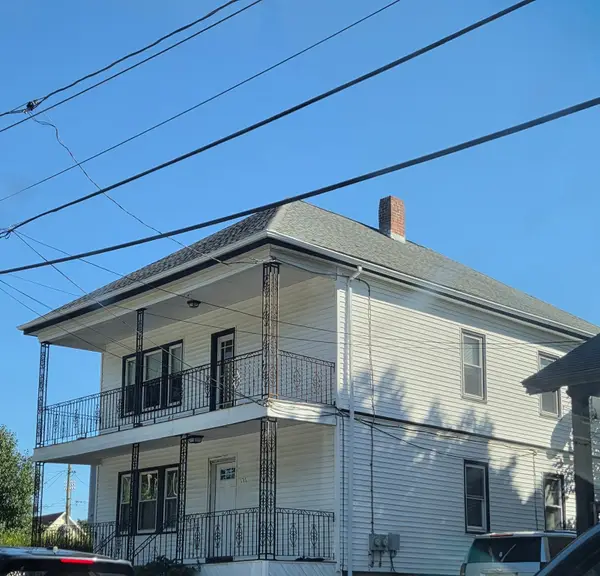 $675,000Coming Soon6 beds 2 baths2,438 sq. ft.
131 State Rd, Dartmouth, MA 02747
MLS# 73579739Listed by: Gold Star Realty - New
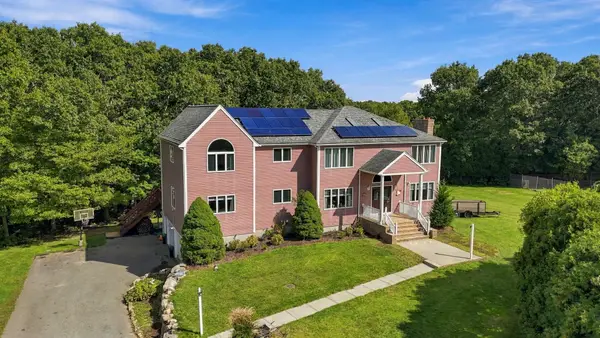 $1,025,000Active4 beds 3 baths3,764 sq. ft.
35 Striper Cir, Dartmouth, MA 02747
MLS# 73580839Listed by: Keller Williams South Watuppa - Open Sun, 11am to 12:30pmNew
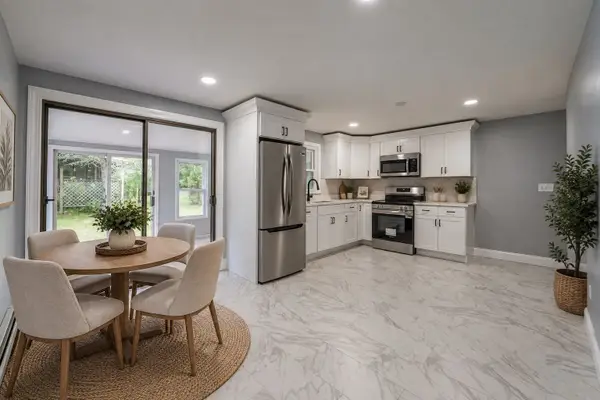 $550,000Active3 beds 1 baths1,634 sq. ft.
12 Melrose Ave, Dartmouth, MA 02747
MLS# 73580383Listed by: Silva Realty Group, Inc. - New
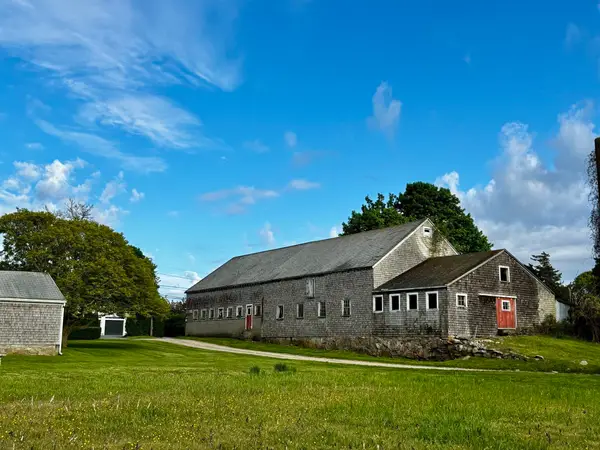 $3,999,999Active7 beds 4 baths4,344 sq. ft.
482 Smith Neck Rd, Dartmouth, MA 02748
MLS# 73579644Listed by: Coastal Properties Group LLC - New
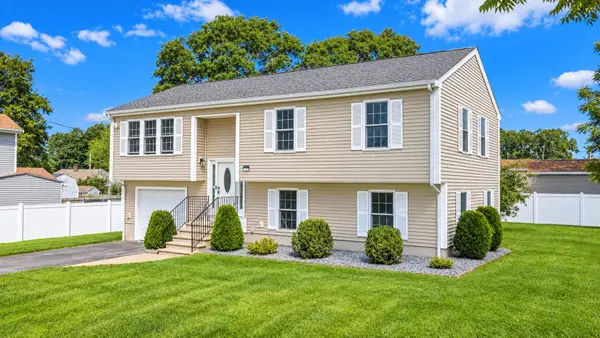 $599,000Active3 beds 2 baths1,740 sq. ft.
7 Vincent St., Dartmouth, MA 02747
MLS# 73578689Listed by: RE/MAX Vantage - New
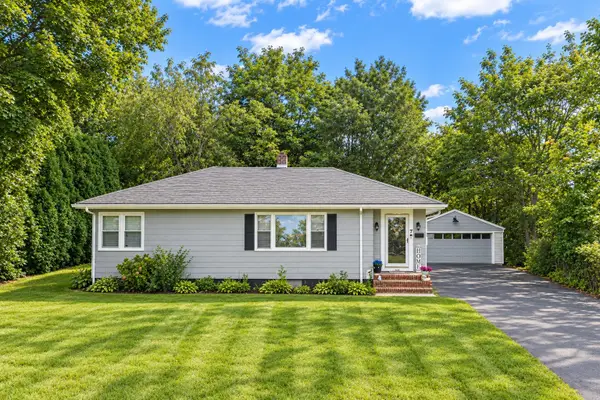 $449,900Active3 beds 1 baths1,019 sq. ft.
7 Norfolk Ave, Dartmouth, MA 02747
MLS# 73578555Listed by: RE/MAX Legacy - New
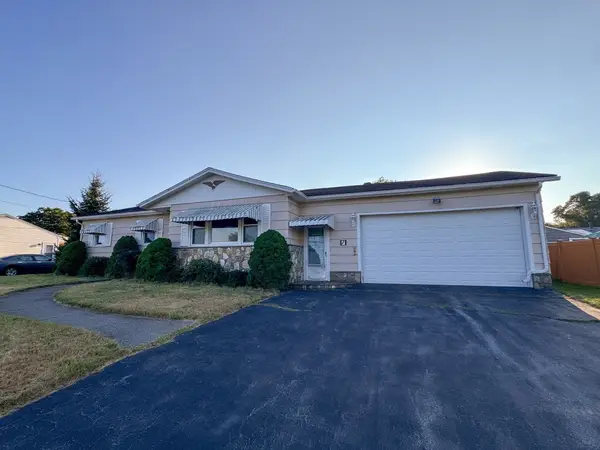 $391,000Active3 beds 1 baths1,108 sq. ft.
7 Ann Ave, Dartmouth, MA 02747
MLS# 73578272Listed by: Keller Williams South Watuppa - New
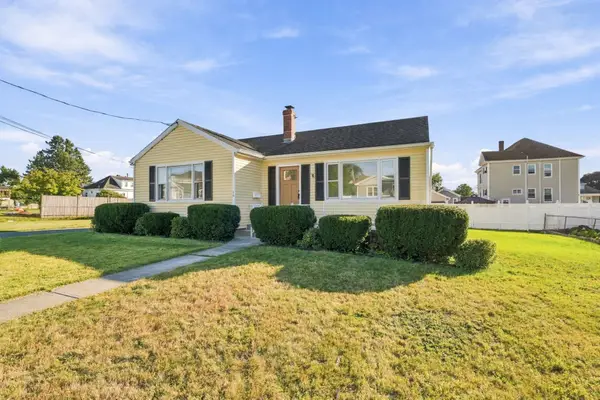 $519,900Active3 beds 1 baths1,200 sq. ft.
26 Gorham St, Dartmouth, MA 02748
MLS# 73578312Listed by: RE/MAX Vantage - New
 $600,000Active-- beds 2 baths1,392 sq. ft.
443 Cross Rd, Dartmouth, MA 02747
MLS# 73578138Listed by: Milestone Realty, Inc.


Protect your home and budget from life's surprises with an Assurant Home Warranty, backed by a partner that supports you through every step of homeownership. Explore Plans.
©2026 Century 21 Real Estate LLC. All rights reserved. CENTURY 21®, the CENTURY 21 Logo and C21® are service marks owned by Century 21 Real Estate LLC. Century 21 Real Estate LLC fully supports the principles of the Fair Housing Act and the Equal Opportunity Act. Each office is independently owned and operated. Listing information is deemed reliable but not guaranteed accurate.