
7 Norfolk Ave, Dartmouth, MA 02747
Local realty services provided by:CENTURY 21 Tassinari & Associates, Inc
7 Norfolk Ave,Dartmouth, MA 02747
$449,900
- 3 Beds
- 1 Baths
- 1,019 sq. ft.
- Single family
- Active
Upcoming open houses
- Sun, Sep 2011:30 am - 01:00 pm
Listed by: chelsea mclaughlin
Office: re/max legacy
MLS#:73578555
Source:MLSPIN
Price summary
- Price:$449,900
- Price per sq. ft.:$441.51
About this home
Welcome home to this charming three-bedroom, one-level ranch offering just over 1,000 sq. ft. of comfortable living space in a convenient Dartmouth location! This inviting home features a functional single-level layout, town utilities, natural gas heat and cooking, and plenty of potential to make it your own. Outside, enjoy a private backyard perfect for relaxing, entertaining, gardening, or summer gatherings. A detached two-car garage with electricity provides excellent space for parking, storage, a workshop, or hobbies. Conveniently located close to shopping, dining, schools, highways, and all that Dartmouth has to offer. Whether you’re a first-time homebuyer, looking to downsize, or simply searching for the ease of one-level living, this property is a wonderful opportunity to call Dartmouth home!
Contact an agent
Home facts
- Year built:1952
- Listing ID #:73578555
- Updated:September 17, 2026 at 10:33 AM
Rooms and interior
- Bedrooms:3
- Total bathrooms:1
- Full bathrooms:1
- Rooms Total:6
- Flooring:Hardwood, Stone / Slate
- Kitchen Description:Dishwasher, Range, Range Hood, Refrigerator
- Basement Description:Full, Interior Entry
- Living area:1,019 sq. ft.
Heating and cooling
- Heating:Baseboard, Natural Gas
Structure and exterior
- Roof:Shingle
- Year built:1952
- Building area:1,019 sq. ft.
- Lot area:0.16 Acres
- Lot Features:Cleared
- Architectural Style:Ranch
- Construction Materials:Frame
- Foundation Description:Block, Concrete Perimeter
Utilities
- Water:Public
- Sewer:Public Sewer
Finances and disclosures
- Price:$449,900
- Price per sq. ft.:$441.51
- Tax amount:$2,610 (2025)
Features and amenities
- Appliances:Dishwasher, Dryer, Range, Range Hood, Refrigerator, Washer
- Laundry features:Dryer, In Basement, Washer
Parking
- Total parking spaces:8
- Parking description:Detached, Garage Faces Side, Off Street, Workshop in Garage
- Garage:Yes
- Garage spaces:2
New listings near 7 Norfolk Ave
- Open Sat, 11am to 1pmNew
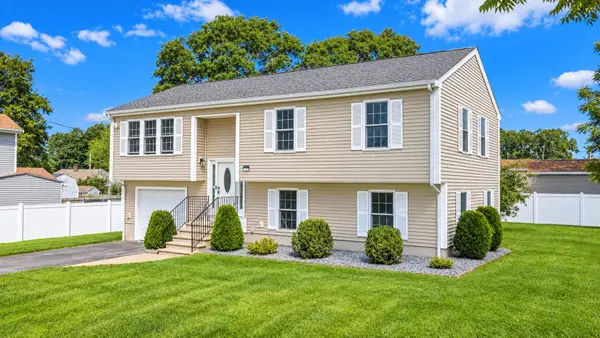 $599,000Active3 beds 2 baths1,740 sq. ft.
7 Vincent St., Dartmouth, MA 02747
MLS# 73578689Listed by: RE/MAX Vantage - Open Sat, 1 to 2pmNew
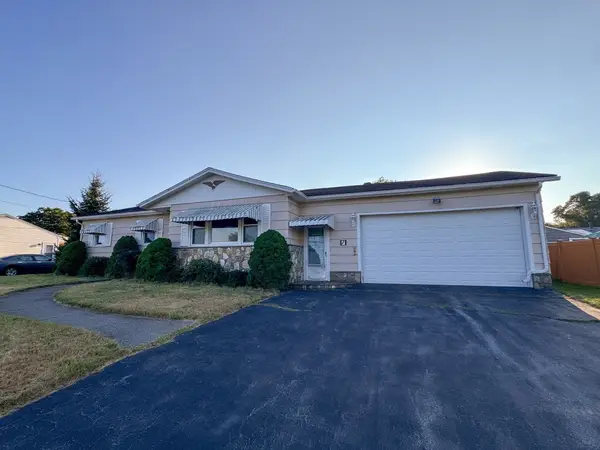 $391,000Active3 beds 2 baths1,108 sq. ft.
7 Ann Ave, Dartmouth, MA 02747
MLS# 73578272Listed by: Keller Williams South Watuppa - New
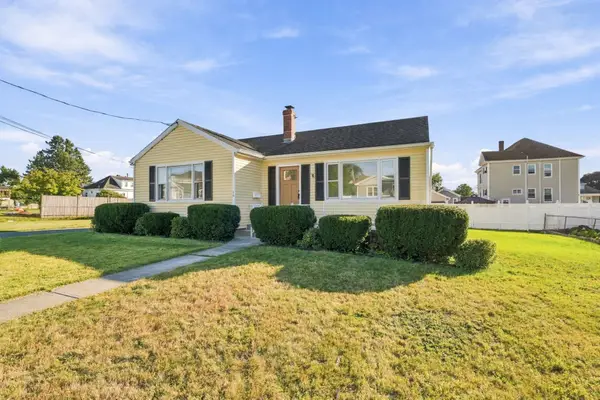 $519,900Active3 beds 1 baths1,200 sq. ft.
26 Gorham St, Dartmouth, MA 02748
MLS# 73578312Listed by: RE/MAX Vantage - New
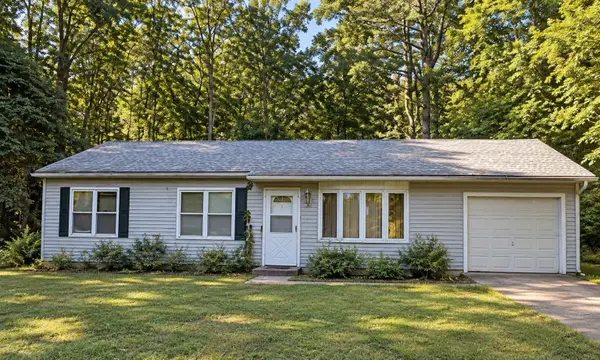 $250,000Active3 beds 1 baths1,050 sq. ft.
8 Cornell Cir, Dartmouth, MA 02748
MLS# 73578173Listed by: Realty One Group Dream Makers - New
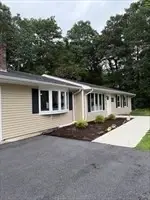 $600,000Active-- beds 2 baths1,392 sq. ft.
443 Cross Rd, Dartmouth, MA 02747
MLS# 73578138Listed by: Milestone Realty, Inc. - New
 $719,000Active3 beds 2 baths2,903 sq. ft.
22 Southwind Way, Dartmouth, MA 02747
MLS# 73577806Listed by: Driftwood Realty - Open Sat, 10am to 12pmNew
 $579,800Active3 beds 1 baths1,242 sq. ft.
1541 N Hixville Rd, Dartmouth, MA 02747
MLS# 73576095Listed by: Amaral & Associates RE - Open Sat, 1 to 3pmNew
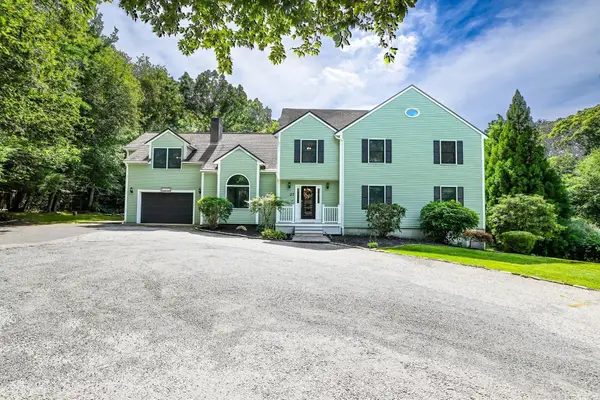 $929,900Active4 beds 3 baths4,127 sq. ft.
27 Brittany Ln, Dartmouth, MA 02747
MLS# 73577104Listed by: Compass - Open Sat, 12 to 1:30pmNew
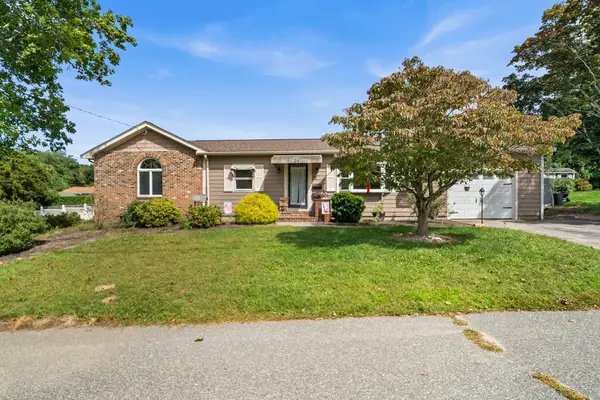 $599,900Active4 beds 2 baths1,587 sq. ft.
24 Kennedy St, Dartmouth, MA 02747
MLS# 73576733Listed by: Redfin Corp.


Protect your home and budget from life's surprises with an Assurant Home Warranty, backed by a partner that supports you through every step of homeownership. Explore Plans.
©2026 Century 21 Real Estate LLC. All rights reserved. CENTURY 21®, the CENTURY 21 Logo and C21® are service marks owned by Century 21 Real Estate LLC. Century 21 Real Estate LLC fully supports the principles of the Fair Housing Act and the Equal Opportunity Act. Each office is independently owned and operated. Listing information is deemed reliable but not guaranteed accurate.