
4 Merrymount Dr., Dartmouth, MA 02747
Local realty services provided by:CENTURY 21 Realty Network
4 Merrymount Dr.,Dartmouth, MA 02747
$749,900
- 4 Beds
- 3 Baths
- 2,608 sq. ft.
- Single family
- Active
Upcoming open houses
- Sun, Nov 0802:00 pm - 03:30 pm
Listed by: christopher j. paiva
Office: paiva real estate services, llc
MLS#:73598822
Source:MLSPIN
Price summary
- Price:$749,900
- Price per sq. ft.:$287.54
About this home
Exceptional Colonial situated on desirable Merrymount Drive in Dartmouth! Offering over 2,600 sq. ft. of living space, this beautifully maintained and recently improved home features 4 spacious bedrooms, 2.5 baths, and a dedicated home office with custom built-in shelving and cabinetry. The inviting family room features a cozy fireplace and parquet flooring, while the spacious eat-in kitchen opens to a bright sunroom overlooking the backyard. A formal dining room and elegant living room showcase classic wainscoting and beautifully refinished hardwood floors. Upstairs offers 4 generously sized bedrooms, including a primary suite with a private bath, along with a newly renovated full bathroom. The full basement provides excellent potential for additional living space. Enjoy outdoor entertaining in the fenced backyard featuring an in-ground pool with a brand-new liner. Extensive recent improvements include refinished hardwood floors, fresh interior paint, new office flooring, a brand-new boiler and storage HW water tank, upgraded 200-amp electrical service, remodeled baths, new lighting throughout including recessed lighting, a new bulkhead, and refreshed landscaping. Complete with a 2-car garage and conveniently located near schools, shopping, and local amenities. A fantastic opportunity to own a spacious, move-in-ready home in one of Dartmouth's desirable neighborhoods! Open House this Sunday November 8th 2:00pm-3:30pm...
Contact an agent
Home facts
- Year built:1969
- Listing ID #:73598822
- Updated:November 07, 2026 at 12:19 PM
Rooms and interior
- Bedrooms:4
- Total bathrooms:3
- Full bathrooms:2
- Half bathrooms:1
- Rooms Total:8
- Flooring:Flooring - Vinyl, Hardwood, Parquet, Tile
- Dining Description:Hardwood, Recessed Lighting, Wainscoting
- Kitchen Description:Dining Area, Dishwasher, Kitchen Island, Microwave, Open Floorplan, Pantry, Range, Refrigerator
- Basement Description:Full
- Living area:2,608 sq. ft.
Heating and cooling
- Heating:Baseboard, Natural Gas
Structure and exterior
- Roof:Asphalt/Composition Shingles
- Year built:1969
- Building area:2,608 sq. ft.
- Lot area:0.4 Acres
- Lot Features:Gentle Sloping
- Architectural Style:Colonial
- Construction Materials:Frame
- Exterior Features:Covered, Rain Gutters, Storage
- Foundation Description:Concrete Perimeter
Utilities
- Water:Public
- Sewer:Public Sewer
Finances and disclosures
- Price:$749,900
- Price per sq. ft.:$287.54
- Tax amount:$5,548 (2026)
Features and amenities
- Appliances:Dishwasher, Dryer, Microwave, Range, Refrigerator, Washer
- Laundry features:Dryer, Electric Dryer Hookup, In Basement, Washer, Washer Hookup
- Amenities:Cedar Closet(s), Central Vacuum, Closet/Cabinets - Custom Built, Gas Water Heater, Open Floorplan, Recessed Lighting
- Pool features:In Ground, Private Pool
Parking
- Total parking spaces:8
- Parking description:Attached, Garage Faces Side, Off Street, Paved, Under
- Garage:Yes
- Garage spaces:2
New listings near 4 Merrymount Dr.
- New
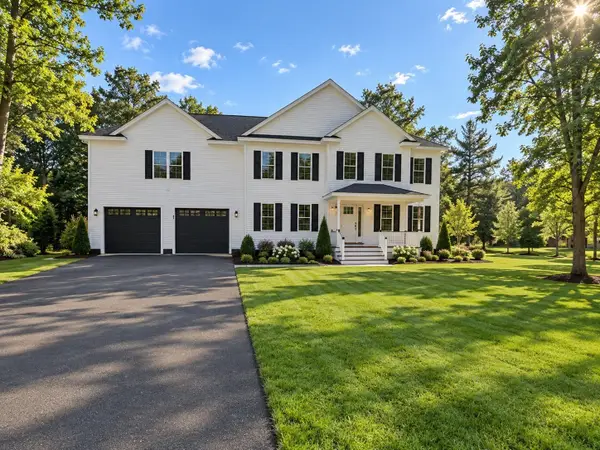 $849,999Active4 beds 3 baths2,700 sq. ft.
42 Slade St, Dartmouth, MA 02747
MLS# 73599437Listed by: RE/MAX Impact - New
 $2,495,000Active30.97 Acres
0 Barneys Joy Road, Dartmouth, MA 02748
MLS# 73599277Listed by: Gibson Sotheby's International Realty - Open Sun, 1 to 2pmNew
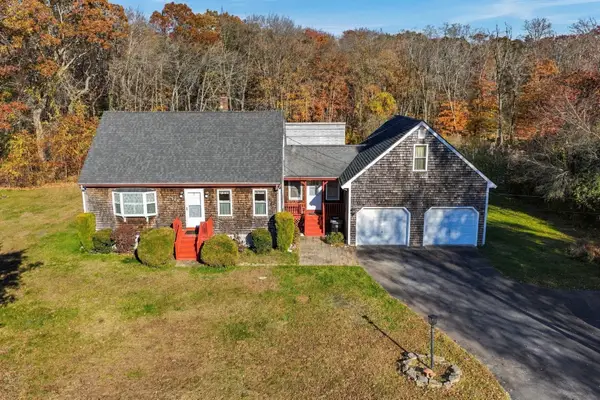 $629,000Active4 beds 2 baths1,504 sq. ft.
908 Fisher Rd, Dartmouth, MA 02747
MLS# 73598280Listed by: RE/MAX Vantage - New
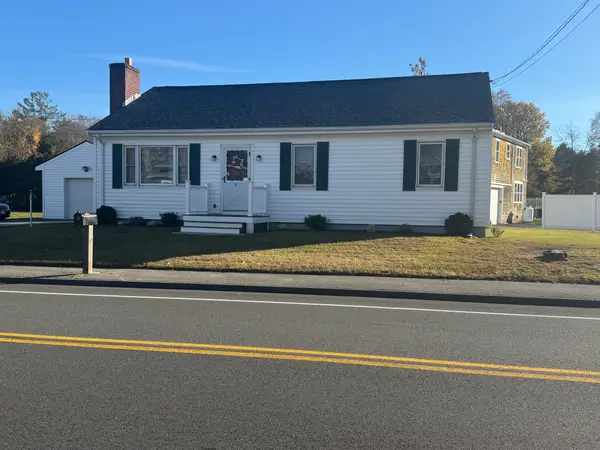 $539,900Active3 beds 1 baths1,176 sq. ft.
165 Old Westport Rd, Dartmouth, MA 02747
MLS# 73597852Listed by: KAM Realty - Open Sat, 11am to 12:30pmNew
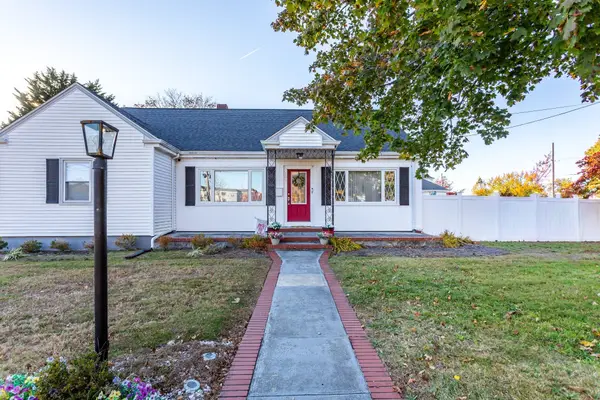 $549,000Active3 beds 1 baths1,553 sq. ft.
669 Dartmouth St, Dartmouth, MA 02748
MLS# 73597401Listed by: Keller Williams South Watuppa - New
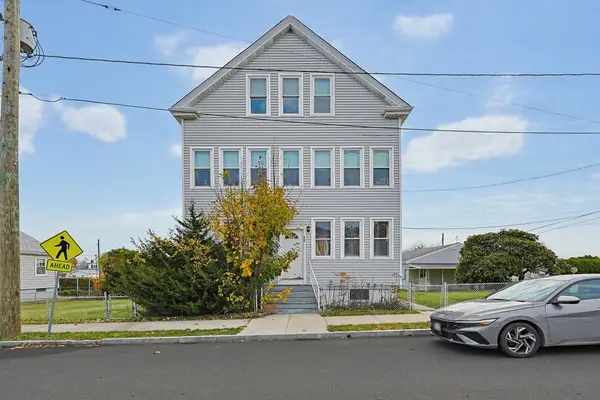 $559,000Active8 beds 3 baths2,704 sq. ft.
366 -368 Hemlock St & 0 Bliss, Dartmouth, MA 02748
MLS# 73597247Listed by: Keller Williams Elite - New
 $849,000Active3 beds 3 baths2,069 sq. ft.
10 Hidden Bay Drive #10, Dartmouth, MA 02748
MLS# 73597218Listed by: Anne Whiting Real Estate - New
 $325,000Active6.78 Acres
0 Highland Ave Lot 1, Dartmouth, MA 02748
MLS# 73596965Listed by: Home Bound Realty - New
 $400,000Active10.45 Acres
0 Highland Ave Estate Lot 1, Dartmouth, MA 02748
MLS# 73596970Listed by: Home Bound Realty


Protect your home and budget from life's surprises with an Assurant Home Warranty, backed by a partner that supports you through every step of homeownership. Explore Plans.
©2026 Century 21 Real Estate LLC. All rights reserved. CENTURY 21®, the CENTURY 21 Logo and C21® are service marks owned by Century 21 Real Estate LLC. Century 21 Real Estate LLC fully supports the principles of the Fair Housing Act and the Equal Opportunity Act. Each office is independently owned and operated. Listing information is deemed reliable but not guaranteed accurate.