
6 Golf Street, Dartmouth, MA 02747
Local realty services provided by:CENTURY 21 Cityside
6 Golf Street,Dartmouth, MA 02747
$539,900
- 3 Beds
- 2 Baths
- 1,886 sq. ft.
- Single family
- Active
Upcoming open houses
- Sun, Oct 2511:00 am - 01:00 pm
Listed by: debra richard
Office: pelletier realty, inc.
MLS#:73592357
Source:MLSPIN
Price summary
- Price:$539,900
- Price per sq. ft.:$286.27
About this home
Welcome to this well maintained 3 bedroom 2 bath home nestled in a prime neighborhood and conveniently located near local amenities in close proximity to the Country Club of New Bedford. The open floor plan and soaring cathedral ceilings create a bright and spacious feel. Perfect for everyday living and entertaining. This home has been freshly painted and features central air. The roof is approximately 8 years old. There is a finished room in basement with a full bathroom which lends itself for a family room, home office , quest area or recreation room. With this desirable layout, addition living space and peaceful setting, this home is a wonderful opportunity for it's new owner. Come see all it has to offer at $539,900.00
Contact an agent
Home facts
- Year built:1995
- Listing ID #:73592357
- Updated:October 23, 2026 at 12:50 PM
Rooms and interior
- Bedrooms:3
- Total bathrooms:2
- Full bathrooms:2
- Rooms Total:6
- Flooring:Carpet, Vinyl
- Kitchen Description:Range, Refrigerator
- Living area:1,886 sq. ft.
Heating and cooling
- Cooling:1 Cooling Zone, Central Air
- Heating:Natural Gas
- Central air:Yes
Structure and exterior
- Roof:Shingle
- Year built:1995
- Building area:1,886 sq. ft.
- Lot area:0.17 Acres
- Lot Features:Cleared
- Architectural Style:Raised Ranch
- Construction Materials:Frame
- Exterior Features:Deck, Deck - Wood, Porch, Rain Gutters, Sprinkler System
- Foundation Description:Concrete Perimeter
Utilities
- Water:Public
- Sewer:Private Sewer
Finances and disclosures
- Price:$539,900
- Price per sq. ft.:$286.27
- Tax amount:$4,331 (2026)
Features and amenities
- Appliances:Dryer, Range, Refrigerator
- Laundry features:Dryer, Gas Dryer Hookup
Parking
- Total parking spaces:4
- Parking description:Off Street, Paved Drive, Under
- Garage:Yes
- Garage spaces:1
New listings near 6 Golf Street
- New
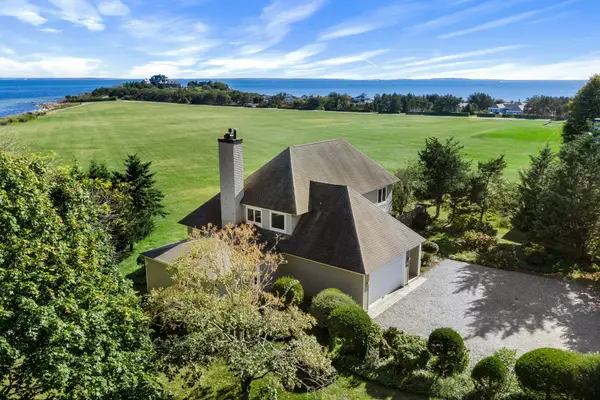 $2,475,000Active3 beds 4 baths3,382 sq. ft.
42 North Shore Drive #42, Dartmouth, MA 02748
MLS# 73593627Listed by: Gibson Sotheby's International Realty - Open Sat, 12 to 2pmNew
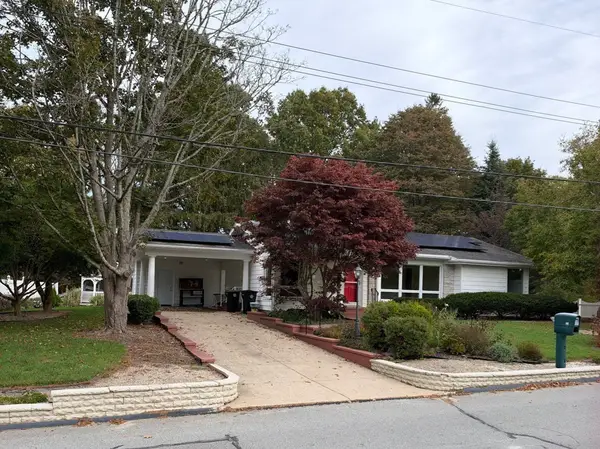 $699,900Active3 beds 2 baths1,708 sq. ft.
25 Wayne Memorial Dr, Dartmouth, MA 02747
MLS# 73593073Listed by: Safe Harbor Realty - New
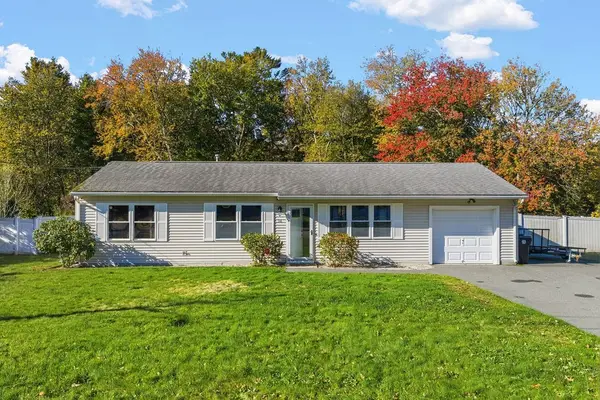 $550,000Active3 beds 1 baths1,050 sq. ft.
36 Meadowood Dr, Dartmouth, MA 02748
MLS# 73592964Listed by: RE/MAX Vantage - Open Sun, 11am to 12:30pmNew
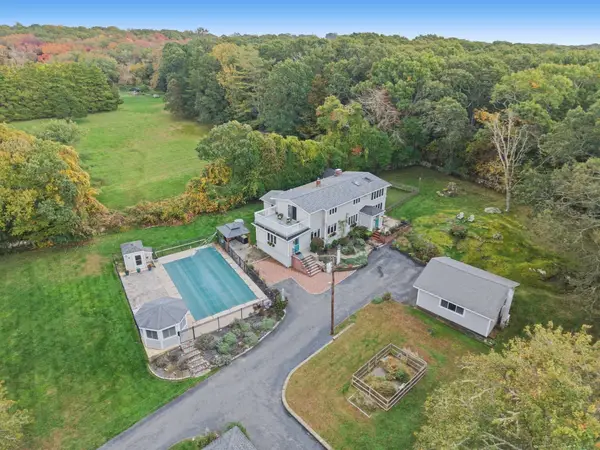 $1,350,000Active3 beds 3 baths3,420 sq. ft.
74 Little River Rd, Dartmouth, MA 02748
MLS# 73592943Listed by: Seaport Realty - New
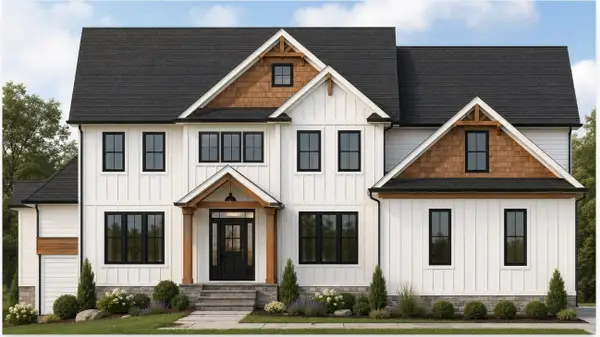 $1,600,000Active4 beds 4 baths3,384 sq. ft.
0 Fairway Drive, Dartmouth, MA 02747
MLS# 73591480Listed by: OwnerEntry.com - New
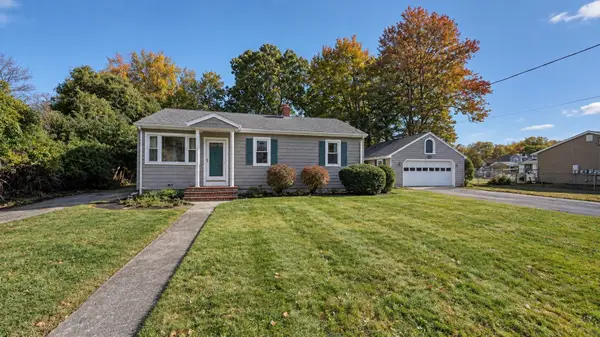 $479,900Active3 beds 1 baths1,372 sq. ft.
16 Clinton St, Dartmouth, MA 02748
MLS# 73591080Listed by: Brian Wotton Realty Inc. - Open Sun, 11am to 1pmNew
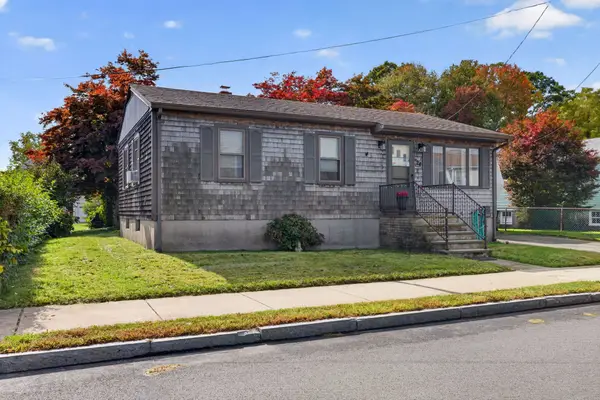 $417,000Active3 beds 1 baths925 sq. ft.
24 Mccabe St, Dartmouth, MA 02748
MLS# 73590123Listed by: Keller Williams South Watuppa 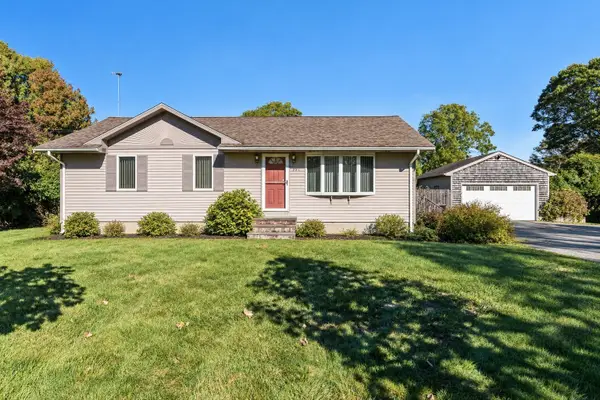 $559,900Active3 beds 1 baths1,256 sq. ft.
297 Bakerville Rd, Dartmouth, MA 02748
MLS# 73589355Listed by: LPT Realty - Home & Key Group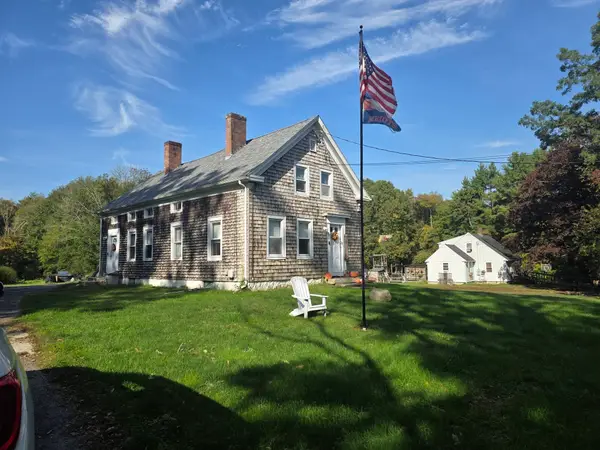 $899,900Active3 beds 2 baths2,160 sq. ft.
434 Hixville Rd, Dartmouth, MA 02747
MLS# 73588540Listed by: Berkshire Hathaway HomeServices Robert Paul Properties


Protect your home and budget from life's surprises with an Assurant Home Warranty, backed by a partner that supports you through every step of homeownership. Explore Plans.
©2026 Century 21 Real Estate LLC. All rights reserved. CENTURY 21®, the CENTURY 21 Logo and C21® are service marks owned by Century 21 Real Estate LLC. Century 21 Real Estate LLC fully supports the principles of the Fair Housing Act and the Equal Opportunity Act. Each office is independently owned and operated. Listing information is deemed reliable but not guaranteed accurate.