
61 Bayberry Lane #61, Dartmouth, MA 02747
Local realty services provided by:CENTURY 21 Signature Properties
61 Bayberry Lane #61,Dartmouth, MA 02747
$485,000
- 2 Beds
- 4 Baths
- 1,661 sq. ft.
- Condominium
- Active
Listed by: bobbi martin
Office: the real estate collaborative
MLS#:73511779
Source:MLSPIN
Price summary
- Price:$485,000
- Price per sq. ft.:$291.99
- Monthly HOA dues:$445
About this home
Price Improvement!! Currently the ONLY unit for sale in"The Summit of Dartmouth."This tastefully updated 2 bedroom, 2.2 bath, Townhouse-Condo is move in ready. Enjoy the fully applianced updated Granite kitchen with large island..SS refridgerator, gas stove,microwave and warming oven. The fireplaced living /dining area has sliders to a private outdoor patio that overlooks the beautifully manicured grounds. Convenient half bath on this level. Gleaming hardwood floors throughout. 2nd level has 2 spacious bedrooms each with it's own ensuite full bath/shower. Washer/dryer also conveniently located near the bedrooms as is a small private sitting area. As you enter the condo step down to a finished basement that could be a perfect office or workout area w/half bath. The attached garage has ample storage and automatic door opener. Central A/C, gas heat. Short walk or drive to the large Association inground pool surrounded by well maintained grounds. The well known Padanaram Village, shopping,dining, NB Yacht Club, Marina, Apponagansett park and beach are minutes away....
Contact an agent
Home facts
- Year built:1988
- Listing ID #:73511779
- Updated:November 01, 2026 at 02:49 PM
Rooms and interior
- Bedrooms:2
- Total bathrooms:4
- Full bathrooms:2
- Half bathrooms:2
- Rooms Total:4
- Flooring:Carpet, Wood
- Bathrooms Description:1/4 Bath, Bathroom - Half
- Kitchen Description:Countertops - Stone/Granite/Solid, Dishwasher, Flooring - Hardwood, Kitchen Island, Microwave, Oven, Range, Refrigerator
- Living area:1,661 sq. ft.
Heating and cooling
- Cooling:1 Cooling Zone, Central Air
- Heating:Baseboard, Central, Forced Air, Natural Gas
- Central air:Yes
Structure and exterior
- Roof:Shingle
- Year built:1988
- Building area:1,661 sq. ft.
- Construction Materials:Frame, Stone
- Exterior Features:Porch
Schools
- High school:Dartmouth High School
- Middle school:Dartmouth Middle
- Elementary school:Quinn
Utilities
- Water:Public
- Sewer:Public Sewer
Finances and disclosures
- Price:$485,000
- Price per sq. ft.:$291.99
- Tax amount:$3,284 (2026)
Features and amenities
- Appliances:Dishwasher, Dryer, Microwave, Range, Refrigerator, Washer, Washer/Dryer
- Laundry features:Dryer, Electric Dryer Hookup, Gas Dryer Hookup, In Unit, Second Floor, Washer, Washer Hookup, Washer/Dryer
- Pool features:Association, In Ground
Parking
- Total parking spaces:3
- Parking description:Attached, Garage Door Opener, Off Street, Under
- Garage:Yes
- Garage spaces:1
New listings near 61 Bayberry Lane #61
- New
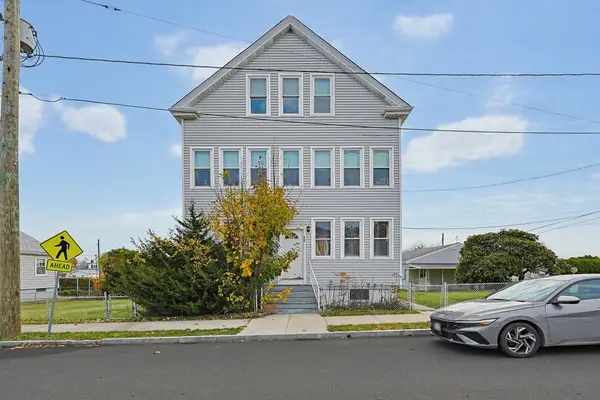 $559,000Active8 beds 3 baths2,704 sq. ft.
366 -368 Hemlock St & 0 Bliss, Dartmouth, MA 02748
MLS# 73597247Listed by: Keller Williams Elite - New
 $849,000Active3 beds 3 baths2,069 sq. ft.
10 Hidden Bay Drive #10, Dartmouth, MA 02748
MLS# 73597218Listed by: Anne Whiting Real Estate - New
 $325,000Active6.78 Acres
0 Highland Ave Lot 1, Dartmouth, MA 02748
MLS# 73596965Listed by: Home Bound Realty - New
 $400,000Active10.45 Acres
0 Highland Ave Estate Lot 1, Dartmouth, MA 02748
MLS# 73596970Listed by: Home Bound Realty - New
 $400,000Active7.62 Acres
0 Highland Ave Estate Lot 2, Dartmouth, MA 02748
MLS# 73596976Listed by: Home Bound Realty - New
 $689,900Active4 beds 2 baths1,426 sq. ft.
865 Smith Neck Rd, Dartmouth, MA 02748
MLS# 73596778Listed by: RE/MAX Legacy - New
 $1,250,000Active3 beds 3 baths3,375 sq. ft.
801 Potomska Rd, Dartmouth, MA 02748
MLS# 73596037Listed by: RE/MAX Vantage - New
 $799,000Active11 beds 5 baths4,259 sq. ft.
11 Macomber Ave, Dartmouth, MA 02747
MLS# 73596063Listed by: Milbury and Company - New
 $75,000Active1.11 Acres
0 Whiteweed Dr, Dartmouth, MA 02474
MLS# 73595946Listed by: Get Listed Realty, LLC - New
 $899,900Active3 beds 2 baths2,880 sq. ft.
1485 N Hixville Rd, Dartmouth, MA 02747
MLS# 73595401Listed by: RE/MAX Vantage


Protect your home and budget from life's surprises with an Assurant Home Warranty, backed by a partner that supports you through every step of homeownership. Explore Plans.
©2026 Century 21 Real Estate LLC. All rights reserved. CENTURY 21®, the CENTURY 21 Logo and C21® are service marks owned by Century 21 Real Estate LLC. Century 21 Real Estate LLC fully supports the principles of the Fair Housing Act and the Equal Opportunity Act. Each office is independently owned and operated. Listing information is deemed reliable but not guaranteed accurate.