
69 Brandt Ave, Dartmouth, MA 02747
Local realty services provided by:CENTURY 21 McLennan & Company
69 Brandt Ave,Dartmouth, MA 02747
$605,000
- 3 Beds
- 2 Baths
- 1,144 sq. ft.
- Single family
- Active
Listed by: christine xavier
Office: keller williams south watuppa
MLS#:73589763
Source:MLSPIN
Price summary
- Price:$605,000
- Price per sq. ft.:$528.85
About this home
Welcome to 69 Brandt Ave in Dartmouth! Zoned for flexible Residential and Business (GB) use, this Raised Ranch offers outstanding opportunities for homeowners, entrepreneurs, or investors alike. The main level features 1,144 sq. ft. of living area with 3 bedrooms, 1 full baths and a bright deck overlooking a private, wooded 0.4-acre lot. An additional 744 sq. ft. of finished lower-level living space provides the perfect setup for a comfortable home office, client-facing business space, or expanded living area with addition full bathroom—bring your vision! Complete with an attached garage, ample off-street parking for up to 6 vehicles, and convenient access to local shopping, public transit, and highway routes. Roof is only 3 years old and property have top notch securty system. Rare dual-zoned Residential/Business potential offering endless possibilities for a home-based business, studio, office or expanded living quarters! More photos to come end of week.
Contact an agent
Home facts
- Year built:2001
- Listing ID #:73589763
- Updated:October 13, 2026 at 01:41 PM
Rooms and interior
- Bedrooms:3
- Total bathrooms:2
- Full bathrooms:2
- Rooms Total:5
- Flooring:Tile, Wood
- Kitchen Description:Dishwasher, Microwave, Range, Refrigerator
- Living area:1,144 sq. ft.
Heating and cooling
- Cooling:Window Unit(s)
- Heating:Baseboard, Oil
Structure and exterior
- Roof:Shingle
- Year built:2001
- Building area:1,144 sq. ft.
- Lot area:0.4 Acres
- Lot Features:Wooded
- Architectural Style:Raised Ranch
- Exterior Features:Deck, Porch
- Foundation Description:Concrete Perimeter
Utilities
- Water:Public
- Sewer:Public Sewer
Finances and disclosures
- Price:$605,000
- Price per sq. ft.:$528.85
- Tax amount:$3,916 (2025)
Features and amenities
- Appliances:Dishwasher, Dryer, Microwave, Range, Refrigerator, Washer
- Laundry features:Dryer, Washer
Parking
- Total parking spaces:7
- Parking description:Attached, Paved Drive
- Garage:Yes
- Garage spaces:1
New listings near 69 Brandt Ave
- New
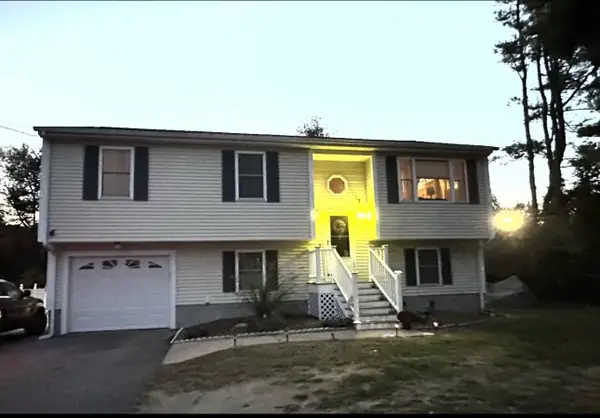 $605,000Active3 beds 2 baths1,144 sq. ft.
69 Brandt Ave, Dartmouth, MA 02747
MLS# 73589763Listed by: Keller Williams South Watuppa - New
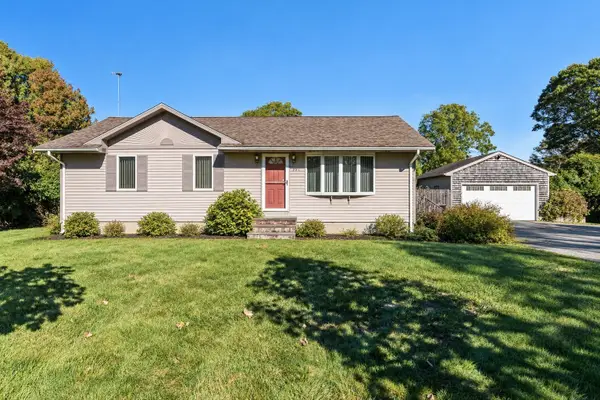 $559,900Active3 beds 1 baths1,256 sq. ft.
297 Bakerville Rd, Dartmouth, MA 02748
MLS# 73589355Listed by: LPT Realty - Home & Key Group - New
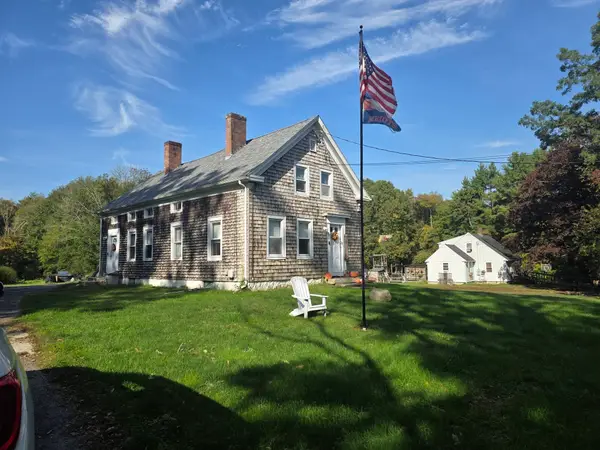 $899,900Active3 beds 2 baths2,160 sq. ft.
434 Hixville Rd, Dartmouth, MA 02747
MLS# 73588540Listed by: Berkshire Hathaway HomeServices Robert Paul Properties - New
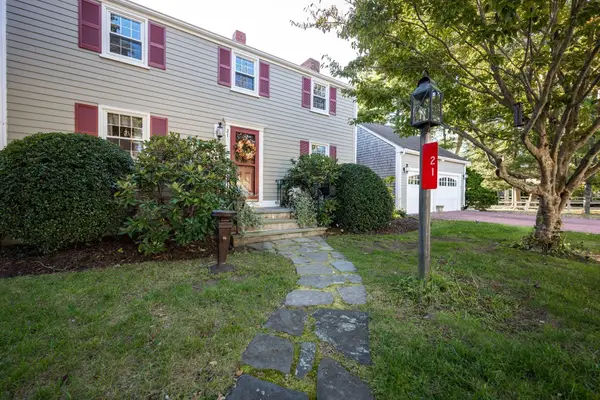 $889,900Active5 beds 3 baths2,060 sq. ft.
21 Thatcher St, Dartmouth, MA 02748
MLS# 73588228Listed by: Bold Real Estate Inc. - New
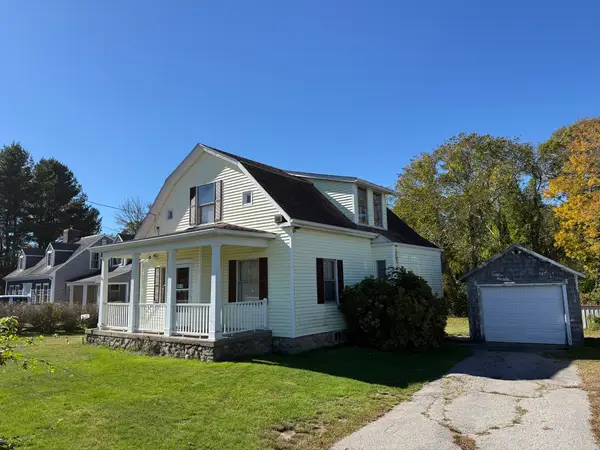 $374,900Active3 beds 2 baths1,560 sq. ft.
381 Slocum Rd, Dartmouth, MA 02747
MLS# 73587831Listed by: Robert H. Gardner, Inc. - New
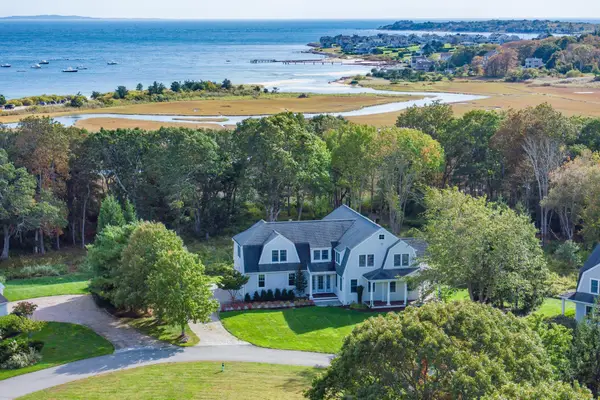 $1,995,000Active4 beds 6 baths4,726 sq. ft.
102 Ray Peck Drive, Dartmouth, MA 02748
MLS# 73587893Listed by: LandVest, Inc. - New
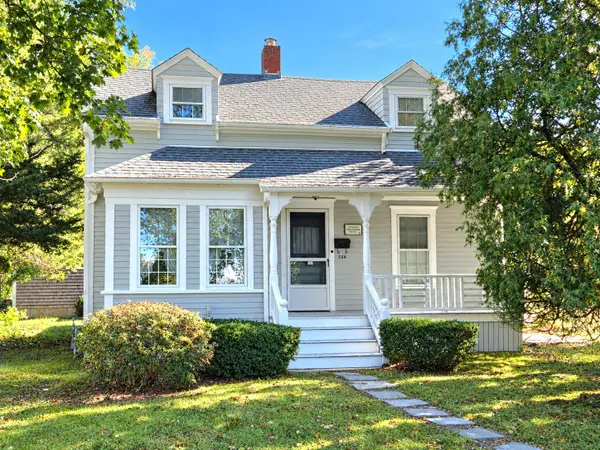 $699,900Active3 beds 2 baths1,517 sq. ft.
584 Slocum Rd, Dartmouth, MA 02747
MLS# 73587371Listed by: eXp Realty LLC - New
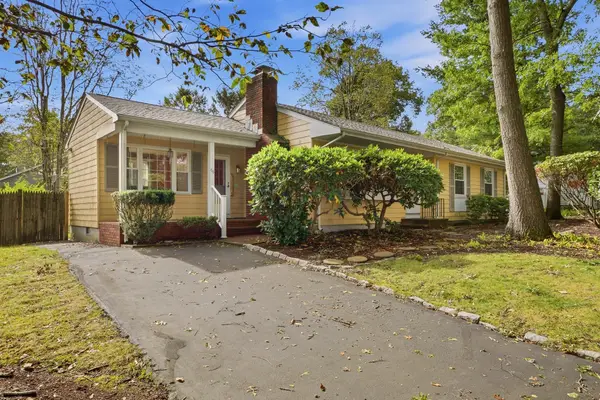 $499,900Active3 beds 1 baths1,296 sq. ft.
66 Eleanor St, Dartmouth, MA 02747
MLS# 73586202Listed by: eXp Realty LLC - New
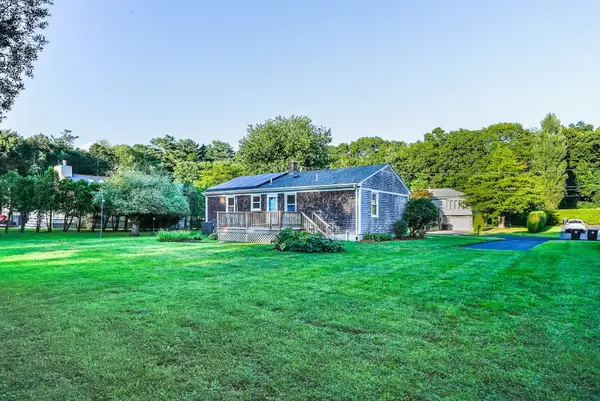 $479,995Active3 beds 2 baths1,508 sq. ft.
39 Ruby Ct, Dartmouth, MA 02747
MLS# 73586128Listed by: Stuart St James, Inc. 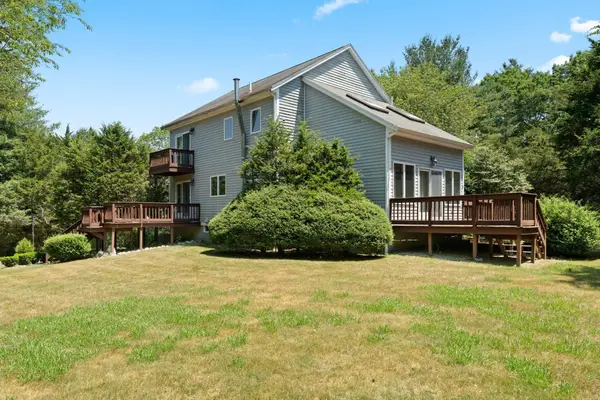 $759,000Active3 beds 3 baths2,044 sq. ft.
1286 Reed Rd, Dartmouth, MA 02747
MLS# 73585808Listed by: eRealty Advisors, Inc.


Protect your home and budget from life's surprises with an Assurant Home Warranty, backed by a partner that supports you through every step of homeownership. Explore Plans.
©2026 Century 21 Real Estate LLC. All rights reserved. CENTURY 21®, the CENTURY 21 Logo and C21® are service marks owned by Century 21 Real Estate LLC. Century 21 Real Estate LLC fully supports the principles of the Fair Housing Act and the Equal Opportunity Act. Each office is independently owned and operated. Listing information is deemed reliable but not guaranteed accurate.