1379 Williams St, Dighton, MA 02715
Local realty services provided by:CENTURY 21 North East
1379 Williams St,Dighton, MA 02715
$799,000
- 5 Beds
- 3 Baths
- 2,979 sq. ft.
- Multi-family
- Active
Listed by: eric alberto
Office: lamacchia realty, inc.
MLS#:73588844
Source:MLSPIN
Price summary
- Price:$799,000
- Price per sq. ft.:$268.21
About this home
Space, versatility and energy efficiency set this Dighton Colonial apart, offering nearly 3,000 sq ft of living area on more than an acre with a substantial first-floor in-law. Solar panels have significantly reduced and often even eliminated the seller's National Grid bills, while energy audits through MassSave and efficient mini-splits for supplemental heating help manage year-round energy costs.The main home is filled with character, featuring hardwood floors and multiple gathering spaces including a living room, formal dining room and family room. The kitchen offers exposed ceiling beams, ample cabinetry and direct access to the composite deck, complemented by a walk-in pantry. There are 4 bedrooms in the main home with 1.5 baths, along with 1 bedroom and 1 bath in the in-law, totaling 5 bedrooms and 2.5 baths. Mini-splits downstairs and individually controlled bedroom units provide flexible heating and cooling. A major highlight is the in-law, complete with its own kitchen, dining and living areas, cathedral ceiling, granite counters, island, hardwood floors, recessed lighting, French doors and deck access. A separate bedroom with a walk-in closet completes the living space, while pull-down stairs provide access to a floored upper storage area. Outside, enjoy an inground pool, composite deck, patio, pergola, fire pit and fenced yard. A storage shed, stone wall, detached two-car garage and expansive paved parking complete this versatile property....
Contact an agent
Home facts
- Year built:1910
- Listing ID #:73588844
- Updated:October 20, 2026 at 11:35 AM
Rooms and interior
- Bedrooms:5
- Total bathrooms:3
- Full bathrooms:2
- Half bathrooms:1
- Rooms Total:13
- Flooring:Hardwood, Laminate, Tile
- Dining Description:Living Room/Dining Room Combo
- Kitchen Description:Dishwasher, Kitchen, Microwave, Range, Refrigerator
- Basement Description:Concrete, Full, Unfinished
- Living area:2,979 sq. ft.
Heating and cooling
- Cooling:Ductless, Heat Pump
- Heating:Hot Water, Oil
Structure and exterior
- Roof:Shingle
- Year built:1910
- Building area:2,979 sq. ft.
- Lot area:1.08 Acres
- Construction Materials:Frame
- Exterior Features:Deck - Composite, Porch
- Foundation Description:Granite
Utilities
- Water:Public
- Sewer:Private Sewer
Finances and disclosures
- Price:$799,000
- Price per sq. ft.:$268.21
- Tax amount:$7,143 (2026)
Features and amenities
- Appliances:Dishwasher, Microwave, Range, Refrigerator
- Pool features:In Ground
Parking
- Total parking spaces:12
- Parking description:Paved, Paved Drive
- Garage:Yes
- Garage spaces:2
New listings near 1379 Williams St
- New
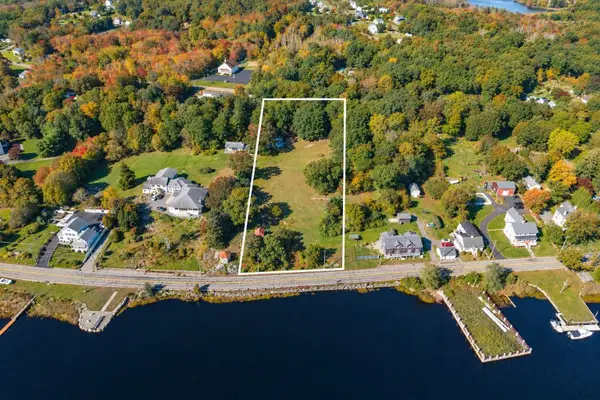 $789,000Active3.2 Acres
0 County, Dighton, MA 02715
MLS# 73592613Listed by: Residential Properties Ltd. - Barrington - New
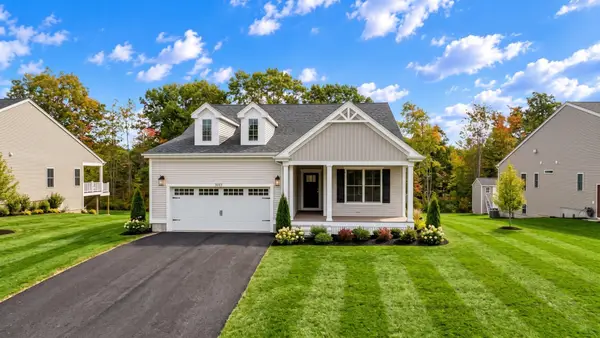 $739,900Active2 beds 2 baths1,775 sq. ft.
65 Club House Drive #R65, Dighton, MA 02715
MLS# 73592078Listed by: Long Realty - New
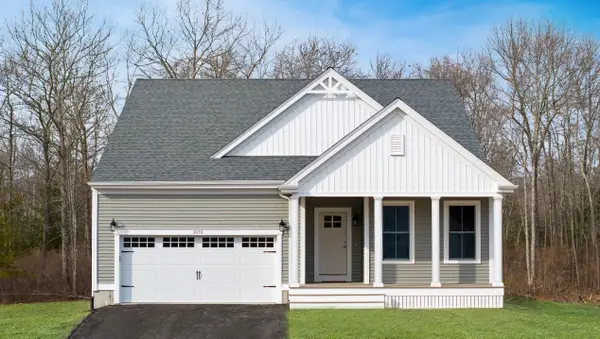 $804,900Active2 beds 2 baths1,928 sq. ft.
R58 Bayberry Drive #R58, Dighton, MA 02715
MLS# 73592492Listed by: Long Realty - New
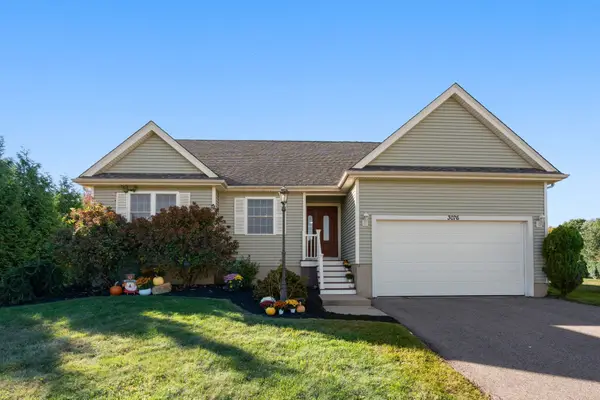 $615,000Active2 beds 2 baths1,758 sq. ft.
3076 Hunters Hill Dr, Dighton, MA 02715
MLS# 73589250Listed by: Keller Williams Elite - New
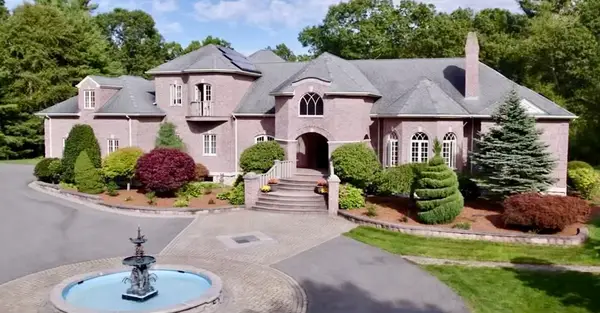 $2,235,000Active4 beds 4 baths6,311 sq. ft.
2900 Amaral Way, Dighton, MA 02715
MLS# 73589179Listed by: Distinctly New England 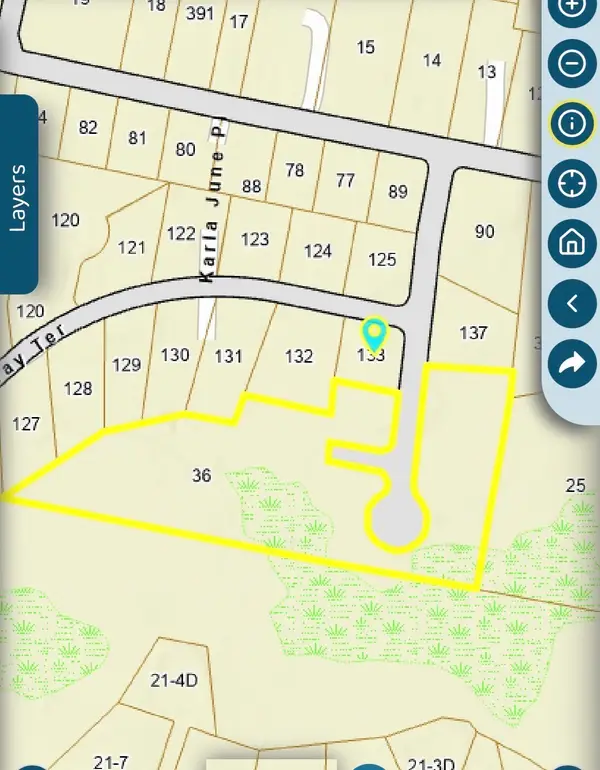 $199,900Active5.64 Acres
0 Gray Terrace, Dighton, MA 02715
MLS# 73586968Listed by: Realty Executives Metro South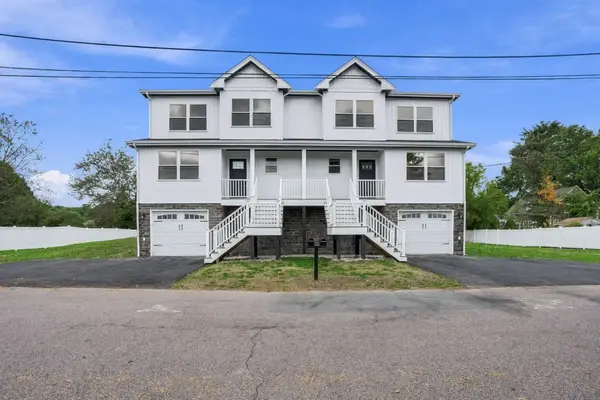
 $699,900Active3 beds 3 baths2,700 sq. ft.
2120 Water St #1, Dighton, MA 02715
MLS# 73586853Listed by: Century 21 Limitless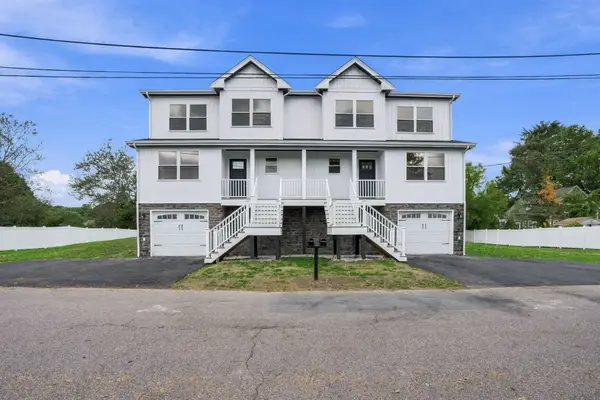 $699,900Active3 beds 3 baths2,700 sq. ft.
2120 Water St #2, Dighton, MA 02715
MLS# 73586854Listed by: Century 21 Limitless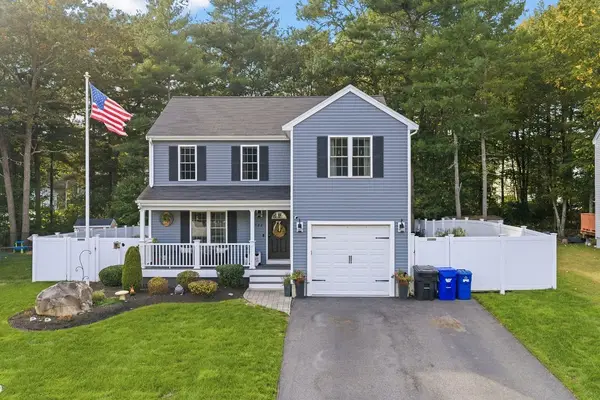 $579,999Active3 beds 3 baths1,670 sq. ft.
982 Dighton Woods Cir, Dighton, MA 02715
MLS# 73586754Listed by: RE/MAX Integrity


Protect your home and budget from life's surprises with an Assurant Home Warranty, backed by a partner that supports you through every step of homeownership. Explore Plans.
©2026 Century 21 Real Estate LLC. All rights reserved. CENTURY 21®, the CENTURY 21 Logo and C21® are service marks owned by Century 21 Real Estate LLC. Century 21 Real Estate LLC fully supports the principles of the Fair Housing Act and the Equal Opportunity Act. Each office is independently owned and operated. Listing information is deemed reliable but not guaranteed accurate.