2900 Amaral Way, Dighton, MA 02715
Local realty services provided by:CENTURY 21 Elite Realty, Inc.
2900 Amaral Way,Dighton, MA 02715
$2,235,000
- 4 Beds
- 4 Baths
- 6,311 sq. ft.
- Single family
- Active
Listed by: richard wilcox
Office: distinctly new england
MLS#:73589179
Source:MLSPIN
Price summary
- Price:$2,235,000
- Price per sq. ft.:$354.14
About this home
Hidden deep within its beautifully landscaped private grounds and framed by a dramatic sweep of woodland, this estate stands as one of SouthEastern Massachusetts’ most breathtaking properties! Built and continually enhanced with meticulous devotion to comfort, elegance, and luxury, every detail has been masterfully executed. Past the gated entrance, a long-paved approach unfolds toward a circular drive with a centered fountain just steps from the brick-and-stone mansion’s granite front porch. A timeless masterpiece, the residence required three years to complete. Inside, the columned foyer soars to eleven-foot ceilings. The open plan to the formal dining room and octagonal parlor is both grand and welcoming, with French doors to a granite balcony and three additional sets opening to the expansive rear-facing granite patio. Just off the foyer, a home office/library with dedicated half bath is enclosed by sound-softening iron French doors, its fireplace and floor-to-ceiling built-ins lending distinction. Down the right hall, the serene primary suite offers French doors to a granite balcony and a large marble bath with jet tub, steam shower, and massive walk-in his-and-hers closet with centered twelve-drawer mahogany dresser. Down the left hall, the well-appointed kitchen features high-end stainless appliances, large island, granite counters, custom cabinetry, butler pantry, and a generous eat-in area. Beyond, the fireplaced family room is warm and inviting. An exercise room, second bedroom, laundry, and full bath complete the first-floor spaces. Up the grand curved staircase are the spacious third and fourth bedrooms and a full tiled bath in between. The lower level is built for entertainment with a giant bar/game room, pool table room, and surround-sound home theater. Outside, beautifully landscaped grounds invite enjoyment from the large granite patio, sweeping lawn, or the newly constructed two-story post & beam barn. Designed with formal weddings in mind, yet perfect simply to live in for its grandeur, this property is truly an impressive estate!...
Contact an agent
Home facts
- Year built:2003
- Listing ID #:73589179
- Updated:October 19, 2026 at 11:41 AM
Rooms and interior
- Bedrooms:4
- Total bathrooms:4
- Full bathrooms:3
- Half bathrooms:1
- Rooms Total:13
- Flooring:Flooring - Hardwood, Flooring - Stone/Ceramic Tile, Flooring - Wall to Wall Carpet, Hardwood, Laminate, Marble, Tile, Wood
- Dining Description:Balcony - Exterior, French Doors, Hardwood, Open Floorplan
- Bathrooms Description:Bathroom, Bathroom - Half
- Kitchen Description:Cabinets - Upgraded, Closet/Cabinets - Custom Built, Countertops - Stone/Granite/Solid, Dining Area, Dishwasher, Flooring - Stone/Ceramic Tile, Gas Stove, Kitchen Island, Microwave, Pantry, Range, Refrigerator, Stainless Steel Appliances
- Basement Description:Full, Interior Entry, Partially Finished
- Living area:6,311 sq. ft.
Heating and cooling
- Cooling:2 Cooling Zones, Central Air
- Heating:Fireplace, Forced Air, Oil, Radiant
- Central air:Yes
Structure and exterior
- Roof:Shingle
- Year built:2003
- Building area:6,311 sq. ft.
- Lot area:15.87 Acres
- Lot Features:Corner Lot, Level
- Architectural Style:Contemporary
- Exterior Features:Balcony, Covered, Horses Permitted, Patio, Porch, Professional Landscaping
- Foundation Description:Concrete Perimeter
Utilities
- Water:Private
- Sewer:Private Sewer
Finances and disclosures
- Price:$2,235,000
- Price per sq. ft.:$354.14
- Tax amount:$23,300 (2026)
Features and amenities
- Appliances:Dishwasher, Intercom, Microwave, Range, Refrigerator
- Laundry features:Electric Dryer Hookup, First Floor, Washer Hookup
- Amenities:Closet/Cabinets - Custom Built, Wired For Sound
Parking
- Total parking spaces:42
- Parking description:Attached, Garage Door Opener, Off Street, Paved, Paved Drive, Storage
- Garage:Yes
- Garage spaces:2
New listings near 2900 Amaral Way
- New
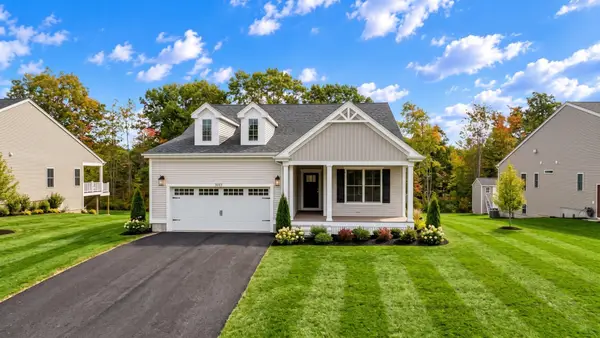 $819,900Active2 beds 2 baths1,775 sq. ft.
3043 Club House Drive, Dighton, MA 02715
MLS# 73592078Listed by: Long Realty - New
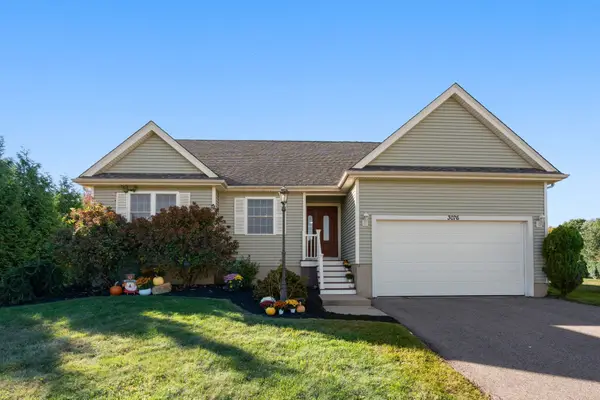 $615,000Active2 beds 2 baths1,758 sq. ft.
3076 Hunters Hill Dr, Dighton, MA 02715
MLS# 73589250Listed by: Keller Williams Elite - New
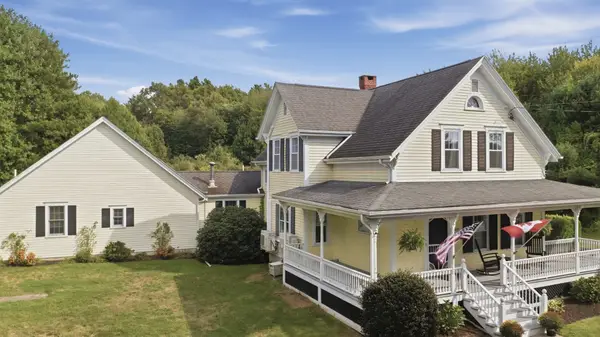 $839,000Active5 beds 3 baths2,979 sq. ft.
1379 Williams St, Dighton, MA 02715
MLS# 73588844Listed by: Lamacchia Realty, Inc. 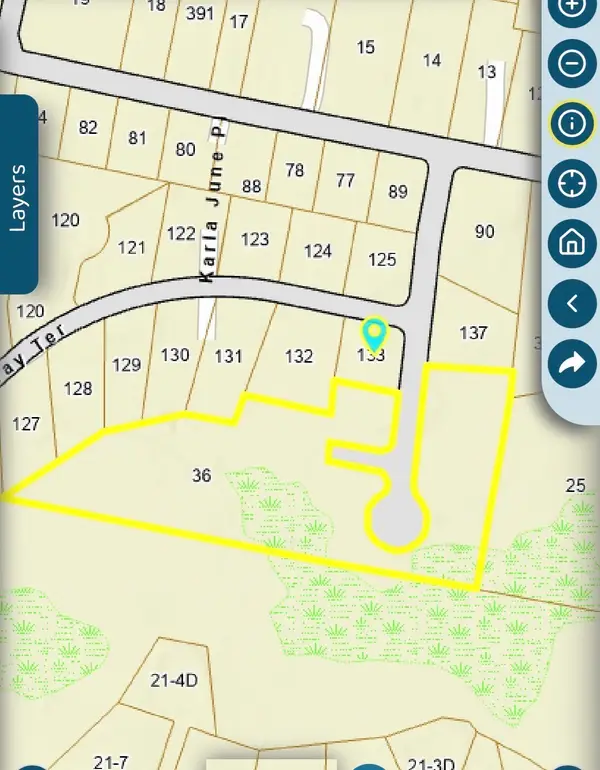 $199,900Active5.64 Acres
0 Gray Terrace, Dighton, MA 02715
MLS# 73586968Listed by: Realty Executives Metro South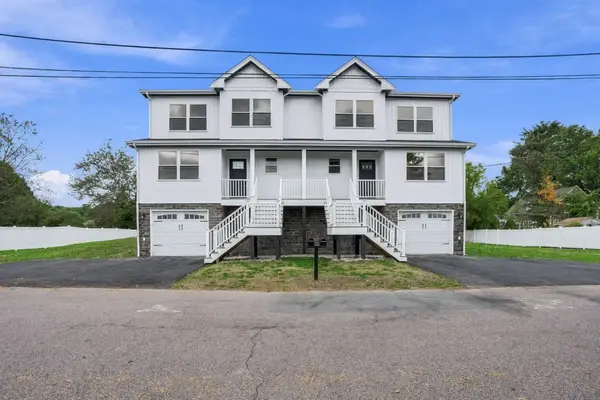
 $699,900Active3 beds 3 baths2,700 sq. ft.
2120 Water St #1, Dighton, MA 02715
MLS# 73586853Listed by: Century 21 Limitless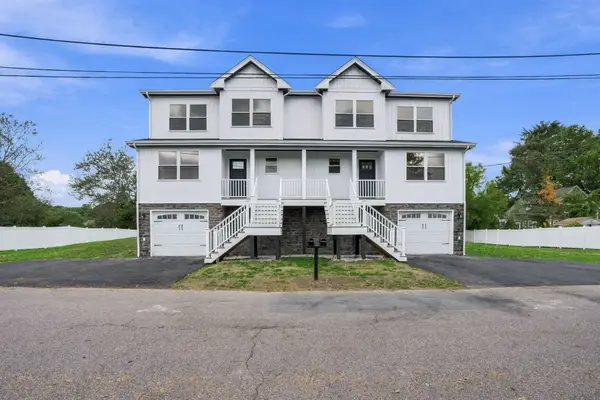 $699,900Active3 beds 3 baths2,700 sq. ft.
2120 Water St #2, Dighton, MA 02715
MLS# 73586854Listed by: Century 21 Limitless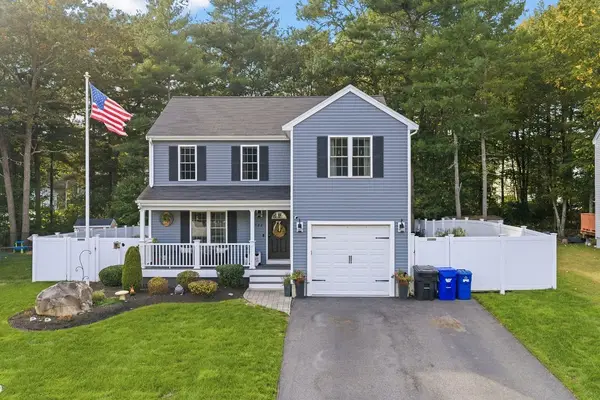 $579,999Active3 beds 3 baths1,670 sq. ft.
982 Dighton Woods Cir, Dighton, MA 02715
MLS# 73586754Listed by: RE/MAX Integrity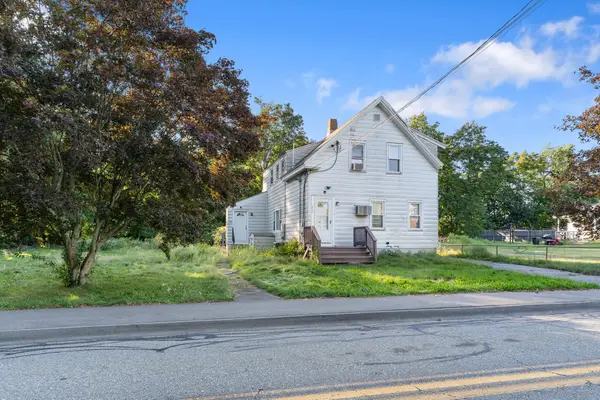 $399,000Active3 beds 2 baths1,760 sq. ft.
2048 Somerset Ave, Dighton, MA 02715
MLS# 73586732Listed by: LPT Realty - Home & Key Group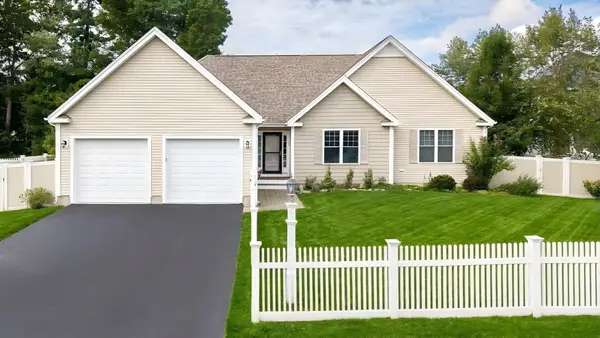 $735,000Active3 beds 2 baths1,803 sq. ft.
12 Waterford Circle, Dighton, MA 02715
MLS# 73584838Listed by: Keller Williams Elite


Protect your home and budget from life's surprises with an Assurant Home Warranty, backed by a partner that supports you through every step of homeownership. Explore Plans.
©2026 Century 21 Real Estate LLC. All rights reserved. CENTURY 21®, the CENTURY 21 Logo and C21® are service marks owned by Century 21 Real Estate LLC. Century 21 Real Estate LLC fully supports the principles of the Fair Housing Act and the Equal Opportunity Act. Each office is independently owned and operated. Listing information is deemed reliable but not guaranteed accurate.