0 Wellington St, Dighton, MA 02715
Local realty services provided by:CENTURY 21 Professionals
0 Wellington St,Dighton, MA 02715
$849,900
- 4 Beds
- 3 Baths
- 2,560 sq. ft.
- Single family
- Active
Listed by: jason duarte
Office: botelho agency llc
MLS#:73555063
Source:MLSPIN
Price summary
- Price:$849,900
- Price per sq. ft.:$331.99
About this home
**TO BE BUILT** Exceptional new construction set on 2.5 private acres on Wellington Street in Dighton. Thoughtfully designed with today’s buyer in mind, this 4-bedroom, 3-bath home offers over 2,500 square feet of modern living space with an open-concept floor plan that’s ideal for both everyday living and entertaining.The heart of the home is a spacious kitchen that flows seamlessly into the dining area and living room, creating an inviting space for family gatherings or hosting guests. The well-designed layout offers generous living areas, spacious bedrooms, and a private primary suite featuring a walk-in closet and an ensuite bath.A 2-car garage provides everyday convenience, while the walkout basement offers outstanding potential for future finished living space, a home gym, media room, or additional storage.Set well back on a beautiful 2.5-acre lot, this property offers the space and privacy buyers are looking for while showcasing quality craftsmanship and a timeless design that will never go out of style. Every detail has been carefully considered to create a home that’s as functional as it is impressive.If you’ve been searching for a brand-new home with modern finishes, an exceptional layout, and room to enjoy the outdoors, this is an opportunity you won’t want to miss....
Contact an agent
Home facts
- Year built:2026
- Listing ID #:73555063
- Updated:July 27, 2026 at 10:52 AM
Rooms and interior
- Bedrooms:4
- Total bathrooms:3
- Full bathrooms:3
- Rooms Total:7
- Flooring:Engineered Hardwood, Tile
- Kitchen Description:Dishwasher, Microwave, Plumbed For Ice Maker, Range, Refrigerator
- Basement Description:Full, Walk-Out Access
- Living area:2,560 sq. ft.
Heating and cooling
- Cooling:2 Cooling Zones, Central Air
- Heating:Central
- Central air:Yes
Structure and exterior
- Roof:Shingle
- Year built:2026
- Building area:2,560 sq. ft.
- Lot area:2.5 Acres
- Architectural Style:Colonial
- Construction Materials:Frame
- Exterior Features:Covered, Deck, Deck - Composite, Porch
- Foundation Description:Concrete Perimeter
Utilities
- Water:Public
- Sewer:Private Sewer
Finances and disclosures
- Price:$849,900
- Price per sq. ft.:$331.99
- Tax amount:$693 (2026)
Features and amenities
- Appliances:Dishwasher, Microwave, Range, Refrigerator
- Laundry features:Electric Dryer Hookup, Second Floor, Washer Hookup
Parking
- Total parking spaces:4
- Parking description:Garage Faces Side, Off Street, Paved Drive, Under
- Garage:Yes
- Garage spaces:2
New listings near 0 Wellington St
- Open Tue, 5 to 6:30pmNew
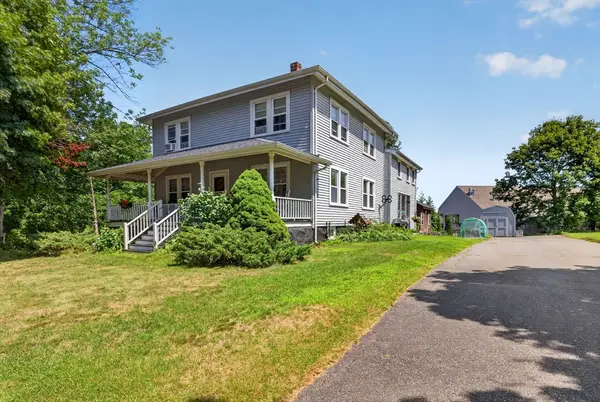 $619,000Active5 beds 2 baths2,295 sq. ft.
425 Old Somerset Ave, Dighton, MA 02764
MLS# 73554736Listed by: Keller Williams South Watuppa - New
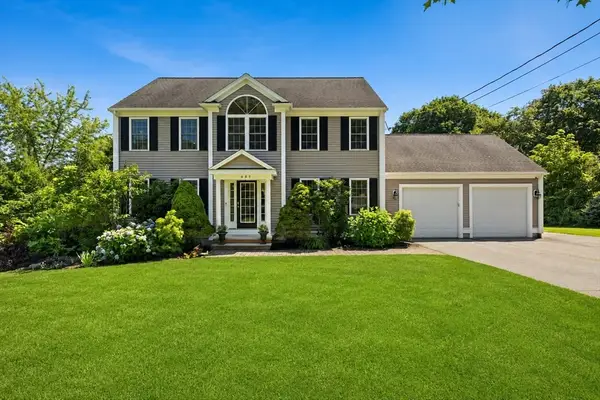 $749,900Active4 beds 4 baths3,018 sq. ft.
489 Hart St, Dighton, MA 02715
MLS# 73552981Listed by: Milestone Realty, Inc. - New
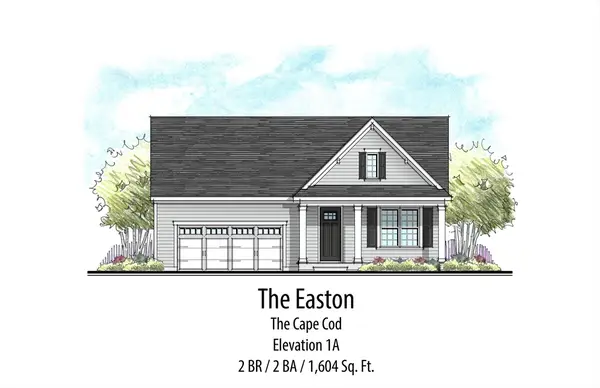 $799,900Active2 beds 2 baths1,600 sq. ft.
72 Clubhouse Drive, Dighton, MA 02715
MLS# 73551635Listed by: Long Realty - New
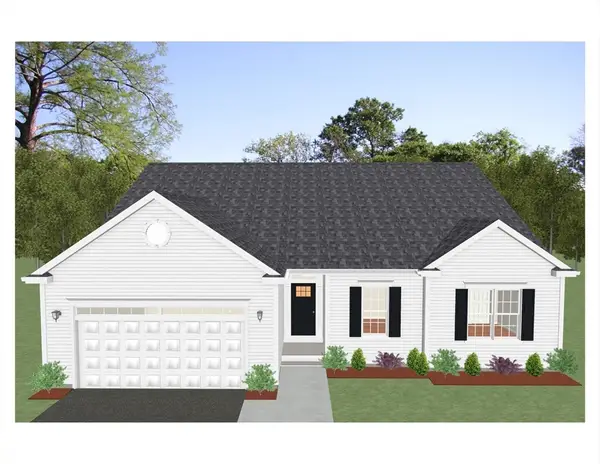 $756,275Active2 beds 2 baths1,815 sq. ft.
127 Clubhouse Drive, Dighton, MA 02715
MLS# 73551465Listed by: Long Realty 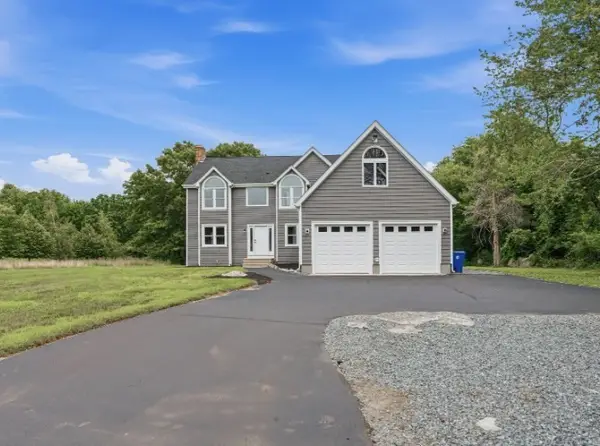
 $975,000Active3 beds 3 baths3,774 sq. ft.
2625 Lewis St, Dighton, MA 02715
MLS# 73550492Listed by: Century 21 Limitless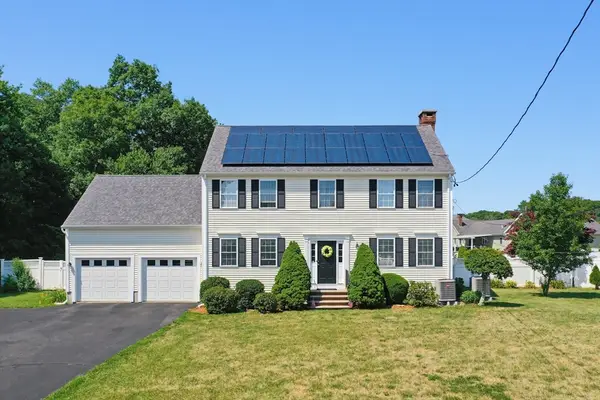 $714,900Active3 beds 3 baths2,690 sq. ft.
1530 Maple St, Dighton, MA 02764
MLS# 73548942Listed by: J.S. Realty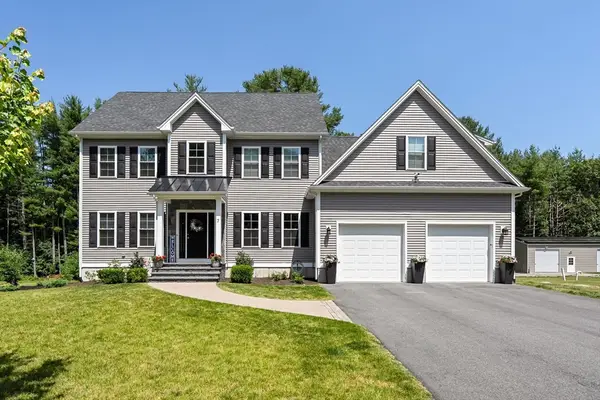 $939,000Active4 beds 3 baths3,916 sq. ft.
7 Maris Ln, Dighton, MA 02764
MLS# 73544476Listed by: Keller Williams Realty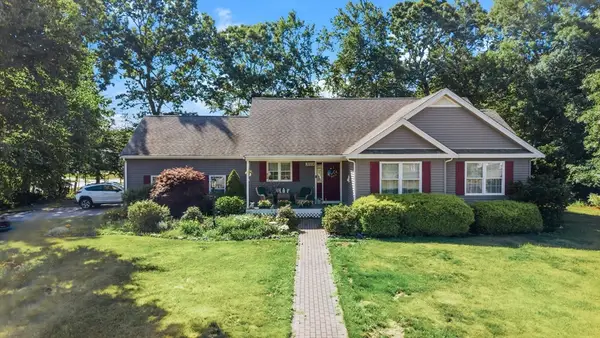 $649,999Active3 beds 2 baths1,524 sq. ft.
3059 Club House Dr, Dighton, MA 02715
MLS# 73545132Listed by: RE/MAX Impact $250,000Active0.92 Acres
0 Atti's Way, Dighton, MA 02715
MLS# 73544157Listed by: Milestone Realty, Inc.


Protect your home and budget from life's surprises with an Assurant Home Warranty, backed by a partner that supports you through every step of homeownership. Explore Plans.
©2026 Century 21 Real Estate LLC. All rights reserved. CENTURY 21®, the CENTURY 21 Logo and C21® are service marks owned by Century 21 Real Estate LLC. Century 21 Real Estate LLC fully supports the principles of the Fair Housing Act and the Equal Opportunity Act. Each office is independently owned and operated. Listing information is deemed reliable but not guaranteed accurate.