250 Cameron Dr, Dighton, MA 02715
Local realty services provided by:CENTURY 21 Professionals
Listed by: livingston group, rhonda livingston
Office: compass
MLS#:73572784
Source:MLSPIN
Price summary
- Price:$850,000
- Price per sq. ft.:$291.3
About this home
New England charm with modern comforts perfectly balanced in this classic Colonial.Tucked away at the end of a quiet cul-de-sac, this home greets you with an inviting farmers porch creating the perfect place to enjoy a morning coffee or relax at the end of the day.Inside you will find a bright, airy and sun filled layout designed for both easy daily living and effortless hosting. The heart of the home is the spacious kitchen, featuring sleek quartz countertops, stainless steel appliances, flowing seamlessly into the dining area and a vaulted-ceiling living room, where a cozy fireplace serves as the focal point for chilly evenings. Hardwood floors run throughout much of the main level, adding a touch of timeless elegance.Upstairs, the primary suite offers a private retreat with its own dedicated bath and ample closet space. Three additional well-appointed bedrooms provide flexibility for guests or a home office setup.The outdoor space is just as impressive. A large back deck overlooks a sprawling, level backyard, offering plenty of room for summer gatherings, gardening, or simply enjoying the fresh air. With a two-car garage and a pristine basement ready for your finishing touches, there is no shortage of storage or potential here.This is more than just a house; it’s a home you will want to enjoy for the best of South Coast living in for years to come....
Contact an agent
Home facts
- Year built:2005
- Listing ID #:73572784
- Updated:October 24, 2026 at 11:28 AM
Rooms and interior
- Bedrooms:4
- Total bathrooms:3
- Full bathrooms:2
- Half bathrooms:1
- Rooms Total:10
- Flooring:Carpet, Hardwood, Stone / Slate
- Dining Description:Hardwood
- Kitchen Description:Breakfast Bar / Nook, Cabinets - Upgraded, Countertops - Stone/Granite/Solid, Deck - Exterior, Dining Area, Dishwasher, Exterior Access, Flooring - Hardwood, Lighting - Overhead, Lighting - Pendant, Microwave, Open Floorplan, Range, Recessed Lighting, Stainless Steel Appliances
- Basement Description:Full, Interior Entry, Unfinished
- Living area:2,918 sq. ft.
Heating and cooling
- Cooling:2 Cooling Zones, Central Air
- Heating:Forced Air, Oil
- Central air:Yes
Structure and exterior
- Roof:Shingle
- Year built:2005
- Building area:2,918 sq. ft.
- Lot area:1.05 Acres
- Architectural Style:Colonial
- Construction Materials:Frame
- Exterior Features:Deck - Composite, Porch
- Foundation Description:Concrete Perimeter
Utilities
- Water:Public
- Sewer:Inspection Required For Sale, Private Sewer
Finances and disclosures
- Price:$850,000
- Price per sq. ft.:$291.3
- Tax amount:$9,091 (2025)
Features and amenities
- Appliances:Dishwasher, Microwave, Range
- Laundry features:First Floor
- Amenities:Entrance Foyer
Parking
- Total parking spaces:7
- Parking description:Attached, Garage Faces Side, Paved Drive
- Garage:Yes
- Garage spaces:2
New listings near 250 Cameron Dr
- New
 $600,000Active3 beds 2 baths1,584 sq. ft.
462 Brook St, Dighton, MA 02715
MLS# 73594735Listed by: Keller Williams Realty - New
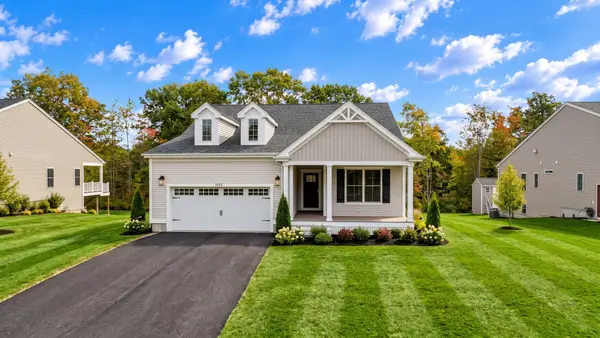 $739,900Active2 beds 2 baths1,775 sq. ft.
65 Club House Drive, Dighton, MA 02715
MLS# 73592721Listed by: Long Realty 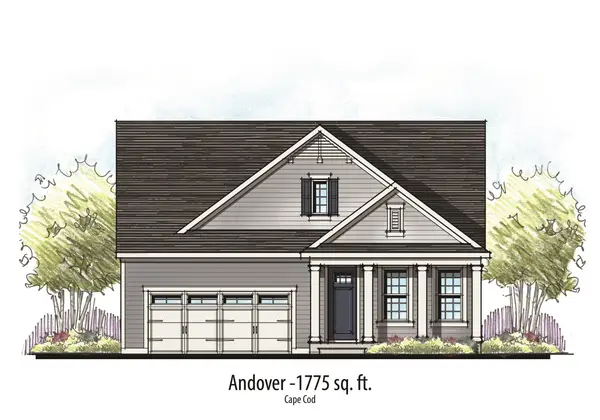 $819,900Active2 beds 2 baths1,775 sq. ft.
74 Club House Drive, Dighton, MA 02715
MLS# 73575815Listed by: Long Realty- New
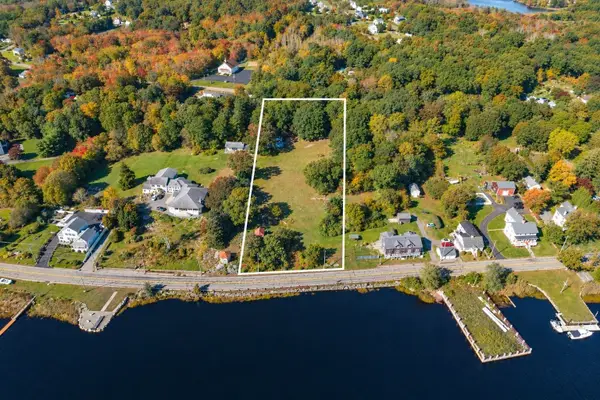 $789,000Active3.2 Acres
0 County, Dighton, MA 02715
MLS# 73592613Listed by: Residential Properties Ltd. - Barrington - Open Sun, 11:30am to 1pm
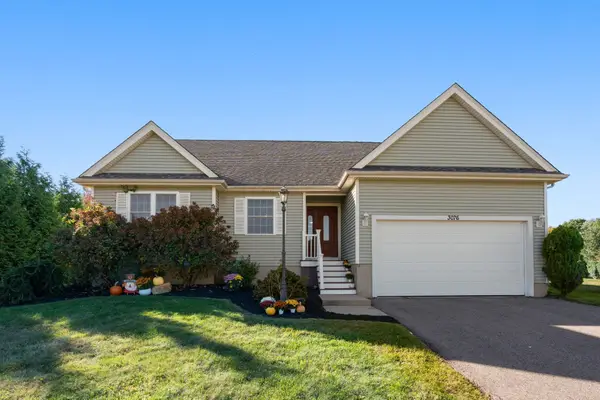 $615,000Active2 beds 2 baths1,758 sq. ft.
3076 Hunters Hill Dr, Dighton, MA 02715
MLS# 73589250Listed by: Keller Williams Elite 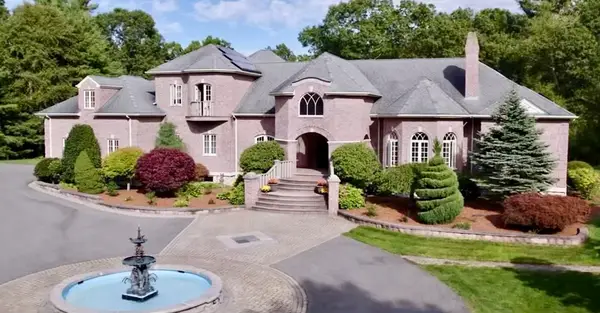 $2,235,000Active4 beds 4 baths6,311 sq. ft.
2900 Amaral Way, Dighton, MA 02715
MLS# 73589179Listed by: Distinctly New England- Open Sun, 11am to 12:30pm
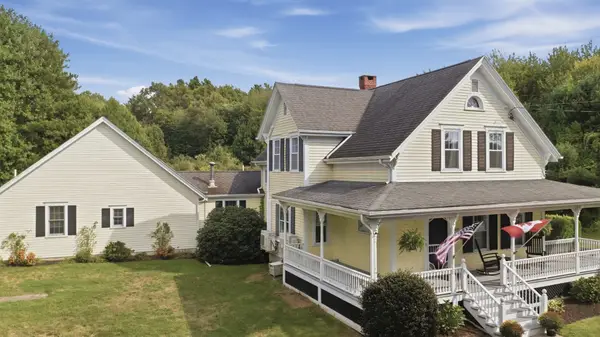 $799,000Active5 beds 3 baths2,979 sq. ft.
1379 Williams St, Dighton, MA 02715
MLS# 73588844Listed by: Lamacchia Realty, Inc. 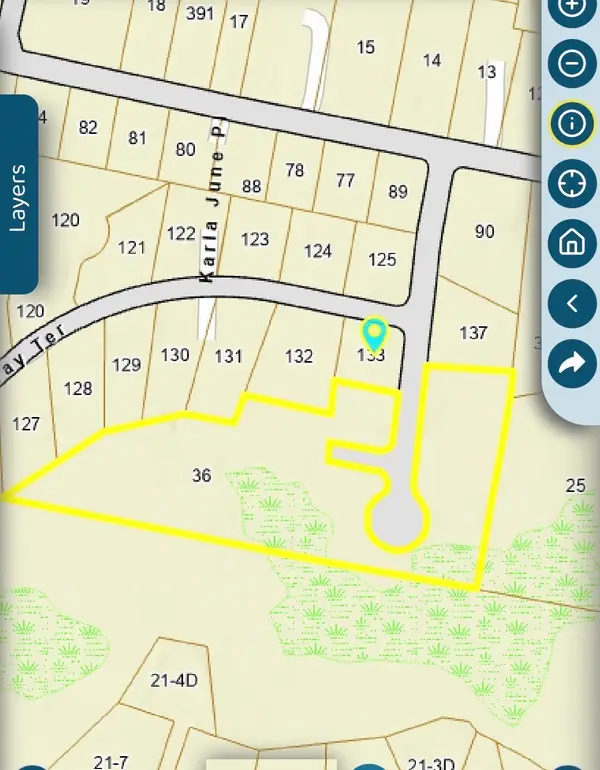 $199,900Active5.64 Acres
0 Gray Terrace, Dighton, MA 02715
MLS# 73586968Listed by: Realty Executives Metro South- Open Sun, 12 to 1:30pm
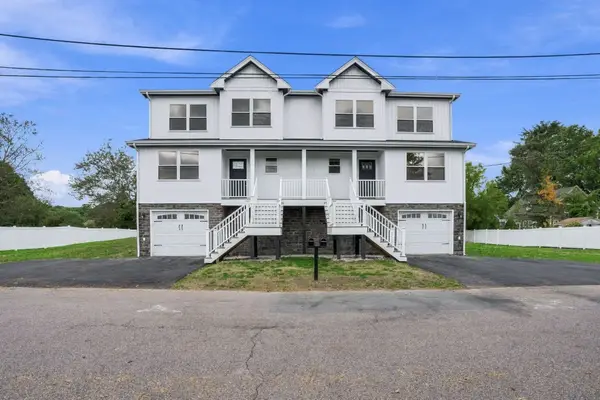
 $699,900Active3 beds 3 baths2,700 sq. ft.
2120 Water St #1, Dighton, MA 02715
MLS# 73586853Listed by: Century 21 Limitless - Open Sun, 12 to 1:30pm
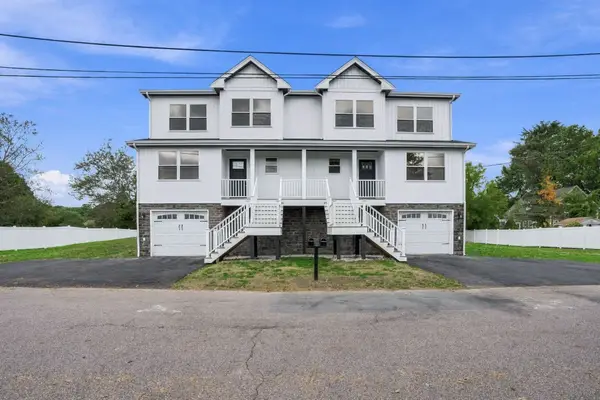 $699,900Active3 beds 3 baths2,700 sq. ft.
2120 Water St #2, Dighton, MA 02715
MLS# 73586854Listed by: Century 21 Limitless


Protect your home and budget from life's surprises with an Assurant Home Warranty, backed by a partner that supports you through every step of homeownership. Explore Plans.
©2026 Century 21 Real Estate LLC. All rights reserved. CENTURY 21®, the CENTURY 21 Logo and C21® are service marks owned by Century 21 Real Estate LLC. Century 21 Real Estate LLC fully supports the principles of the Fair Housing Act and the Equal Opportunity Act. Each office is independently owned and operated. Listing information is deemed reliable but not guaranteed accurate.