
111 Sw Main St, Douglas, MA 01516
Local realty services provided by:CENTURY 21 Realty Network
111 Sw Main St,Douglas, MA 01516
$749,000
- 4 Beds
- 3 Baths
- 2,823 sq. ft.
- Single family
- Active
Upcoming open houses
- Sat, Sep 1911:00 am - 01:00 pm
- Sun, Sep 2011:00 am - 01:00 pm
Listed by: sharon ridley, sharon ridley
Office: startpoint realty
MLS#:73577670
Source:MLSPIN
Price summary
- Price:$749,000
- Price per sq. ft.:$265.32
About this home
Welcome to Douglas, Massachusetts! This beautifully maintained Colonial sits on a stunning 5.01-acre lot, offering privacy, tranquility, and plenty of space to enjoy all that nature has to offer.As you arrive, you'll be welcomed by a beautifully paved driveway leading to this charming Colonial, built in 2004. The property features beautifully maintained lawns, abundant fruit trees—including apple and pear trees—tomato vines, and wonderful yard space perfect for gardening, entertaining, or simply enjoying the peaceful surroundings.Inside, this home offers 2,800+ square feet of living space with an inviting open-concept layout. The main level features beautiful hardwood floors, a spacious kitchen with new appliances, and a lovely family room with vaulted ceilings and a wood-burning fireplace, creating the perfect gathering space on those cold winter days.Additional highlights include a new roof, newer furnace, and a beautiful enclosed screened-in porch that provides the perfect place to relax and enjoy the property throughout the seasons. The basement also offers the potential to be finished, providing an opportunity to create additional living space to suit your needs.Located in desirable Douglas, this home offers a wonderful combination of privacy, nature, space, and convenience. Enjoy highly rated schools while being conveniently located near major routes, Route 395, Connecticut, and Rhode Island—making this an excellent commuter location.If you're looking for a home that offers room to breathe, beautiful outdoor space, and a peaceful setting without sacrificing convenience, this is one you won't want to miss. Come see all that this special property has to offer!...
Contact an agent
Home facts
- Year built:2004
- Listing ID #:73577670
- Updated:September 18, 2026 at 11:32 AM
Rooms and interior
- Bedrooms:4
- Total bathrooms:3
- Full bathrooms:2
- Half bathrooms:1
- Rooms Total:8
- Flooring:Hardwood
- Kitchen Description:Dishwasher, ENERGY STAR Qualified Dishwasher, ENERGY STAR Qualified Refrigerator, Microwave, Range, Refrigerator
- Basement Description:Concrete, Full, Garage Access, Interior Entry, Sump Pump, Walk-Out Access
- Living area:2,823 sq. ft.
Heating and cooling
- Cooling:Window Unit(s)
- Heating:Central, Oil
Structure and exterior
- Roof:Shingle
- Year built:2004
- Building area:2,823 sq. ft.
- Lot area:5.01 Acres
- Lot Features:Wooded
- Architectural Style:Colonial
- Construction Materials:Frame
- Exterior Features:Porch, Porch - Enclosed, Screened
- Foundation Description:Concrete Perimeter
Schools
- High school:Douglas High School
- Middle school:Douglas Middle School
- Elementary school:Douglas Primary School
Utilities
- Water:Private
- Sewer:Private Sewer
Finances and disclosures
- Price:$749,000
- Price per sq. ft.:$265.32
- Tax amount:$7,104 (2026)
Features and amenities
- Appliances:Dishwasher, Dryer, ENERGY STAR Qualified Dishwasher, ENERGY STAR Qualified Refrigerator, ENERGY STAR Qualified Washer, Microwave, Range, Refrigerator, Washer
- Laundry features:Dryer, ENERGY STAR Qualified Dryer, ENERGY STAR Qualified Washer, Washer
- Amenities:Wired For Sound
Parking
- Total parking spaces:10
- Parking description:Attached, Garage Door Opener, Insulated, Off Street, Paved, Paved Drive, Under
- Garage:Yes
- Garage spaces:2
New listings near 111 Sw Main St
- Open Sun, 10:30am to 12pm
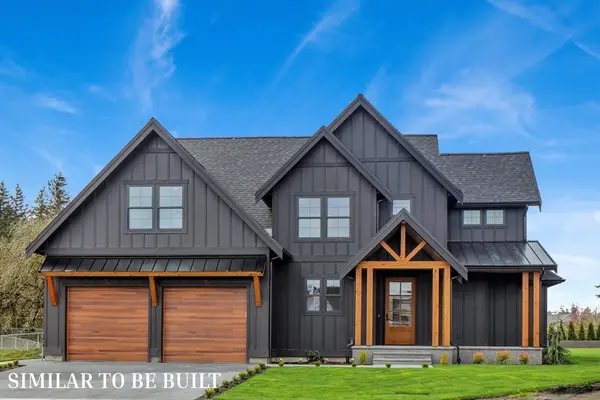 $999,900Active4 beds 3 baths2,627 sq. ft.
303 Se Main St #Lot 8, Douglas, MA 01516
MLS# 73501845Listed by: Lamacchia Realty, Inc. - Open Fri, 5:30 to 7pmNew
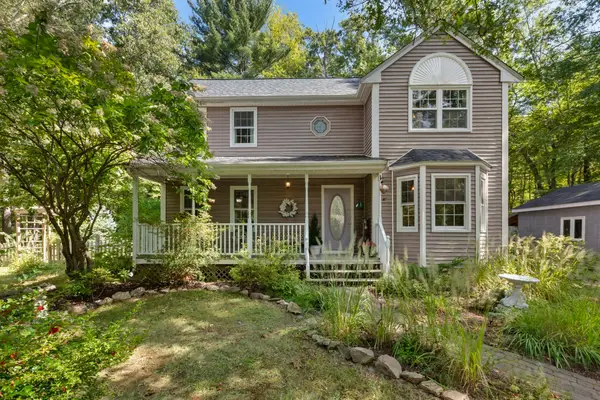 $549,999Active3 beds 2 baths1,493 sq. ft.
17 Conservation Drive, Douglas, MA 01516
MLS# 73579151Listed by: Lindsey Sarah Realty Group - New
 $699,900Active4 beds 3 baths2,240 sq. ft.
43 Martin Rd, Douglas, MA 01516
MLS# 73579002Listed by: Lindsey Sarah Realty Group - Open Sat, 2 to 3:30pmNew
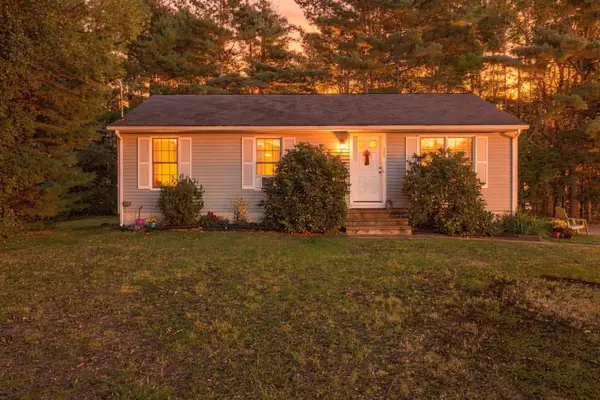 $405,000Active3 beds 1 baths960 sq. ft.
306 South, Douglas, MA 01516
MLS# 73578531Listed by: Citylight Realty - Open Sat, 11am to 1pmNew
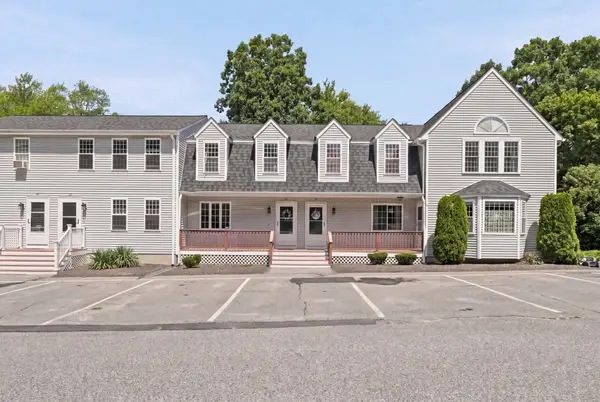 $299,000Active2 beds 2 baths1,152 sq. ft.
20 Eagle Dr #20, Douglas, MA 01516
MLS# 73578264Listed by: LAER Realty Partners - New
 $161,500Active1 beds 2 baths594 sq. ft.
296 Yew St, Douglas, MA 01516
MLS# 73577088Listed by: Sharkey Realty - New
 $388,500Active21.55 Acres
0 Yew St, Douglas, MA 01516
MLS# 73577090Listed by: Sharkey Realty - New
 $625,000Active3 beds 3 baths2,317 sq. ft.
229 Se Main St, Douglas, MA 01516
MLS# 73573738Listed by: Lamacchia Realty, Inc. - Open Sun, 12 to 1:30pmNew
 $749,999Active4 beds 3 baths2,452 sq. ft.
38 Hemlock Street, Douglas, MA 01516
MLS# 73573349Listed by: REMAX Executive Realty


Protect your home and budget from life's surprises with an Assurant Home Warranty, backed by a partner that supports you through every step of homeownership. Explore Plans.
©2026 Century 21 Real Estate LLC. All rights reserved. CENTURY 21®, the CENTURY 21 Logo and C21® are service marks owned by Century 21 Real Estate LLC. Century 21 Real Estate LLC fully supports the principles of the Fair Housing Act and the Equal Opportunity Act. Each office is independently owned and operated. Listing information is deemed reliable but not guaranteed accurate.