
5 White Court, Douglas, MA 01516
Local realty services provided by:CENTURY 21 AllPoints Realty
5 White Court,Douglas, MA 01516
$875,000
- 4 Beds
- 3 Baths
- 2,511 sq. ft.
- Single family
- Active
Listed by: wilson group, pam foley
Office: keller williams realty
MLS#:73597856
Source:MLSPIN
Price summary
- Price:$875,000
- Price per sq. ft.:$348.47
About this home
NEW CONSTRUCTION! Don't miss this opportunity to live in a BRAND NEW Home in one of Douglas's Premier Neighborhoods! Currently being constructed by one of the area's TOP Builders, this 2511 square foot, 4 Bedroom 2.5 Bathroom Colonial boasts the ideal floor plan combined with all of today's modern finishes. Form, function, quality and luxury ideally set within peaceful surroundings, yet close to Route 16 and 146 for easy commuting. See attached floor plan and start planning your move today! Late spring delivery.
Contact an agent
Home facts
- Year built:2026
- Listing ID #:73597856
- Updated:November 03, 2026 at 12:36 PM
Rooms and interior
- Bedrooms:4
- Total bathrooms:3
- Full bathrooms:2
- Half bathrooms:1
- Rooms Total:9
- Flooring:Carpet, Hardwood, Tile, Wood
- Kitchen Description:Dishwasher, Freezer, Microwave, Plumbed For Ice Maker, Range, Refrigerator
- Basement Description:Bulkhead, Full, Garage Access, Unfinished
- Living area:2,511 sq. ft.
Heating and cooling
- Cooling:2 Cooling Zones, Central Air, Dual
- Heating:Forced Air, Propane
- Central air:Yes
Structure and exterior
- Roof:Asphalt/Composition Shingles
- Year built:2026
- Building area:2,511 sq. ft.
- Lot area:2.89 Acres
- Lot Features:Cleared, Level, Wooded
- Architectural Style:Colonial
- Construction Materials:Frame
- Exterior Features:Covered, Deck - Wood, Decorative Lighting, Rain Gutters
- Foundation Description:Concrete Perimeter
Utilities
- Water:Private
- Sewer:Private Sewer
Finances and disclosures
- Price:$875,000
- Price per sq. ft.:$348.47
Features and amenities
- Appliances:Dishwasher, Freezer, Microwave, Range, Refrigerator
- Laundry features:Electric Dryer Hookup, Washer Hookup
Parking
- Total parking spaces:14
- Parking description:Attached, Deeded, Garage Door Opener, Off Street, Paved, Paved Drive
- Garage:Yes
- Garage spaces:2
New listings near 5 White Court
- Coming Soon
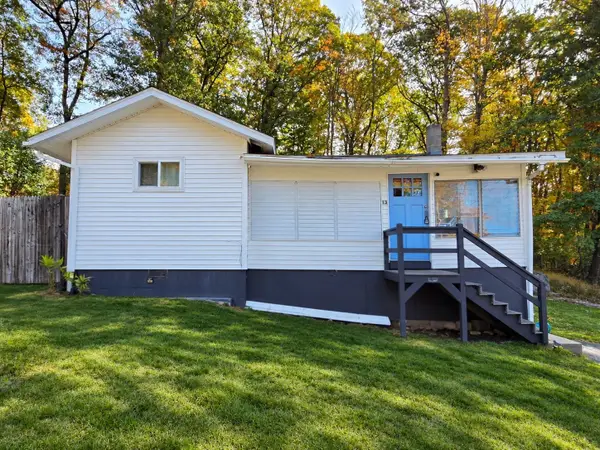 $349,999Coming Soon2 beds 1 baths760 sq. ft.
13 Reid Road, Douglas, MA 01516
MLS# 73594055Listed by: REMAX Executive Realty - New
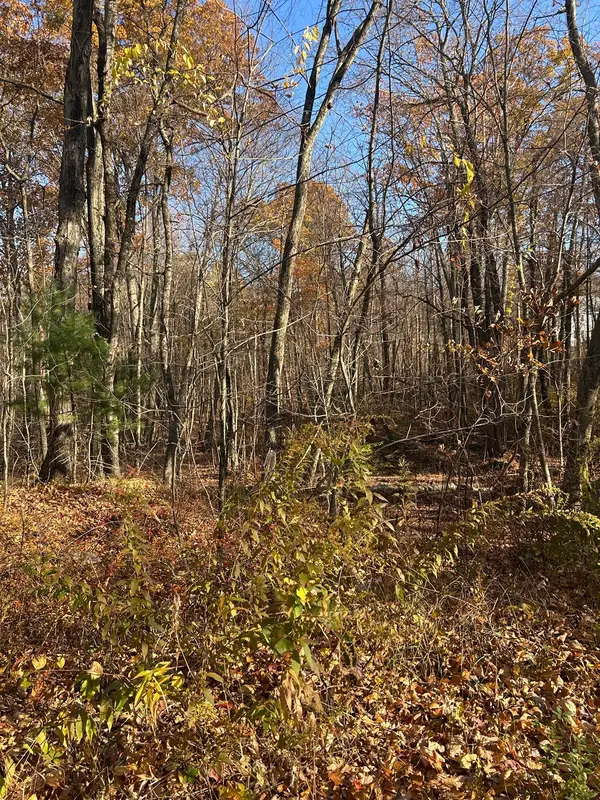 $39,999Active4.3 Acres
147 Monroe, Douglas, MA 01516
MLS# 73597088Listed by: Lindsey Sarah Realty Group - New
 $925,000Active2 beds 3 baths2,506 sq. ft.
16 Cottage Colony, Douglas, MA 01516
MLS# 73596927Listed by: Byrnes Real Estate Group LLC - New
 $599,000Active3 beds 2 baths2,208 sq. ft.
295 South St, Douglas, MA 01516
MLS# 73596801Listed by: Property Investors & Advisors, LLC - New
 $574,900Active3 beds 2 baths2,323 sq. ft.
46 Nw Main St, Douglas, MA 01516
MLS# 73596315Listed by: Real Broker MA, LLC - New
 $429,000Active2 beds 1 baths864 sq. ft.
172 Walnut Street, Douglas, MA 01516
MLS# 73596207Listed by: RE/MAX Properties - New
 $49,900Active1 beds 1 baths624 sq. ft.
291 South St #TRL 2, Douglas, MA 01516
MLS# 73595592Listed by: The Pros Real Estate Services - New
 $925,000Active3 beds 3 baths3,800 sq. ft.
111 Franklin St, Douglas, MA 01516
MLS# 73595268Listed by: Byrnes Real Estate Group LLC  $790,000Active4 beds 3 baths2,566 sq. ft.
2 Fairway View Dr, Douglas, MA 01516
MLS# 73593813Listed by: Coldwell Banker Realty - Franklin


Protect your home and budget from life's surprises with an Assurant Home Warranty, backed by a partner that supports you through every step of homeownership. Explore Plans.
©2026 Century 21 Real Estate LLC. All rights reserved. CENTURY 21®, the CENTURY 21 Logo and C21® are service marks owned by Century 21 Real Estate LLC. Century 21 Real Estate LLC fully supports the principles of the Fair Housing Act and the Equal Opportunity Act. Each office is independently owned and operated. Listing information is deemed reliable but not guaranteed accurate.