
6 Conservation Drive, Douglas, MA 01516
Local realty services provided by:CENTURY 21 Topsail Realty
6 Conservation Drive,Douglas, MA 01516
$649,900
- 4 Beds
- 3 Baths
- 2,050 sq. ft.
- Single family
- Active
Listed by: mary stolarczyk
Office: re/max vision
MLS#:73563978
Source:MLSPIN
Price summary
- Price:$649,900
- Price per sq. ft.:$317.02
About this home
Welcome home to this spacious four-bedroom home, ideally situated on a cul-de-sac and surrounded by some of the area’s best recreational destinations. Enjoy easy access to Douglas State Forest, Douglas Orchard and Farm, Breezy Picnic Grounds set along the crystal-clear waters of Whitins Reservoir and Purgatory Chasm, perfect for hiking, picnicking, swimming, and enjoying the outdoors. Features a brand-new roof, oil tank, driveway, and a two-year-old walkway with Cambridge Pavers and granite steps. Spacious eat-in kitchen boasts brand new stainless appliances, ample cabinet space and a slider leading to the deck overlooking the fenced-in backyard. Large family room with cathedral ceilings provides an inviting gathering space while the convenient first floor laundry adds everyday functionality. Just minutes to Route 146 for an easy commute to Worcester, Providence, and Boston, as well as Route 395 for points south. Centrally located for getaways to Cape Cod, Cape Ann, Maine, Vermont, New Hampshire, the Berkshires and more**Passing Title 5 attached in documents**...
Contact an agent
Home facts
- Year built:1998
- Listing ID #:73563978
- Updated:October 24, 2026 at 11:28 AM
Rooms and interior
- Bedrooms:4
- Total bathrooms:3
- Full bathrooms:2
- Half bathrooms:1
- Rooms Total:8
- Flooring:Carpet, Hardwood, Tile
- Dining Description:Hardwood
- Kitchen Description:Balcony - Exterior, Balcony / Deck, Breakfast Bar / Nook, Deck - Exterior, Dining Area, Dishwasher, Exterior Access, Flooring - Laminate, Range, Refrigerator, Stainless Steel Appliances
- Basement Description:Bulkhead, Concrete, Garage Access, Interior Entry, Partial, Unfinished
- Living area:2,050 sq. ft.
Heating and cooling
- Heating:Baseboard, Oil
Structure and exterior
- Roof:Shingle
- Year built:1998
- Building area:2,050 sq. ft.
- Lot area:2.07 Acres
- Lot Features:Cul-De-Sac
- Architectural Style:Colonial
- Construction Materials:Frame
- Exterior Features:Deck - Wood, Rain Gutters
- Foundation Description:Concrete Perimeter
Utilities
- Water:Private
- Sewer:Private Sewer
Finances and disclosures
- Price:$649,900
- Price per sq. ft.:$317.02
- Tax amount:$6,378 (2026)
Features and amenities
- Appliances:Dishwasher, Dryer, Range, Refrigerator, Washer
- Laundry features:Dryer, Electric Dryer Hookup, Exterior Access, First Floor, Flooring - Vinyl, Washer, Washer Hookup
- Pool features:Above Ground, Private Pool
Parking
- Total parking spaces:12
- Parking description:Off Street, Paved, Paved Drive, Under
- Garage:Yes
- Garage spaces:2
New listings near 6 Conservation Drive
- Coming Soon
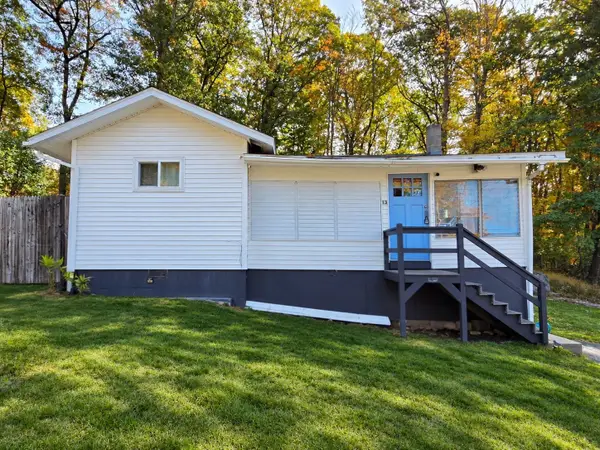 $349,999Coming Soon2 beds 1 baths760 sq. ft.
13 Reid Road, Douglas, MA 01516
MLS# 73594055Listed by: REMAX Executive Realty - Open Sat, 1:30 to 3pmNew
 $790,000Active4 beds 3 baths2,566 sq. ft.
2 Fairway View Dr, Douglas, MA 01516
MLS# 73593813Listed by: Coldwell Banker Realty - Franklin - New
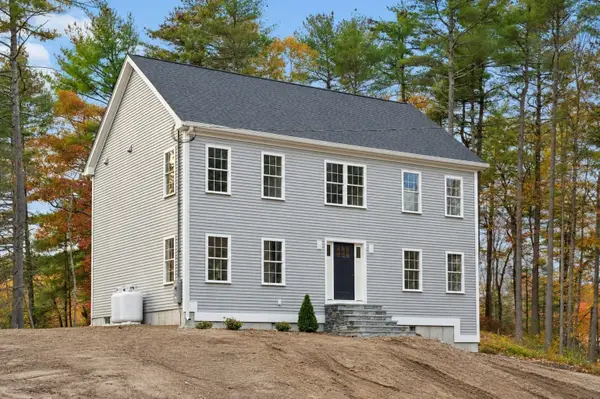 $699,900Active4 beds 3 baths2,240 sq. ft.
35 Martin, Douglas, MA 01516
MLS# 73593390Listed by: REMAX Executive Realty - New
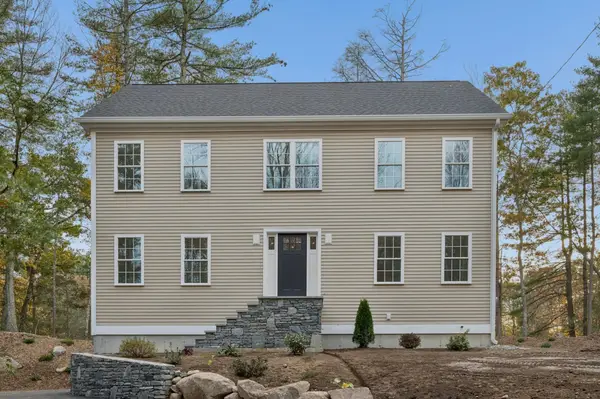 $699,900Active4 beds 3 baths2,240 sq. ft.
37 Martin, Douglas, MA 01516
MLS# 73593392Listed by: REMAX Executive Realty - Open Sun, 1 to 3pmNew
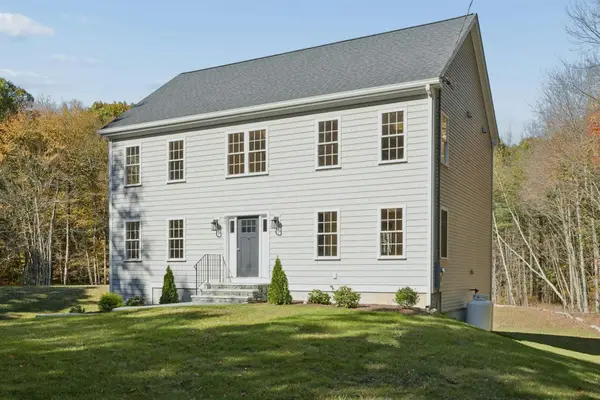 $674,900Active4 beds 3 baths2,240 sq. ft.
43 Martin, Douglas, MA 01516
MLS# 73593396Listed by: REMAX Executive Realty - New
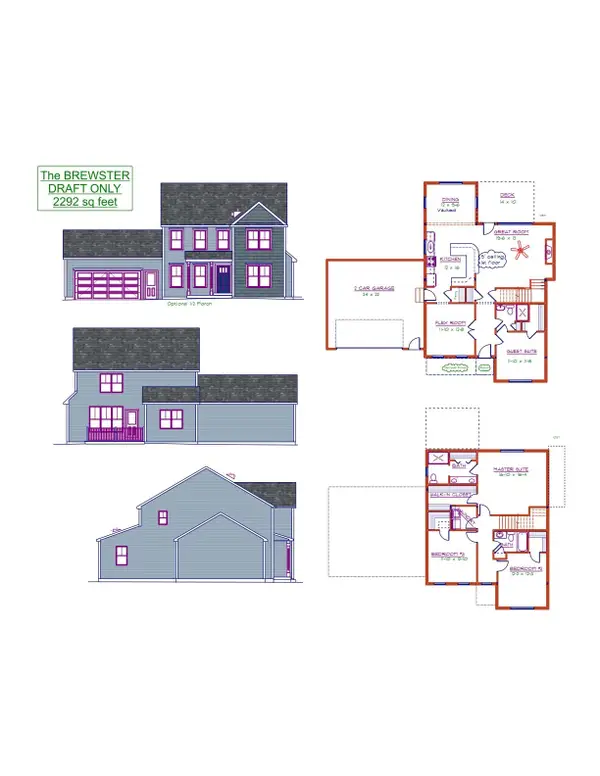 $749,900Active4 beds 3 baths2,292 sq. ft.
LOT 2 Thomas Circle, Douglas, MA 01516
MLS# 73590839Listed by: Lamacchia Realty, Inc. - New
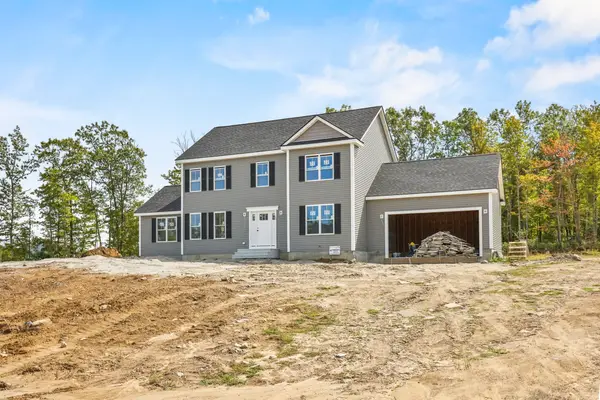 $789,900Active4 beds 3 baths2,402 sq. ft.
Lot 1 Thomas Circle, Douglas, MA 01516
MLS# 73590019Listed by: Lamacchia Realty, Inc. 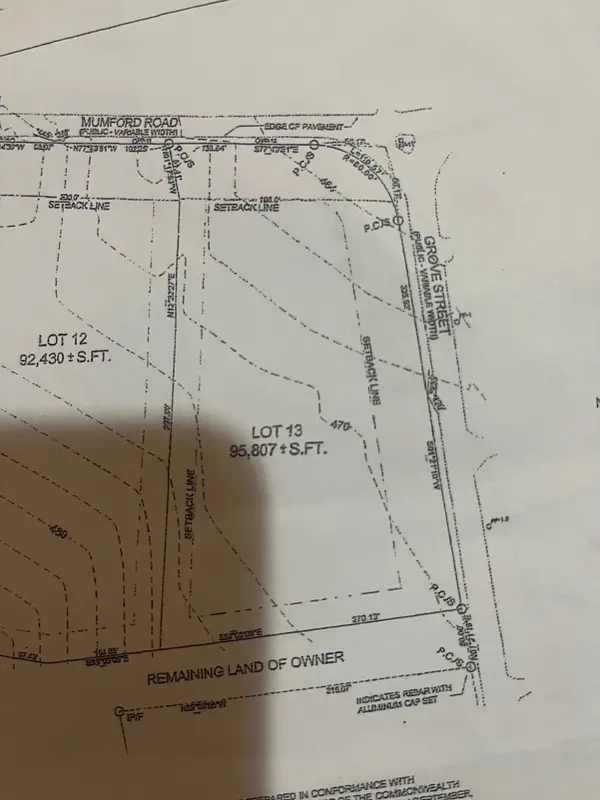 $299,000Active2.19 Acres
lot 13 Grove Street,, Douglas, MA 01516
MLS# 73585577Listed by: Northeast Sales Center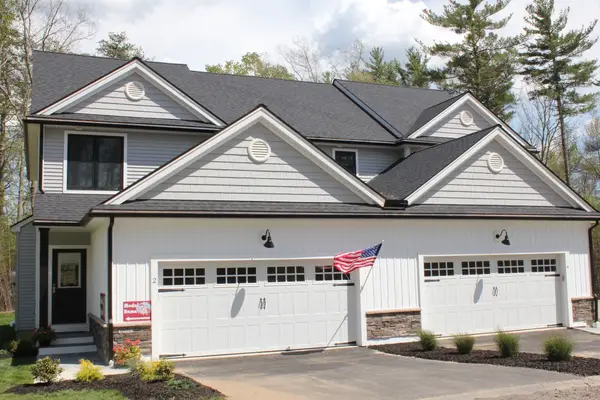 $539,900Active3 beds 3 baths1,650 sq. ft.
111 Compass Point Drive #91, Douglas, MA 01516
MLS# 73585472Listed by: Compass North Realty, Inc.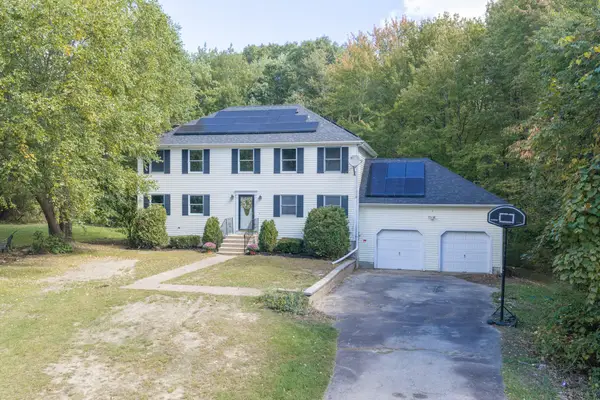 $559,999Active4 beds 3 baths2,240 sq. ft.
25 Caswell Ct, Douglas, MA 01516
MLS# 73584912Listed by: Lindsey Sarah Realty Group


Protect your home and budget from life's surprises with an Assurant Home Warranty, backed by a partner that supports you through every step of homeownership. Explore Plans.
©2026 Century 21 Real Estate LLC. All rights reserved. CENTURY 21®, the CENTURY 21 Logo and C21® are service marks owned by Century 21 Real Estate LLC. Century 21 Real Estate LLC fully supports the principles of the Fair Housing Act and the Equal Opportunity Act. Each office is independently owned and operated. Listing information is deemed reliable but not guaranteed accurate.