
12 Greystone Road, Dover, MA 02030
Local realty services provided by:CENTURY 21 Topsail Realty
12 Greystone Road,Dover, MA 02030
$1,750,000
- 4 Beds
- 3 Baths
- 3,669 sq. ft.
- Single family
- Active
Listed by: bell property partners
Office: compass
MLS#:73517193
Source:MLSPIN
Price summary
- Price:$1,750,000
- Price per sq. ft.:$476.97
About this home
Fall in love with this timeless Colonial in Dover’s coveted Glenridge neighborhood, where an acre-plus setting, heated pool and beautifully landscaped grounds create the ultimate backdrop for everyday living and summer entertaining. Sun-filled living spaces flow easily from room to room, including a white kitchen with center island and breakfast area opening to a cozy family room where everyone will gather. Host holidays and celebrations in the elegant dining and fireplaced living rooms, while a handsome paneled study with fireplace offers an ideal work-from-home retreat. Hardwood floors continue upstairs to four spacious bedrooms including a generous ensuite primary. Finished lower level with playroom, mudroom, laundry and storage provides valuable flexible space. Outside, enjoy a private fenced oasis with bluestone patio, hot tub, mature trees and stone walls — a rare lifestyle opportunity just minutes from top schools, commuting routes and everything there is to love about Dover.
Contact an agent
Home facts
- Year built:1966
- Listing ID #:73517193
- Updated:May 23, 2026 at 10:40 AM
Rooms and interior
- Bedrooms:4
- Total bathrooms:3
- Full bathrooms:2
- Half bathrooms:1
- Rooms Total:12
- Flooring:Carpet, Concrete, Flooring - Hardwood, Flooring - Wall to Wall Carpet, Hardwood, Tile
- Dining Description:Hardwood, Pendant
- Kitchen Description:Countertops - Stone/Granite/Solid, Dining Area, Dishwasher, Disposal, Flooring - Hardwood, Freezer, Kitchen Island, Pantry, Range, Recessed Lighting, Refrigerator, Water Treatment
- Basement Description:Garage Access, Partial, Partially Finished
- Living area:3,669 sq. ft.
Heating and cooling
- Cooling:1 Cooling Zone, Central Air
- Heating:Fireplace, Fireplace(s), Forced Air, Oil
- Central air:Yes
Structure and exterior
- Roof:Shingle
- Year built:1966
- Building area:3,669 sq. ft.
- Lot area:1.09 Acres
- Lot Features:Level
- Architectural Style:Colonial
- Construction Materials:Frame
- Exterior Features:Patio, Rain Gutters, Sprinkler System, Stone Wall
- Foundation Description:Concrete Perimeter
Schools
- High school:Ds Hs
- Middle school:Dsms
- Elementary school:Chickering
Utilities
- Water:Public
- Sewer:Private Sewer
Finances and disclosures
- Price:$1,750,000
- Price per sq. ft.:$476.97
- Tax amount:$15,440 (2025)
Features and amenities
- Appliances:Dishwasher, Disposal, Dryer, Freezer, Range, Refrigerator, Washer, Water Treatment
- Laundry features:Dryer, Electric Dryer Hookup, In Basement, Washer, Washer Hookup
- Amenities:Closet, Closet/Cabinets - Custom Built, Foyer, Lighting - Overhead, Recessed Lighting
- Pool features:Pool - Inground Heated, Private Pool
Parking
- Total parking spaces:8
- Parking description:Attached, Garage Door Opener, Garage Faces Side, Paved Drive, Storage, Under
- Garage:Yes
- Garage spaces:2
New listings near 12 Greystone Road
- New
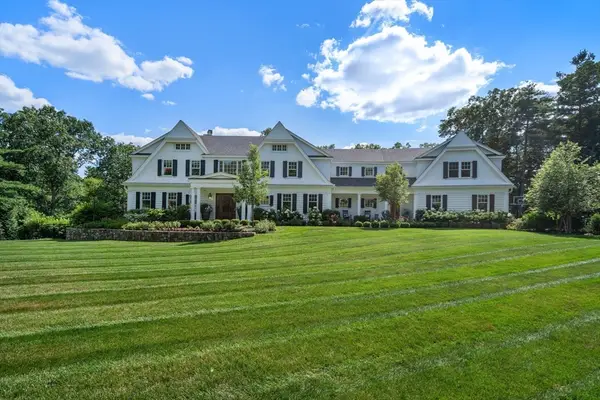 $5,495,000Active5 beds 7 baths10,407 sq. ft.
4 Wilson's Way, Dover, MA 02030
MLS# 73521880Listed by: Coldwell Banker Realty - Wellesley - New
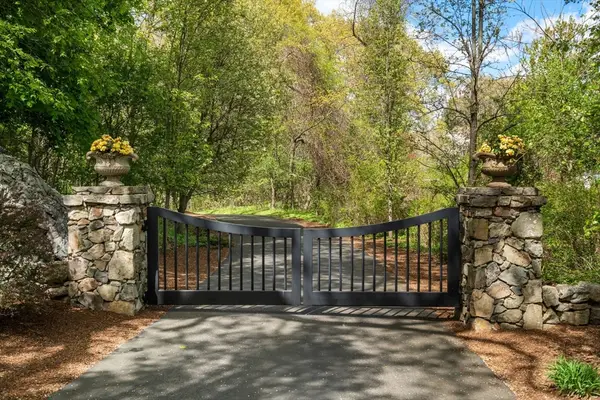 $2,150,000Active4 beds 4 baths4,494 sq. ft.
1A Hartford Street, Dover, MA 02030
MLS# 73519042Listed by: Coldwell Banker Realty - Westwood - New
 $2,990,000Active5 beds 7 baths6,720 sq. ft.
9 Schaffner Ln, Dover, MA 02030
MLS# 73517930Listed by: Corcoran Property Advisors - New
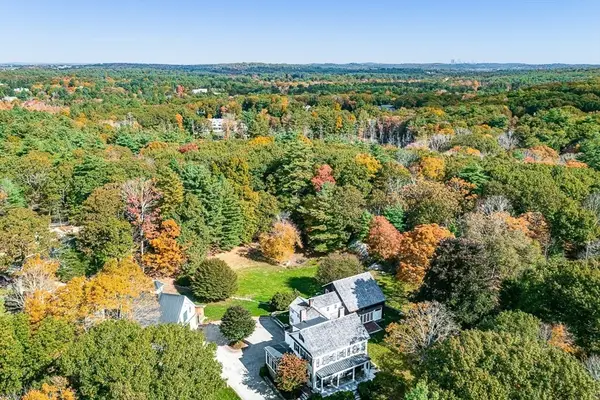 $7,500,000Active6 beds 8 baths7,192 sq. ft.
70 Wilsondale St, Dover, MA 02030
MLS# 73516907Listed by: Compass - New
 $2,980,000Active4 beds 5 baths6,670 sq. ft.
50 Yorkshire Rd, Dover, MA 02030
MLS# 73516854Listed by: S.Y.K. Corporation - Open Sun, 12:30 to 1:30pm
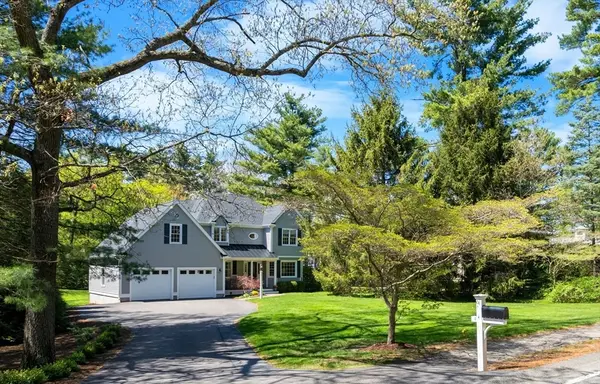 $1,425,000Active3 beds 3 baths2,647 sq. ft.
63-A Centre St, Dover, MA 02030
MLS# 73516574Listed by: Berkshire Hathaway HomeServices Commonwealth Real Estate - Open Sun, 12 to 2pm
 $2,000,000Active4 beds 5 baths4,452 sq. ft.
5 Bretton Rd, Dover, MA 02030
MLS# 73514526Listed by: True North Realty 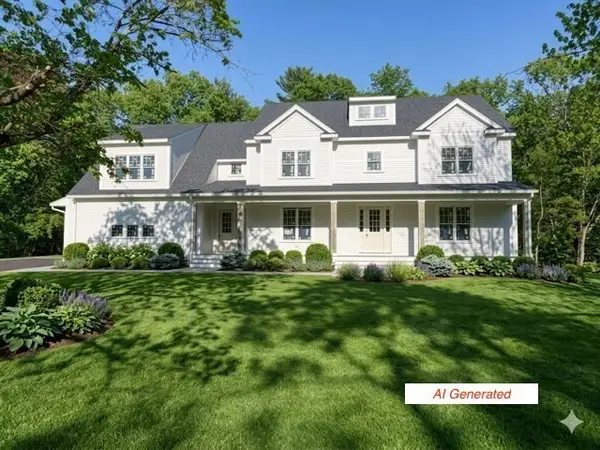 $3,600,000Active5 beds 7 baths7,000 sq. ft.
26 Valley Road, Dover, MA 02030
MLS# 73513812Listed by: Rafter Real Estate LLC- Open Sat, 11am to 12:30pm
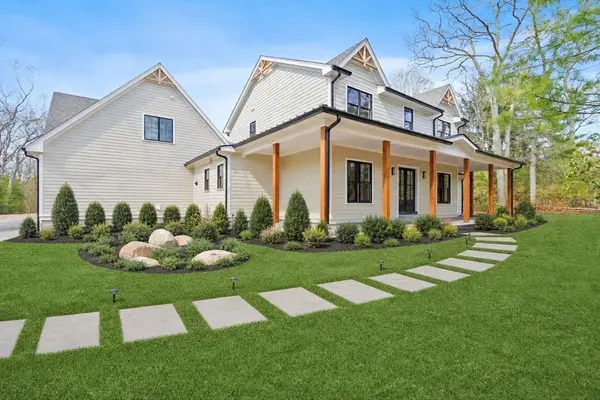 $3,495,000Active5 beds 6 baths7,002 sq. ft.
29 Hartford Street, Dover, MA 02030
MLS# 73513460Listed by: Berkshire Hathaway HomeServices Commonwealth Real Estate


Protect your home and budget from life's surprises with an Assurant Home Warranty, backed by a partner that supports you through every step of homeownership. Explore Plans.
©2026 Century 21 Real Estate LLC. All rights reserved. CENTURY 21®, the CENTURY 21 Logo and C21® are service marks owned by Century 21 Real Estate LLC. Century 21 Real Estate LLC fully supports the principles of the Fair Housing Act and the Equal Opportunity Act. Each office is independently owned and operated. Listing information is deemed reliable but not guaranteed accurate.