
10 Hazelwood Ave #2, Dracut, MA 01826
Local realty services provided by:CENTURY 21 North East
10 Hazelwood Ave #2,Dracut, MA 01826
$240,000
- 2 Beds
- 1 Baths
- 708 sq. ft.
- Condominium
- Active
Upcoming open houses
- Sat, Jul 2510:00 am - 11:30 am
- Sun, Jul 2610:00 am - 11:30 am
Listed by: noelle medugno
Office: lamacchia realty, inc.
MLS#:73553173
Source:MLSPIN
Price summary
- Price:$240,000
- Price per sq. ft.:$338.98
- Monthly HOA dues:$321
About this home
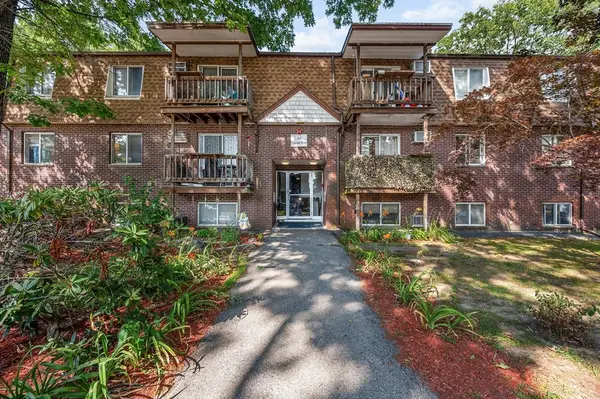
Welcome to 10 Hazelwood Ave, Unit 2, a garden-level 2-bedroom condo offering comfortable, low-maintenance living in Dracut. This first-floor unit features ceramic tile flooring throughout the kitchen, living room, and hallway. The spacious and clean kitchen offers granite countertops, plenty of cabinet storage and room for a dining area. Two comfortable bedrooms feature wall-to-wall carpeting, ample closet space throughout the unit as well as a wall A/C unit adding comfort during the warmer months. Recent updates include an in-unit washer and dryer combo and an updated electrical panel, both installed in 2024. No more sharing laundry facilities with your neighbors. Low condo fees, parking for up to two registered vehicles per unit plus visitor parking, and a pet-friendly association add to the appeal. Whether you're a first-time homebuyer, looking to downsize, or searching for a low-maintenance investment opportunity, this condo is ready for its next owner.
Contact an agent
Home facts
- Year built:1971
- Listing ID #:73553173
- Updated:July 22, 2026 at 05:18 PM
Rooms and interior
- Bedrooms:2
- Total bathrooms:1
- Full bathrooms:1
- Rooms Total:4
- Flooring:Carpet, Tile
- Kitchen Description:Countertops - Stone/Granite/Solid, Dishwasher, Disposal, Flooring - Stone/Ceramic Tile, Microwave, Range, Refrigerator, Stainless Steel Appliances
- Living area:708 sq. ft.
Heating and cooling
- Cooling:1 Cooling Zone, Wall Unit(s)
- Heating:Electric
Structure and exterior
- Roof:Shingle
- Year built:1971
- Building area:708 sq. ft.
- Construction Materials:Frame
Schools
- High school:Dracut Highschool
- Middle school:Dracut Public Schools
- Elementary school:Dracut Public Schools
Utilities
- Water:Public
- Sewer:Public Sewer
Finances and disclosures
- Price:$240,000
- Price per sq. ft.:$338.98
- Tax amount:$2,264 (2026)
Features and amenities
- Appliances:Dishwasher, Disposal, Microwave, Range, Refrigerator, Washer/Dryer
- Laundry features:Electric Dryer Hookup, In Unit, Washer Hookup, Washer/Dryer
Parking
- Total parking spaces:2
New listings near 10 Hazelwood Ave #2
- Open Sat, 11am to 1pmNew
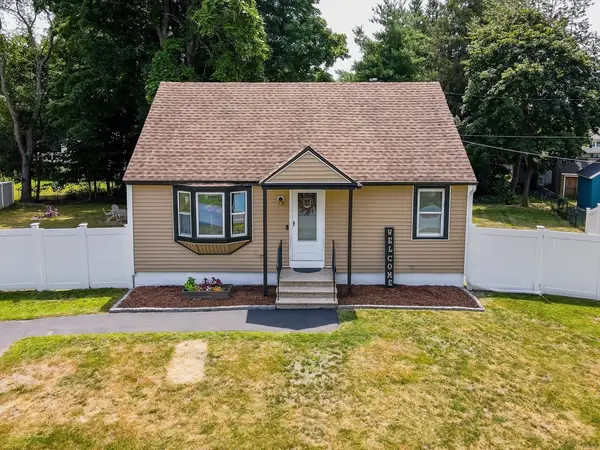 $519,900Active2 beds 1 baths972 sq. ft.
103 Fox Ave, Dracut, MA 01826
MLS# 73553303Listed by: RE/MAX Innovative Properties - New
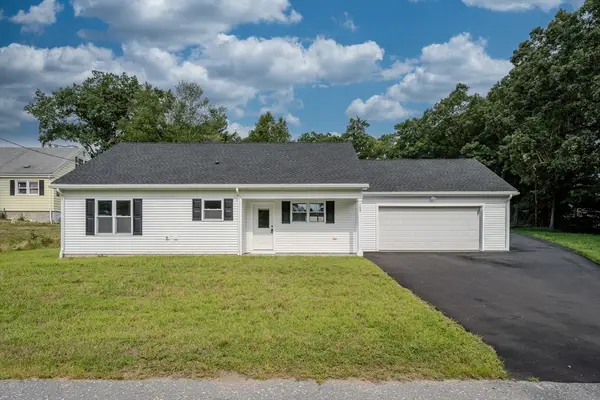 $599,900Active2 beds 2 baths1,220 sq. ft.
109 Navy Yard Rd, Dracut, MA 01826
MLS# 73553373Listed by: LAER Realty Partners - New
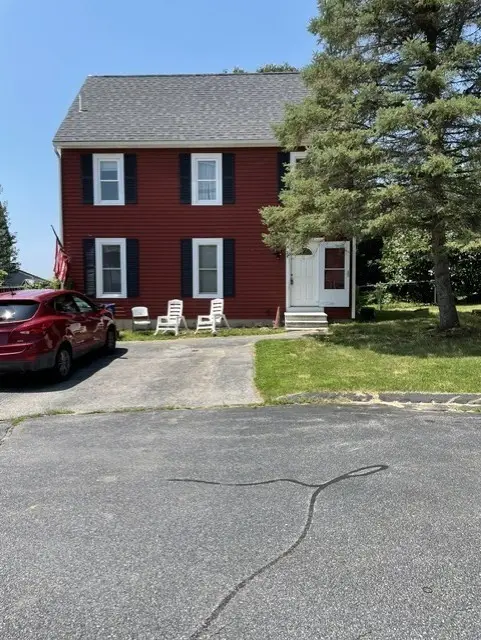 $549,900Active3 beds 2 baths1,320 sq. ft.
24 Hammock Court, Dracut, MA 01826
MLS# 73546662Listed by: LAER Realty Partners - New
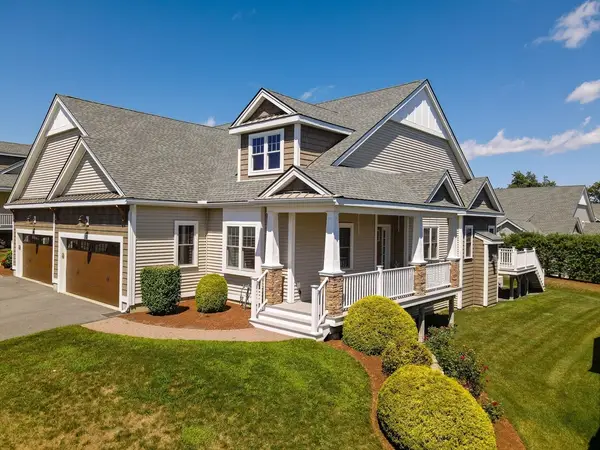 $685,000Active2 beds 2 baths1,712 sq. ft.
12 Fox Hill Lane #12, Dracut, MA 01826
MLS# 73552858Listed by: Dick Lepine Real Estate,Inc. - Open Thu, 5 to 6:30pmNew
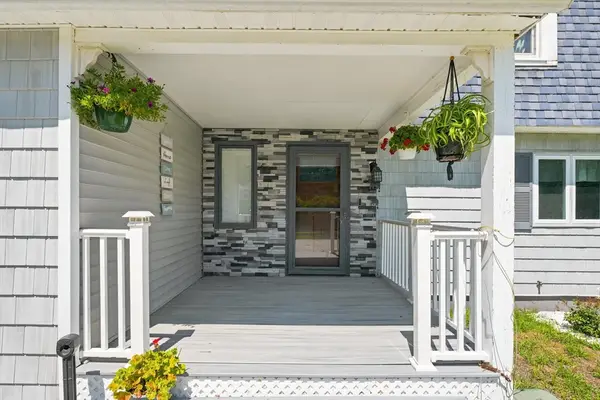 $849,000Active4 beds 3 baths2,918 sq. ft.
96 I St, Dracut, MA 01826
MLS# 73552428Listed by: LAER Realty Partners - New
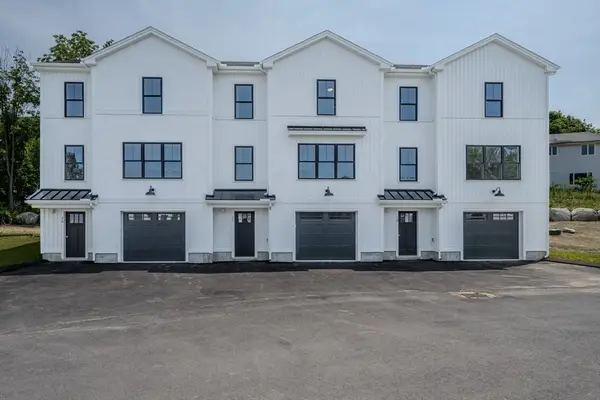 $599,900Active3 beds 3 baths1,520 sq. ft.
112 Genest St #17, Dracut, MA 01826
MLS# 73552334Listed by: LAER Realty Partners - New
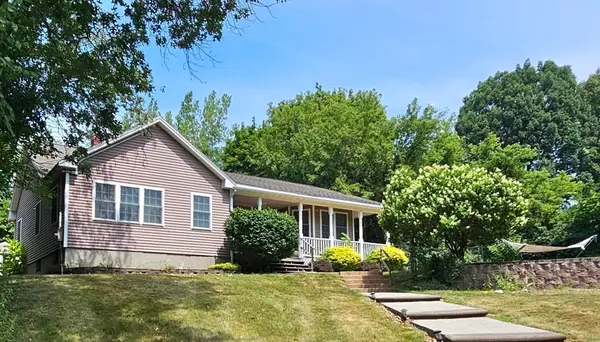 $539,900Active3 beds 1 baths1,529 sq. ft.
25 Robbins Ave, Dracut, MA 01826
MLS# 73552352Listed by: Coldwell Banker Realty - New
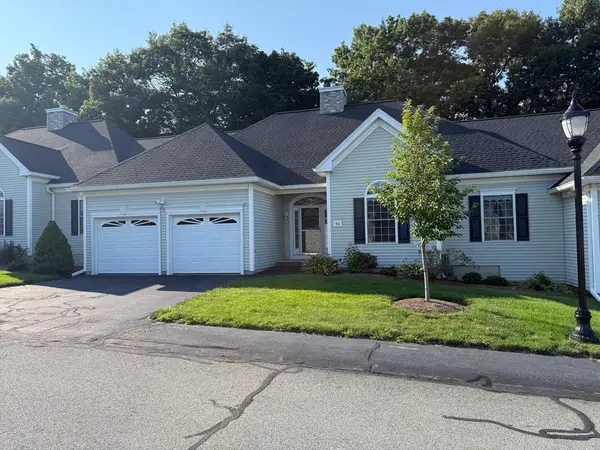 $645,000Active2 beds 2 baths1,672 sq. ft.
40 Holly Ln #40, Dracut, MA 01826
MLS# 73552117Listed by: LAER Realty Partners - Open Sat, 11am to 1pmNew
 $265,000Active2 beds 1 baths980 sq. ft.
144 Thissell Avenue #6, Dracut, MA 01826
MLS# 73552075Listed by: Keller Williams Realty-Merrimack


Protect your home and budget from life's surprises with an Assurant Home Warranty, backed by a partner that supports you through every step of homeownership. Explore Plans.
©2026 Century 21 Real Estate LLC. All rights reserved. CENTURY 21®, the CENTURY 21 Logo and C21® are service marks owned by Century 21 Real Estate LLC. Century 21 Real Estate LLC fully supports the principles of the Fair Housing Act and the Equal Opportunity Act. Each office is independently owned and operated. Listing information is deemed reliable but not guaranteed accurate.