
12 Fox Hill Lane #12, Dracut, MA 01826
Local realty services provided by:CENTURY 21 Mario Real Estate
12 Fox Hill Lane #12,Dracut, MA 01826
$685,000
- 2 Beds
- 2 Baths
- 1,712 sq. ft.
- Condominium
- Active
Listed by: michael mcdowell, michael mcdowell
Office: dick lepine real estate,inc.
MLS#:73552858
Source:MLSPIN
Price summary
- Price:$685,000
- Price per sq. ft.:$400.12
- Monthly HOA dues:$400
About this home
This 2 bedroom, 2 bath 55+ condo has all you've been looking for! Open concept kitchen, dining room & living room all with hardwood flooring. The beautiful kitchen is equipped with stainless steel appl's and a breakfast bar for your morning coffee. Lovely dining room great for gathering with family & friends. You will love your gas fireplaced living room which is great for entertaining. Enter into your den/sunroom with vaulted ceiling, lots of windows & a door to your composite deck. The welcoming primary bedroom has an ensuite bath with a tiled walk-in shower with seating, tray ceiling & a walk in closet. The 2nd bedroom has lots of natural light & a double closet. The second bath is equipped with tiled flooring and an inviting one piece tub/shower. You will thoroughly enjoy the 2 car garage to keep your vehicles out of the elements, laundry closet in the entrance from garage, the large basement for storage or whatever your needs may be and the whole house generator for piece of mind!
Contact an agent
Home facts
- Year built:2017
- Listing ID #:73552858
- Updated:July 22, 2026 at 12:26 PM
Rooms and interior
- Bedrooms:2
- Total bathrooms:2
- Full bathrooms:2
- Rooms Total:6
- Flooring:Flooring - Hardwood, Hardwood, Tile
- Dining Description:Crown Molding, Hardwood, Open Floorplan, Overhead
- Kitchen Description:Countertops - Stone/Granite/Solid, Crown Molding, Dishwasher, Flooring - Hardwood, Microwave, Open Floorplan, Peninsula, Range, Recessed Lighting, Refrigerator, Stainless Steel Appliances
- Living area:1,712 sq. ft.
Heating and cooling
- Cooling:1 Cooling Zone, Central Air
- Heating:Central, Forced Air, Natural Gas
- Central air:Yes
Structure and exterior
- Roof:Shingle
- Year built:2017
- Building area:1,712 sq. ft.
- Construction Materials:Frame
- Exterior Features:Deck - Composite, Porch
Utilities
- Water:Public
- Sewer:Public Sewer
Finances and disclosures
- Price:$685,000
- Price per sq. ft.:$400.12
- Tax amount:$5,635 (2026)
Features and amenities
- Appliances:Dishwasher, Microwave, Range, Refrigerator
- Laundry features:First Floor, In Unit
- Amenities:Ceiling Fan(s)
Parking
- Total parking spaces:4
- Parking description:Attached, Garage Door Opener, Off Street
- Garage:Yes
- Garage spaces:2
New listings near 12 Fox Hill Lane #12
- Open Sat, 10 to 11:30amNew
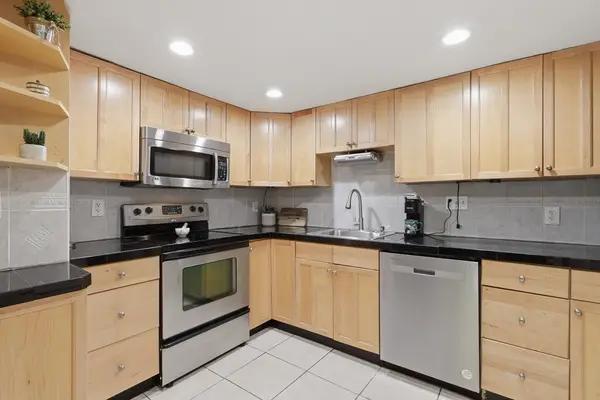 $240,000Active2 beds 1 baths708 sq. ft.
10 Hazelwood Ave #2, Dracut, MA 01826
MLS# 73553173Listed by: Lamacchia Realty, Inc. - New
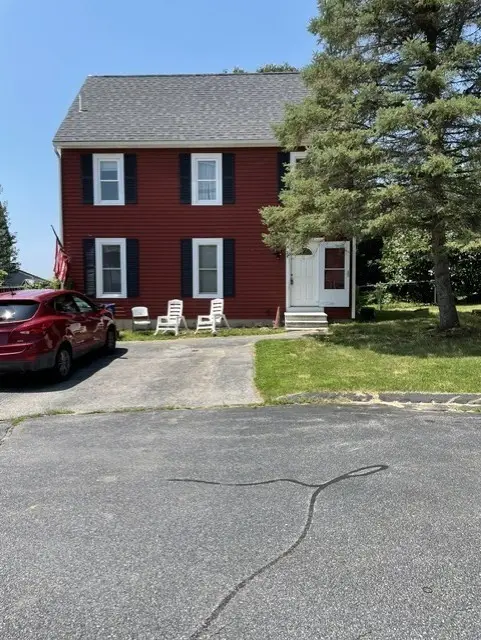 $549,900Active3 beds 2 baths1,320 sq. ft.
24 Hammock Court, Dracut, MA 01826
MLS# 73546662Listed by: LAER Realty Partners - Open Thu, 5 to 6:30pmNew
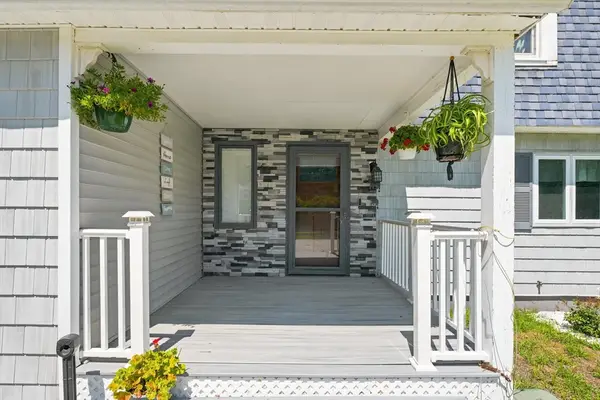 $849,000Active4 beds 3 baths2,918 sq. ft.
96 I St, Dracut, MA 01826
MLS# 73552428Listed by: LAER Realty Partners - New
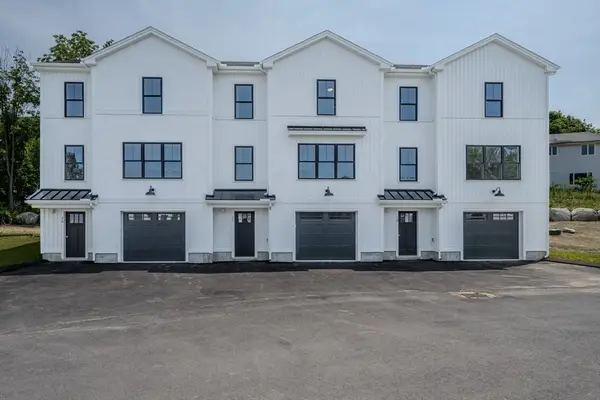 $599,900Active3 beds 3 baths1,520 sq. ft.
112 Genest St #17, Dracut, MA 01826
MLS# 73552334Listed by: LAER Realty Partners - New
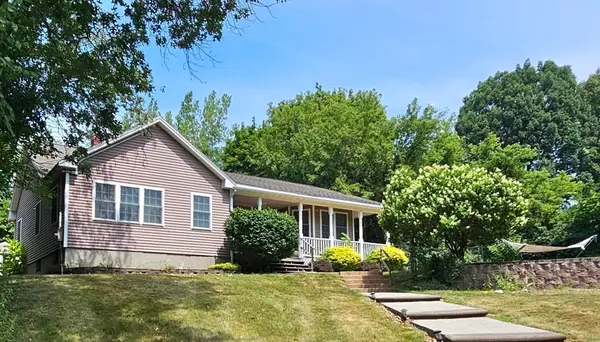 $539,900Active3 beds 1 baths1,529 sq. ft.
25 Robbins Ave, Dracut, MA 01826
MLS# 73552352Listed by: Coldwell Banker Realty - New
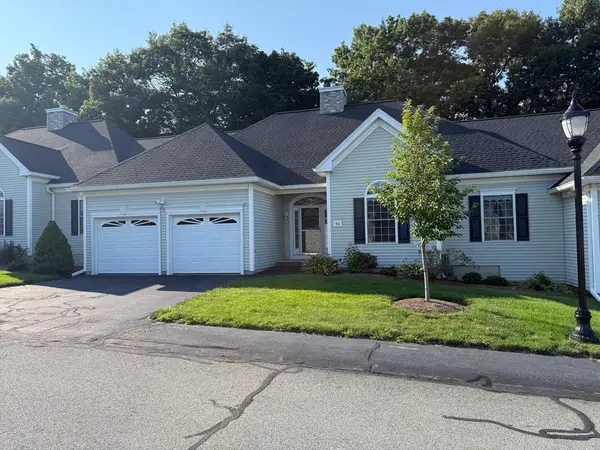 $645,000Active2 beds 2 baths1,672 sq. ft.
40 Holly Ln #40, Dracut, MA 01826
MLS# 73552117Listed by: LAER Realty Partners - Open Sat, 11am to 1pmNew
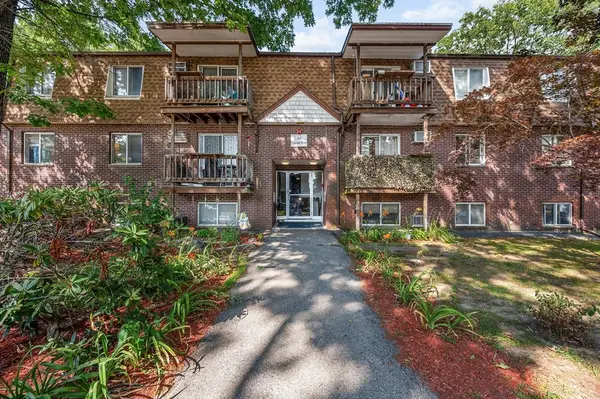 $265,000Active2 beds 1 baths980 sq. ft.
144 Thissell Avenue #6, Dracut, MA 01826
MLS# 73552075Listed by: Keller Williams Realty-Merrimack - New
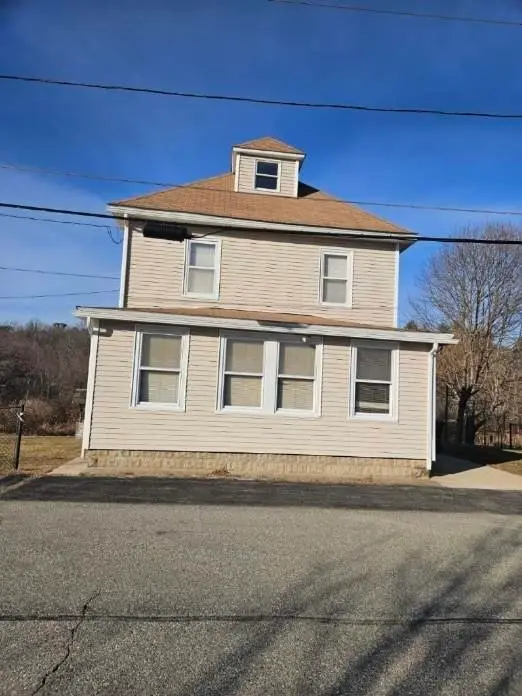 $499,900Active3 beds 1 baths1,463 sq. ft.
117 Bellevue Ave, Dracut, MA 01826
MLS# 73551842Listed by: Berkshire Hathaway HomeServices Verani Realty Methuen - New
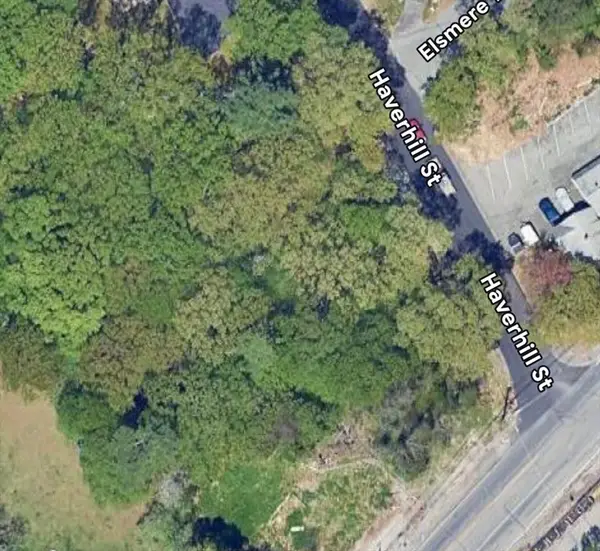 $330,000Active0.82 Acres
10 Haverhill St, Dracut, MA 01826
MLS# 73551113Listed by: LAER Realty Partners


Protect your home and budget from life's surprises with an Assurant Home Warranty, backed by a partner that supports you through every step of homeownership. Explore Plans.
©2026 Century 21 Real Estate LLC. All rights reserved. CENTURY 21®, the CENTURY 21 Logo and C21® are service marks owned by Century 21 Real Estate LLC. Century 21 Real Estate LLC fully supports the principles of the Fair Housing Act and the Equal Opportunity Act. Each office is independently owned and operated. Listing information is deemed reliable but not guaranteed accurate.