
100 Merrimack Ave #115, Dracut, MA 01826
Local realty services provided by:CENTURY 21 Mario Real Estate
100 Merrimack Ave #115,Dracut, MA 01826
$399,900
- 2 Beds
- 2 Baths
- 1,200 sq. ft.
- Condominium
- Active
Listed by: patricia nunez
Office: redfin corp.
MLS#:73575749
Source:MLSPIN
Price summary
- Price:$399,900
- Price per sq. ft.:$333.25
- Monthly HOA dues:$289
About this home
Highly desirable and beautifully renovated townhouse style unit at The Cascades! A private entrance welcomes you into a spacious, thoughtfully designed floorplan featuring an updated kitchen with granite countertops, stainless steel appliances, abundant cabinets, island and pantry. Open concept living room and dining area with abundant natural light streaming through the slider. Step outside onto your private deck overlooking beautifully landscaped grounds and expansive lawn views. Upstairs offers two spacious bedrooms, an updated full bath and convenient in-unit laundry with washer and dryer included. Enjoy two assigned parking spaces, guest parking, additional storage and a convenient mail station. The Cascades offers an impressive array of amenities, including an in-ground pool, tennis and basketball courts and playground. Beautiful grounds, outdoor space, recreational amenities, and a reasonable HOA fee make this a wonderful place to call home!
Contact an agent
Home facts
- Year built:1986
- Listing ID #:73575749
- Updated:September 13, 2026 at 11:07 AM
Rooms and interior
- Bedrooms:2
- Total bathrooms:2
- Full bathrooms:1
- Half bathrooms:1
- Rooms Total:4
- Flooring:Tile, Vinyl
- Dining Description:Closet, Crown Molding, Pendant, Vinyl
- Kitchen Description:Countertops - Stone/Granite/Solid, Crown Molding, Disposal, ENERGY STAR Qualified Dishwasher, Flooring - Stone/Ceramic Tile, Gas Stove, Lighting - Overhead, Microwave, Oven, Pantry, Refrigerator, Stainless Steel Appliances, Trash Compactor
- Living area:1,200 sq. ft.
Heating and cooling
- Cooling:Central Air
- Heating:Forced Air, Natural Gas
- Central air:Yes
Structure and exterior
- Roof:Shingle
- Year built:1986
- Building area:1,200 sq. ft.
- Construction Materials:Frame
- Exterior Features:Deck, Rain Gutters
Schools
- High school:Dracut
- Middle school:Richardson
- Elementary school:Campbell
Utilities
- Water:Public
- Sewer:Public Sewer
Finances and disclosures
- Price:$399,900
- Price per sq. ft.:$333.25
- Tax amount:$3,322 (2026)
Features and amenities
- Appliances:Disposal, Dryer, ENERGY STAR Qualified Dishwasher, Microwave, Refrigerator, Washer
- Laundry features:Dryer, Flooring - Stone/Ceramic Tile, In Unit, Second Floor, Washer
- Amenities:Clubroom, Tennis Court(s)
- Pool features:Association, In Ground
Parking
- Total parking spaces:2
- Parking description:Assigned, Guest, Off Street
New listings near 100 Merrimack Ave #115
- New
 $215,000Active1 beds 1 baths605 sq. ft.
15 Wildwood #19, Dracut, MA 01826
MLS# 73576184Listed by: Gibson Sotheby's International Realty - New
 $549,900Active3 beds 2 baths1,320 sq. ft.
720 Hypine Rd, Dracut, MA 01826
MLS# 73576082Listed by: RE/MAX Innovative Properties - New
 $569,000Active0.69 Acres
1905 Lakeview Ave, Dracut, MA 01826
MLS# 73575916Listed by: Keller Williams Realty - Open Sun, 11:30am to 1pmNew
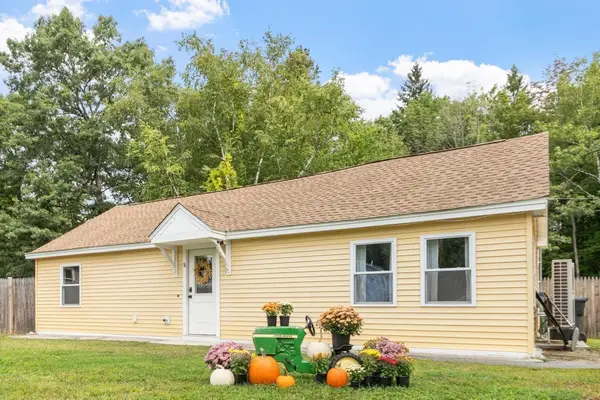 $479,900Active2 beds 1 baths1,016 sq. ft.
51 Richardson Avenue, Dracut, MA 01826
MLS# 73575364Listed by: Gibson Sotheby's International Realty - New
 $335,000Active2 beds 2 baths1,550 sq. ft.
645 Robbins Ave #53, Dracut, MA 01826
MLS# 73574968Listed by: Pristine Estates, LLC - Open Sun, 11am to 1pmNew
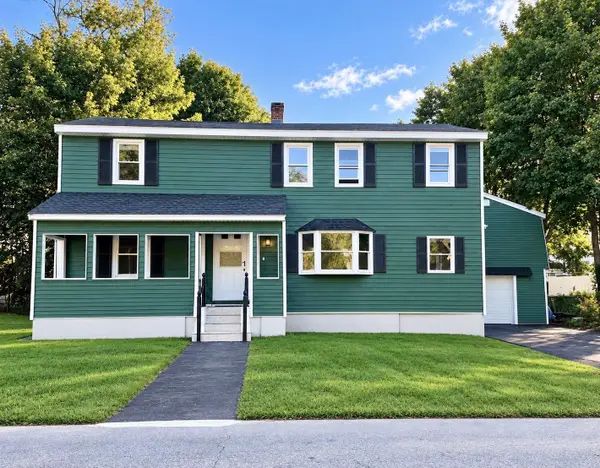 $659,900Active5 beds 2 baths2,328 sq. ft.
18 Hurley Ave, Dracut, MA 01826
MLS# 73574903Listed by: Ciccarelli Homes - Open Sun, 1 to 3pmNew
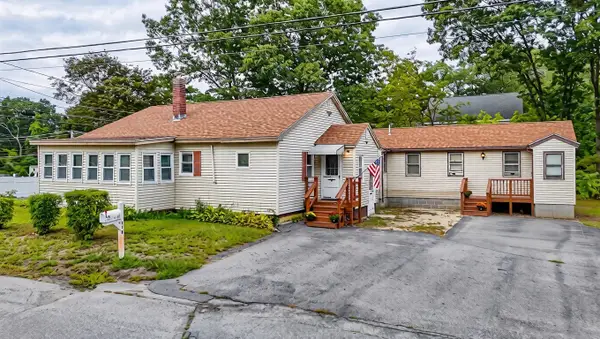 $599,900Active4 beds 2 baths1,810 sq. ft.
114 Old Meadow Rd, Dracut, MA 01826
MLS# 73573943Listed by: RE/MAX Innovative Properties - New
 $749,999Active5 beds 4 baths2,978 sq. ft.
126 Montaup Ave, Dracut, MA 01826
MLS# 73573658Listed by: Re/Max Innovative Properties - Open Sun, 12 to 1pmNew
 $430,000Active2 beds 2 baths1,412 sq. ft.
32 Frederick #3, Dracut, MA 01826
MLS# 73572747Listed by: Keller Williams Realty Boston Northwest


Protect your home and budget from life's surprises with an Assurant Home Warranty, backed by a partner that supports you through every step of homeownership. Explore Plans.
©2026 Century 21 Real Estate LLC. All rights reserved. CENTURY 21®, the CENTURY 21 Logo and C21® are service marks owned by Century 21 Real Estate LLC. Century 21 Real Estate LLC fully supports the principles of the Fair Housing Act and the Equal Opportunity Act. Each office is independently owned and operated. Listing information is deemed reliable but not guaranteed accurate.