130 B Street, Dracut, MA 01826
Local realty services provided by:CENTURY 21 Custom Home Realty
130 B Street,Dracut, MA 01826
$499,900
- 3 Beds
- 2 Baths
- 2,140 sq. ft.
- Single family
- Active
Upcoming open houses
- Sun, Sep 2012:00 pm - 02:00 pm
Listed by: pamela armstrong
Office: laer realty partners
MLS#:73578759
Source:MLSPIN
Price summary
- Price:$499,900
- Price per sq. ft.:$233.6
About this home
Did you say boating! Long Pond Boat Ramp Access through Long Pond Grove Association, just down the street. Country Gambrel, 2 streets from the Pond, dead end street. Eat in kitchen with exterior wood deck. Appliances stay. Dining Room with lots of natural light. Large front to back fireplaced living room. 1/2 bath and Laundry on 1st floor. Washer/Dryer stay. 3 bedrooms on 2nd flr. 1 full bath, step in shower. Main has catherdral ceilings, his and hers closets. Pond views from 2nd floor. Lower level features office/bedroom and family room with french doors walk out to exterior fenced in yard. Built in shelves in utility room. Heat A/C just serviced. Reeds Ferry Storage shed and mature trees. 1 car garage. Cosmetic updates will make this your own. Enjoy the association beach, with picnic tables, playground and restroom 3/10 of a mile from house. First showing at open house Sunday Sept 20 12 to 2.
Contact an agent
Home facts
- Year built:1994
- Listing ID #:73578759
- Updated:September 18, 2026 at 12:46 PM
Rooms and interior
- Bedrooms:3
- Total bathrooms:2
- Full bathrooms:1
- Half bathrooms:1
- Rooms Total:8
- Flooring:Carpet, Flooring - Wall to Wall Carpet
- Dining Description:Laminate
- Kitchen Description:Deck - Exterior, Dishwasher, Exterior Access, Flooring - Laminate, Range, Range Hood, Recessed Lighting, Refrigerator
- Basement Description:Finished, Full, Interior Entry, Walk-Out Access
- Living area:2,140 sq. ft.
Heating and cooling
- Cooling:1 Cooling Zone, Central Air
- Heating:Central, Forced Air, Natural Gas
- Central air:Yes
Structure and exterior
- Roof:Shingle
- Year built:1994
- Building area:2,140 sq. ft.
- Lot area:0.17 Acres
- Construction Materials:Frame
- Exterior Features:Deck - Wood, Storage
- Foundation Description:Concrete Perimeter
Utilities
- Water:Public
- Sewer:Public Sewer
Finances and disclosures
- Price:$499,900
- Price per sq. ft.:$233.6
- Tax amount:$5,189 (2026)
Features and amenities
- Appliances:Dishwasher, Range, Range Hood, Refrigerator
- Laundry features:First Floor, Gas Dryer Hookup, Washer Hookup
- Amenities:Closet - Linen, High Speed Internet, Recessed Lighting
Parking
- Total parking spaces:5
- Parking description:Garage Door Opener, Off Street, Paved, Paved Drive, Under
- Garage:Yes
- Garage spaces:1
New listings near 130 B Street
- Open Sat, 11:30am to 1pmNew
 $529,900Active4 beds 2 baths1,246 sq. ft.
12 Leo Ave, Dracut, MA 01826
MLS# 73579016Listed by: Keller Williams Realty - Open Sun, 10:30am to 12pmNew
 $764,900Active3 beds 3 baths2,052 sq. ft.
67 Hidden, Dracut, MA 01826
MLS# 73578812Listed by: Keller Williams Realty - Open Sat, 11:30am to 1pmNew
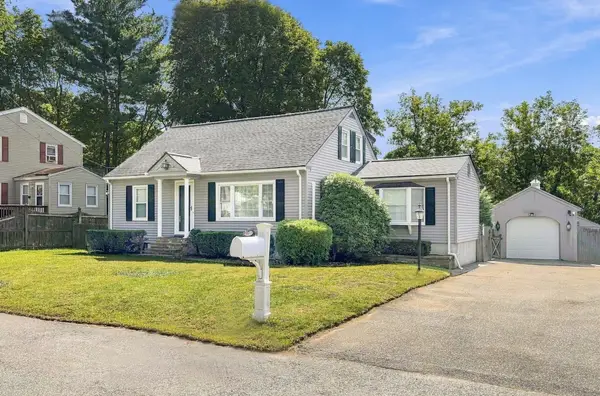 $629,900Active3 beds 2 baths1,900 sq. ft.
17 Elise Ave, Dracut, MA 01826
MLS# 73578518Listed by: Binder Residential - Open Sat, 1:30 to 3pmNew
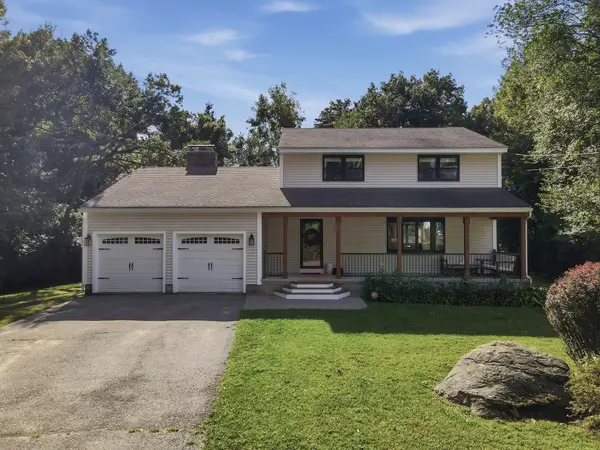 $749,000Active3 beds 3 baths1,966 sq. ft.
60 Bailey Road, Dracut, MA 01826
MLS# 73578281Listed by: Lamacchia Realty, Inc. - Open Sat, 2 to 3pmNew
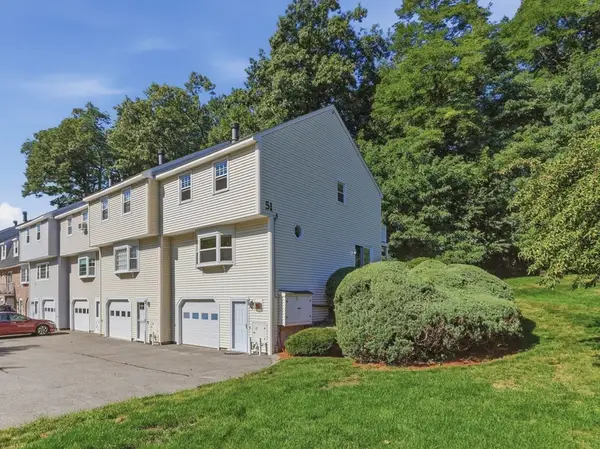 $425,000Active2 beds 2 baths1,280 sq. ft.
51 Frederick Street #81, Dracut, MA 01826
MLS# 73577885Listed by: Lamacchia Realty, Inc. - Open Sat, 10am to 12pmNew
 $899,900Active4 beds 4 baths2,968 sq. ft.
355 Tyler St, Dracut, MA 01826
MLS# 73577914Listed by: Keller Williams Realty - Open Sat, 12 to 2pmNew

 $324,900Active2 beds 1 baths1,054 sq. ft.
74 Tennis Plaza Road #38, Dracut, MA 01826
MLS# 73577847Listed by: Century 21 Custom Home Realty - New
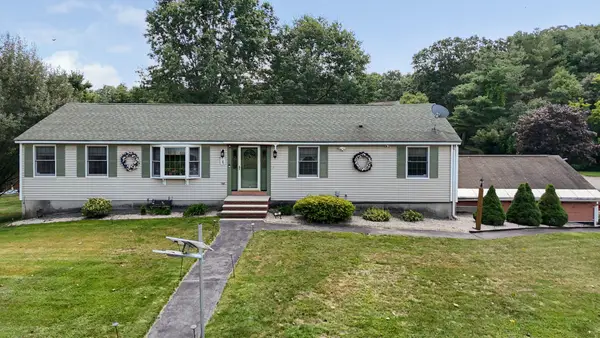 $669,000Active3 beds 3 baths1,612 sq. ft.
15 Jefferson Road, Dracut, MA 01826
MLS# 73577243Listed by: Dick Lepine Real Estate,Inc. - New
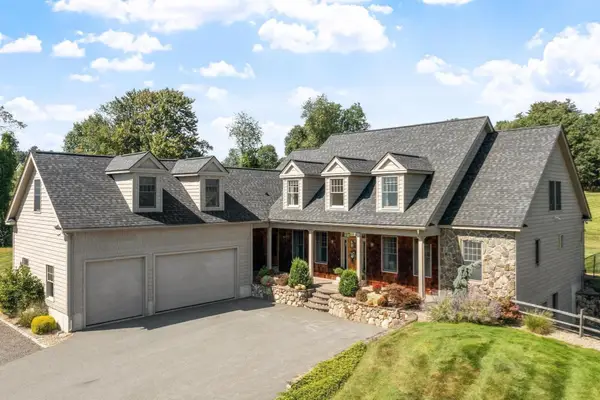 $1,840,000Active5 beds 4 baths4,071 sq. ft.
11 Cider Ln, Dracut, MA 01826
MLS# 73577072Listed by: RE/MAX Innovative Properties


Protect your home and budget from life's surprises with an Assurant Home Warranty, backed by a partner that supports you through every step of homeownership. Explore Plans.
©2026 Century 21 Real Estate LLC. All rights reserved. CENTURY 21®, the CENTURY 21 Logo and C21® are service marks owned by Century 21 Real Estate LLC. Century 21 Real Estate LLC fully supports the principles of the Fair Housing Act and the Equal Opportunity Act. Each office is independently owned and operated. Listing information is deemed reliable but not guaranteed accurate.