21 Partridge Road, Dracut, MA 01826
Local realty services provided by:CENTURY 21 Mario Real Estate
21 Partridge Road,Dracut, MA 01826
$879,900
- 5 Beds
- 3 Baths
- 3,008 sq. ft.
- Single family
- Active
Listed by: deborah auger
Office: laer realty partners
MLS#:73571363
Source:MLSPIN
Price summary
- Price:$879,900
- Price per sq. ft.:$292.52
About this home
Flexible Multigenerational, Living Opportunity. A versatile bonus living area above the Attached Two Car Garage offers a Kitchen, Larger 3/4 Bath, Bedroom and a Spacious Front to Back Open Concept Area.with Hard Wood Floor. Ideal for extended family, guest, or additional personal space. This spacious and beautifully maintained home offers an exceptional opportunity for these seeking flexible living arrangements the main home features Four Bedrooms the Primary Bedroom has two Closets.and a Full Bath on the Second Floor and 1st Floor Front to Back Formal Living Room with a Gas Fireplace, Recess Lights, Formal Dining Room, Kitchen with S/S Gas Stove, Microwave Oven, Dishwasher and Refrigerator, Large Family Room with Cathedral Ceiling leading to the Patio to In Ground Pool, Large Farmers Porch, in Front, Central Air, Irrigation System, all on .92 Acres. A Must See Home! on a Cul De Sac Road.
Contact an agent
Home facts
- Year built:1983
- Listing ID #:73571363
- Updated:October 20, 2026 at 11:35 AM
Rooms and interior
- Bedrooms:5
- Total bathrooms:3
- Full bathrooms:2
- Half bathrooms:1
- Rooms Total:10
- Flooring:Carpet, Flooring - Hardwood, Hardwood, Tile
- Dining Description:Ceiling Fan(s), Hardwood, Living/Dining Room Combo
- Kitchen Description:Dishwasher, Flooring - Wood, Kitchen, Microwave, Recessed Lighting, Refrigerator
- Basement Description:Bulkhead, Full, Sump Pump, Unfinished
- Living area:3,008 sq. ft.
Heating and cooling
- Cooling:Central Air
- Heating:Forced Air, Natural Gas
- Central air:Yes
Structure and exterior
- Roof:Shingle
- Year built:1983
- Building area:3,008 sq. ft.
- Lot Features:Cul-De-Sac
- Architectural Style:Colonial
- Construction Materials:Frame
- Exterior Features:Patio, Porch, Sprinkler System, Storage
- Foundation Description:Concrete Perimeter
Schools
- High school:Dracut High School
Utilities
- Water:Public
- Sewer:Public Sewer
Finances and disclosures
- Price:$879,900
- Price per sq. ft.:$292.52
- Tax amount:$8,595 (2026)
Features and amenities
- Appliances:Dishwasher, Dryer, Microwave, Refrigerator, Washer
- Laundry features:Dryer, First Floor, Washer
- Amenities:Ceiling Fan(s), Gas Water Heater, Recessed Lighting
- Pool features:In Ground, Private Pool
Parking
- Total parking spaces:10
- Parking description:Attached, Garage Door Opener, Garage Faces Side, Off Street, Paved, Paved Drive
- Garage:Yes
- Garage spaces:2
New listings near 21 Partridge Road
- Coming Soon
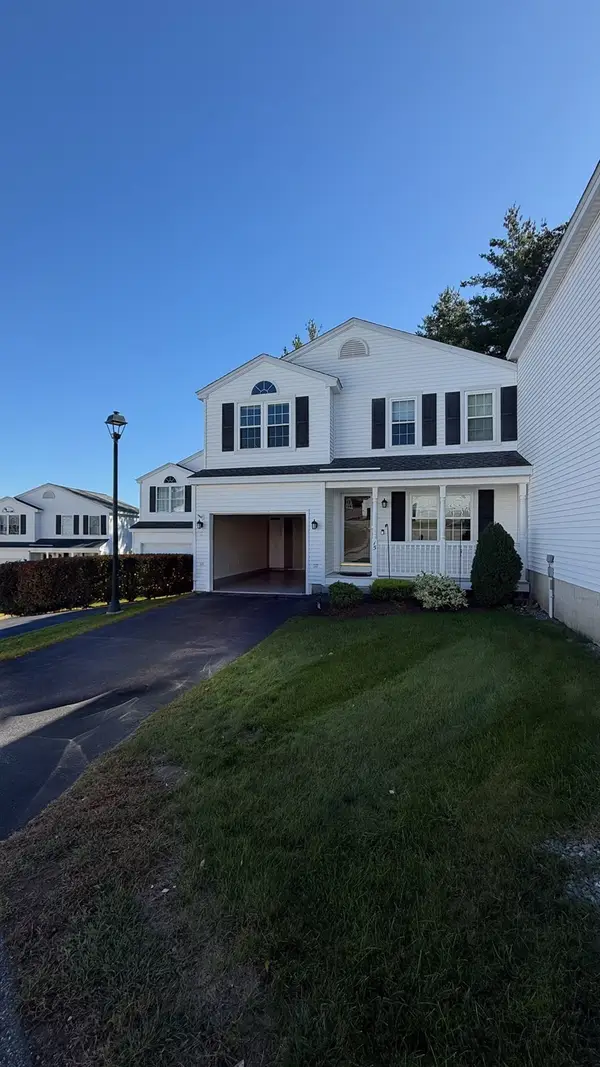 $499,900Coming Soon2 beds 2 baths1,376 sq. ft.
15 Rebecca Ln #15, Dracut, MA 01826
MLS# 73586283Listed by: Homesmart Success Realty - Open Thu, 5:30 to 6:30pmNew
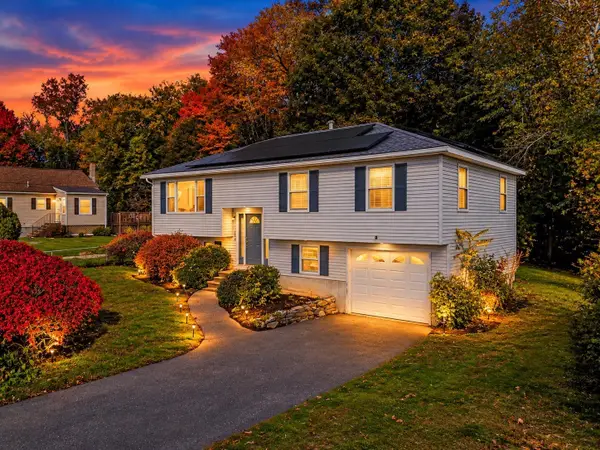 $579,974Active3 beds 2 baths1,463 sq. ft.
23 Iona Ave, Dracut, MA 01826
MLS# 73592448Listed by: United Brokers - Open Sat, 11am to 1pmNew
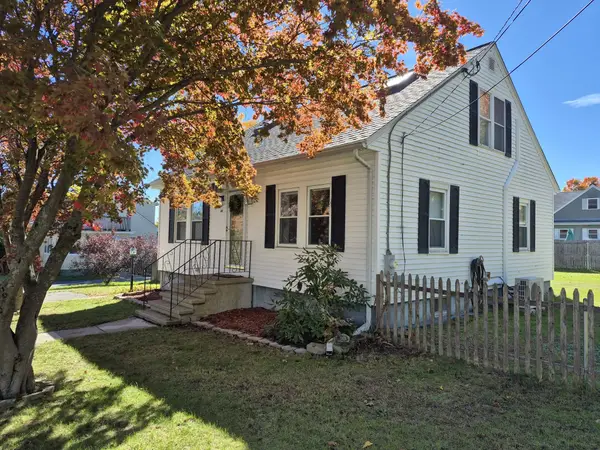 $529,900Active3 beds 2 baths1,313 sq. ft.
60 Frances Street, Dracut, MA 01826
MLS# 73592261Listed by: LAER Realty Partners - Open Sat, 11am to 1pmNew
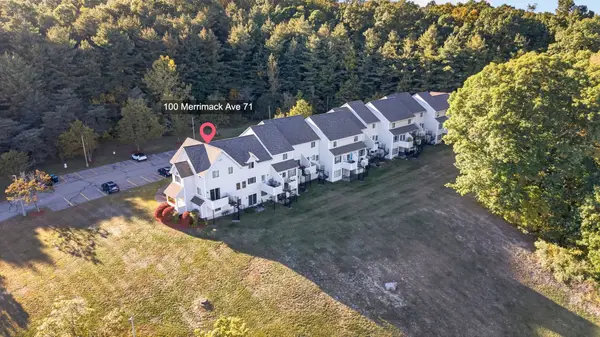
 $360,000Active2 beds 2 baths1,185 sq. ft.
100 Merrimack Ave #71, Dracut, MA 01826
MLS# 73591842Listed by: Century 21 North East - New
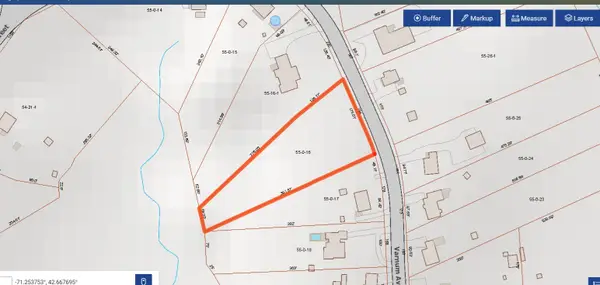 $315,000Active1.14 Acres
194 Varnum Avenue, Dracut, MA 01826
MLS# 73591105Listed by: Dick Lepine Real Estate,Inc. - New
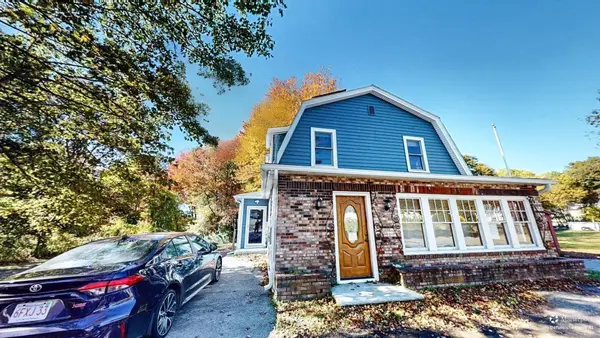 $499,900Active4 beds 2 baths1,752 sq. ft.
146 Old Rd, Dracut, MA 01826
MLS# 73591643Listed by: Curtis Knight Real Estate LLC - New
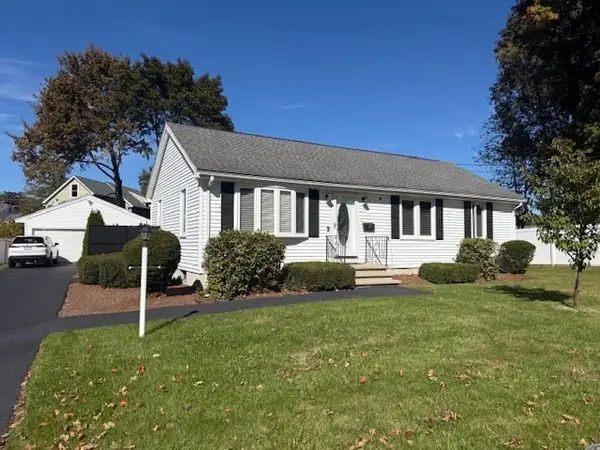 $599,900Active3 beds 2 baths2,008 sq. ft.
10 Water St, Dracut, MA 01846
MLS# 73591560Listed by: Avenue North Real Estate - New
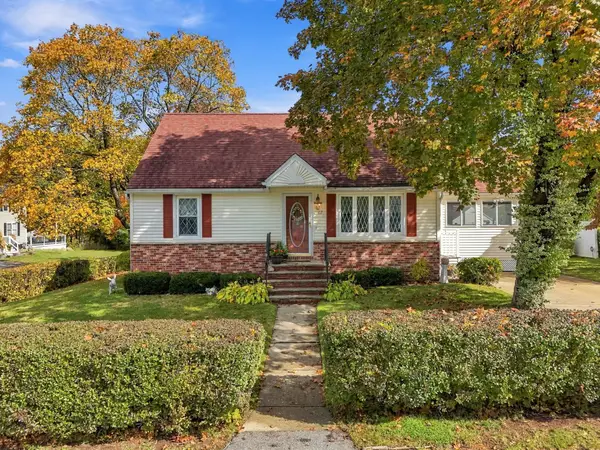 $499,900Active3 beds 1 baths1,362 sq. ft.
62 Faith Ave, Dracut, MA 01826
MLS# 73591311Listed by: Keller Williams Gateway Realty - New
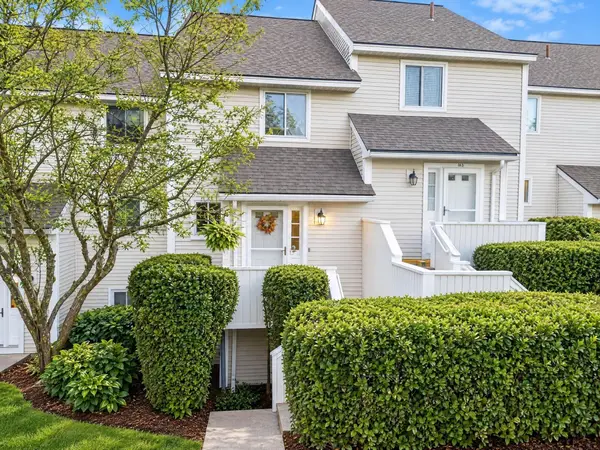 $375,000Active2 beds 2 baths1,200 sq. ft.
100 Merrimack Ave #132, Dracut, MA 01826
MLS# 73590959Listed by: Berkshire Hathaway HomeServices Verani Realty - New
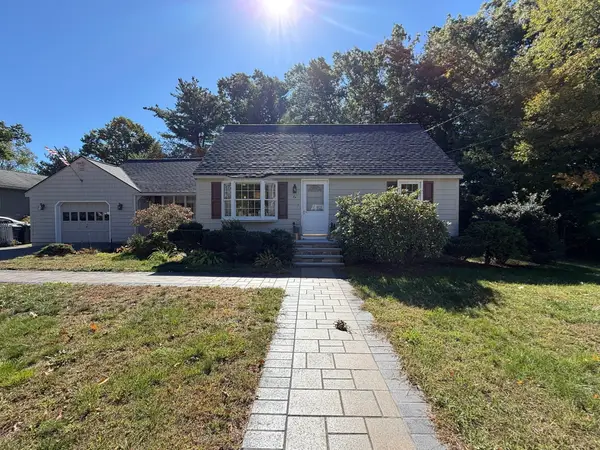 $679,900Active3 beds 2 baths1,289 sq. ft.
84 Nancy Ave, Dracut, MA 01826
MLS# 73590745Listed by: Mega Realty Services


Protect your home and budget from life's surprises with an Assurant Home Warranty, backed by a partner that supports you through every step of homeownership. Explore Plans.
©2026 Century 21 Real Estate LLC. All rights reserved. CENTURY 21®, the CENTURY 21 Logo and C21® are service marks owned by Century 21 Real Estate LLC. Century 21 Real Estate LLC fully supports the principles of the Fair Housing Act and the Equal Opportunity Act. Each office is independently owned and operated. Listing information is deemed reliable but not guaranteed accurate.