355 Tyler St, Dracut, MA 01826
Local realty services provided by:CENTURY 21 Signature Properties
355 Tyler St,Dracut, MA 01826
$899,900
- 4 Beds
- 4 Baths
- 2,968 sq. ft.
- Single family
- Active
Upcoming open houses
- Sat, Sep 1910:00 am - 12:00 pm
- Sun, Sep 2010:00 am - 12:00 pm
Listed by: jennifer hamilton bower
Office: keller williams realty
MLS#:73577914
Source:MLSPIN
Price summary
- Price:$899,900
- Price per sq. ft.:$303.2
About this home
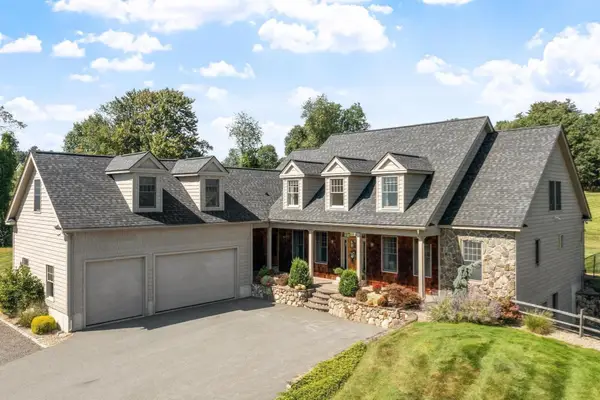
Multigenerational living or help paying the mortgage this is the one you have been waiting for. Amazing 10 room 4 or 5 bedroom colonial with 4 baths is a must see starting with the large kitchen with island and loads of cabinets that is open to formal light and bright dining room. First floor also boasts large fireplaced living room, great primary bedroom with full bath, laundry room and 1/2 bath. 2nd floor features 2nd primary bedroom with 3/4 bath, a large fireplaced front to back bedroom and office or 4th bedroom. Continue down the hall to the aux/ in-law unit that features open concept kitchen and living room, bedroom, den and 3/4 bath with large deck overlooking great yard. Do not miss the amazing screened porch for enjoying summer nights or enjoy entertaining with the above ground pool on large private level lot. This home also features wood floors, irrigation, 2 car garage and so much more close to highways and NH border.
Contact an agent
Home facts
- Year built:1986
- Listing ID #:73577914
- Updated:September 18, 2026 at 11:32 AM
Rooms and interior
- Bedrooms:4
- Total bathrooms:4
- Full bathrooms:3
- Half bathrooms:1
- Rooms Total:10
- Flooring:Flooring - Hardwood, Hardwood, Laminate, Tile
- Dining Description:Dining Area, Hardwood, Open Floorplan
- Bathrooms Description:Bathroom, Bathroom - Full
- Kitchen Description:Dining Area, Dishwasher, Exterior Access, Flooring - Hardwood, Kitchen Island, Open Floorplan, Oven, Range, Refrigerator
- Basement Description:Full
- Living area:2,968 sq. ft.
Heating and cooling
- Cooling:1 Cooling Zone, Central Air
- Heating:Electric Baseboard, Forced Air, Space Heater
- Central air:Yes
Structure and exterior
- Roof:Shingle
- Year built:1986
- Building area:2,968 sq. ft.
- Lot area:1 Acres
- Lot Features:Cleared, Level
- Architectural Style:Colonial
- Construction Materials:Frame
- Exterior Features:Deck, Deck - Exterior, Porch - Enclosed, Sprinkler System
- Foundation Description:Concrete Perimeter
Utilities
- Water:Private
- Sewer:Public Sewer
Finances and disclosures
- Price:$899,900
- Price per sq. ft.:$303.2
- Tax amount:$7,743 (2026)
Features and amenities
- Appliances:Dishwasher, Range, Refrigerator
- Laundry features:Washer Hookup
- Amenities:Central Vacuum, Gas Water Heater
- Pool features:Above Ground, Private Pool
Parking
- Total parking spaces:12
- Parking description:Attached, Off Street, Paved Drive
- Garage:Yes
- Garage spaces:2
New listings near 355 Tyler St
- Open Sat, 11:30am to 1pmNew
 $529,900Active4 beds 2 baths1,246 sq. ft.
12 Leo Ave, Dracut, MA 01826
MLS# 73579016Listed by: Keller Williams Realty - Open Sun, 10:30am to 12pmNew
 $764,900Active3 beds 3 baths2,052 sq. ft.
67 Hidden, Dracut, MA 01826
MLS# 73578812Listed by: Keller Williams Realty - Open Sun, 12 to 2pmNew
 $499,900Active3 beds 2 baths2,140 sq. ft.
130 B Street, Dracut, MA 01826
MLS# 73578759Listed by: LAER Realty Partners - Open Sat, 11:30am to 1pmNew
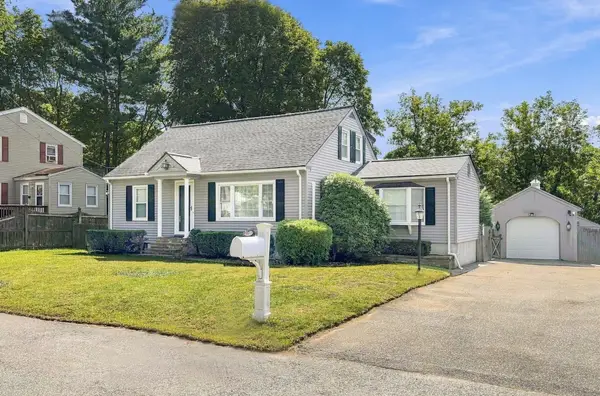 $629,900Active3 beds 2 baths1,900 sq. ft.
17 Elise Ave, Dracut, MA 01826
MLS# 73578518Listed by: Binder Residential - Open Sat, 1:30 to 3pmNew
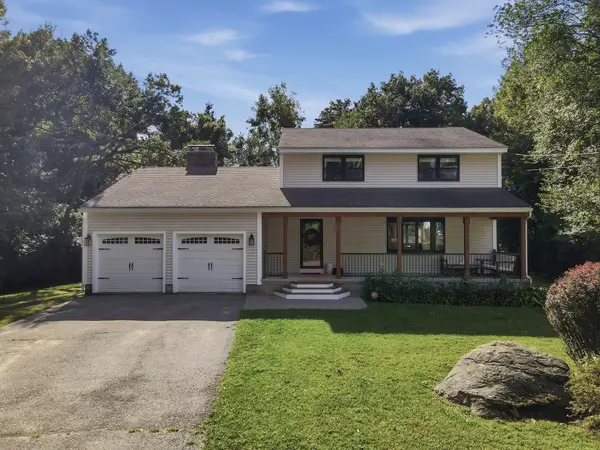 $749,000Active3 beds 3 baths1,966 sq. ft.
60 Bailey Road, Dracut, MA 01826
MLS# 73578281Listed by: Lamacchia Realty, Inc. - Open Sat, 2 to 3pmNew
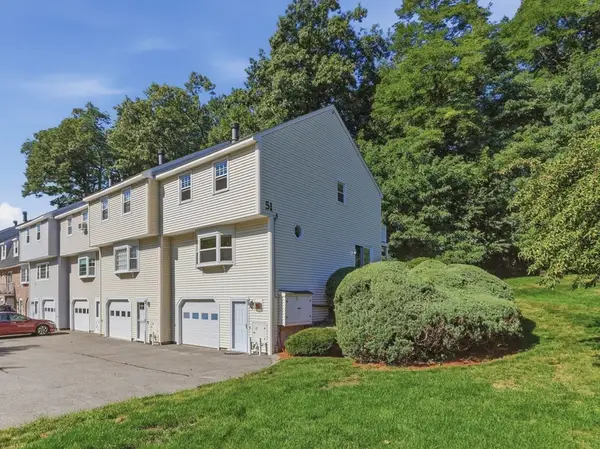 $425,000Active2 beds 2 baths1,280 sq. ft.
51 Frederick Street #81, Dracut, MA 01826
MLS# 73577885Listed by: Lamacchia Realty, Inc. - Open Sat, 12 to 2pmNew

 $324,900Active2 beds 1 baths1,054 sq. ft.
74 Tennis Plaza Road #38, Dracut, MA 01826
MLS# 73577847Listed by: Century 21 Custom Home Realty - New
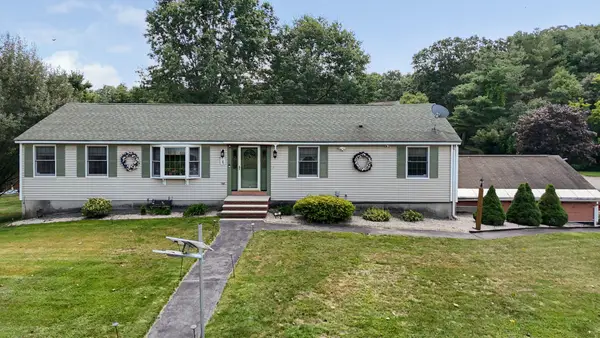 $669,000Active3 beds 3 baths1,612 sq. ft.
15 Jefferson Road, Dracut, MA 01826
MLS# 73577243Listed by: Dick Lepine Real Estate,Inc. - New
 $1,840,000Active5 beds 4 baths4,071 sq. ft.
11 Cider Ln, Dracut, MA 01826
MLS# 73577072Listed by: RE/MAX Innovative Properties


Protect your home and budget from life's surprises with an Assurant Home Warranty, backed by a partner that supports you through every step of homeownership. Explore Plans.
©2026 Century 21 Real Estate LLC. All rights reserved. CENTURY 21®, the CENTURY 21 Logo and C21® are service marks owned by Century 21 Real Estate LLC. Century 21 Real Estate LLC fully supports the principles of the Fair Housing Act and the Equal Opportunity Act. Each office is independently owned and operated. Listing information is deemed reliable but not guaranteed accurate.