
61 Tamarack Rd, Dracut, MA 01826
Local realty services provided by:CENTURY 21 Professionals
61 Tamarack Rd,Dracut, MA 01826
$1,300,000
- 4 Beds
- 4 Baths
- 4,646 sq. ft.
- Single family
- Active
Listed by: shirley cunico
Office: doherty properties
MLS#:73553555
Source:MLSPIN
Price summary
- Price:$1,300,000
- Price per sq. ft.:$279.81
- Monthly HOA dues:$58.33
About this home
Welcome to this beautifully maintained custom home offering over 4,500 sq ft of thoughtfully designed living space in one of Dracut’s most desirable golf course communities. Pride of ownership is evident throughout, from the inviting main level featuring hardwood floors, a spacious granite kitchen with center island, and a bright dining area, to the spectacular finished walk-out lower level adding flexible living space complete with a full bath—ideal for entertaining, guests, or multi-generational living. Upstairs you’ll find four generous bedrooms including a spacious primary suite with walk-in closet and private bath. Enjoy outdoor living on the expanded deck overlooking the professionally landscaped yard with irrigation and partial fencing. Additional highlights include a 3-car garage, whole-house generator, tankless water heater, central air, leased solar panels, and numerous thoughtful upgrades throughout. Conveniently located near Four Oaks Country Club, shopping and dining.
Contact an agent
Home facts
- Year built:2016
- Listing ID #:73553555
- Updated:July 26, 2026 at 12:26 PM
Rooms and interior
- Bedrooms:4
- Total bathrooms:4
- Full bathrooms:3
- Half bathrooms:1
- Rooms Total:10
- Flooring:Carpet, Hardwood, Laminate, Tile, Vinyl
- Dining Description:Hardwood, Recessed Lighting
- Kitchen Description:Countertops - Stone/Granite/Solid, Dining Area, Dishwasher, Disposal, Exterior Access, Flooring - Hardwood, Kitchen Island, Microwave, Oven, Peninsula, Plumbed For Ice Maker, Range, Refrigerator, Trash Compactor
- Basement Description:Finished, Full, Garage Access, Interior Entry, Walk-Out Access
- Living area:4,646 sq. ft.
Heating and cooling
- Cooling:2 Cooling Zones, Central Air
- Heating:Forced Air, Natural Gas
- Central air:Yes
Structure and exterior
- Roof:Shingle
- Year built:2016
- Building area:4,646 sq. ft.
- Lot area:0.46 Acres
- Architectural Style:Colonial
- Construction Materials:Frame
- Exterior Features:Deck, Patio, Professional Landscaping, Sprinkler System
- Foundation Description:Concrete Perimeter
Utilities
- Water:Public
- Sewer:Public Sewer
Finances and disclosures
- Price:$1,300,000
- Price per sq. ft.:$279.81
- Tax amount:$10,302 (2026)
Features and amenities
- Appliances:Dishwasher, Disposal, Dryer, Microwave, Range, Refrigerator, Washer
- Laundry features:Dryer, Flooring - Stone/Ceramic Tile, Second Floor, Washer, Washer Hookup
- Amenities:Cable Hookup, Closet, Recessed Lighting
Parking
- Total parking spaces:9
- Parking description:Off Street, Paved, Paved Drive, Under
- Garage:Yes
- Garage spaces:3
New listings near 61 Tamarack Rd
- Open Sun, 12 to 2pmNew
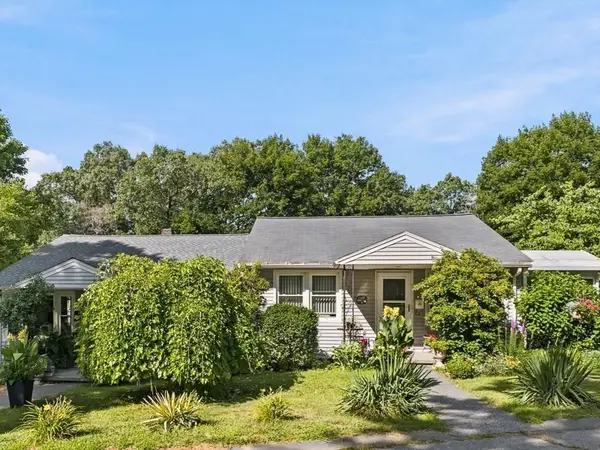 $675,000Active4 beds 2 baths1,612 sq. ft.
80-82 Hamblett Ave, Dracut, MA 01826
MLS# 73554849Listed by: Berkshire Hathaway HomeServices Verani Realty Salem - Open Sun, 12 to 2pmNew
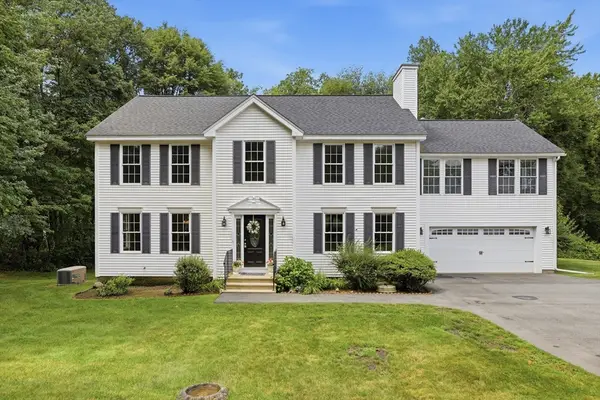 $899,900Active5 beds 4 baths3,200 sq. ft.
139 Autumn Rd, Dracut, MA 01826
MLS# 73554487Listed by: Keller Williams Realty-Merrimack - Open Sun, 11am to 1pmNew
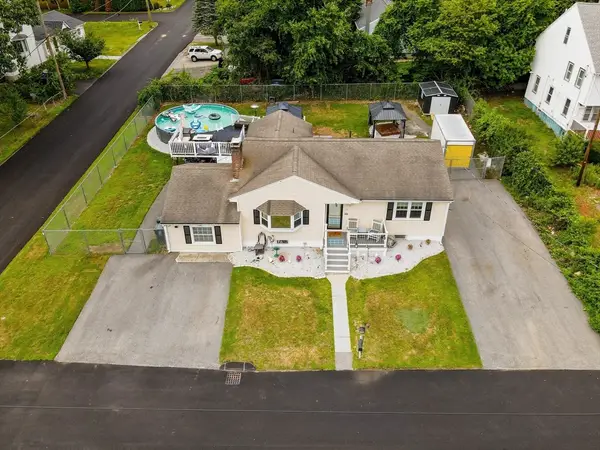 $664,900Active4 beds 2 baths2,113 sq. ft.
77 Valley Road, Dracut, MA 01826
MLS# 73554440Listed by: Lamacchia Realty, Inc. - New
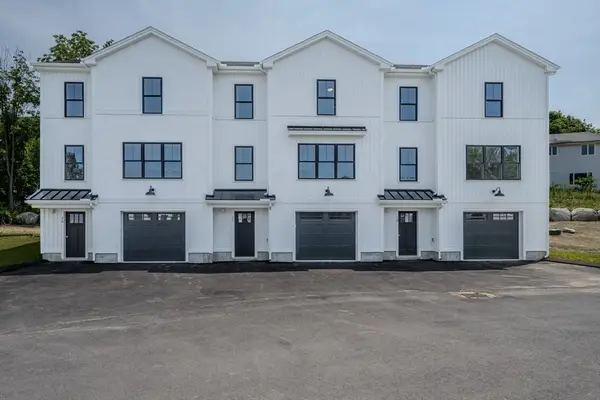 $599,900Active3 beds 3 baths1,520 sq. ft.
112 Genest St #18, Dracut, MA 01826
MLS# 73552334Listed by: LAER Realty Partners - New
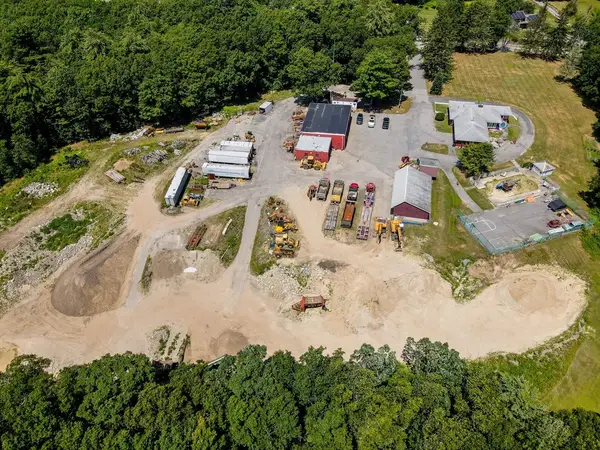 $5,700,000Active27.36 Acres
625 Broadway, Dracut, MA 01826
MLS# 73554216Listed by: Re/Max Innovative Properties - New
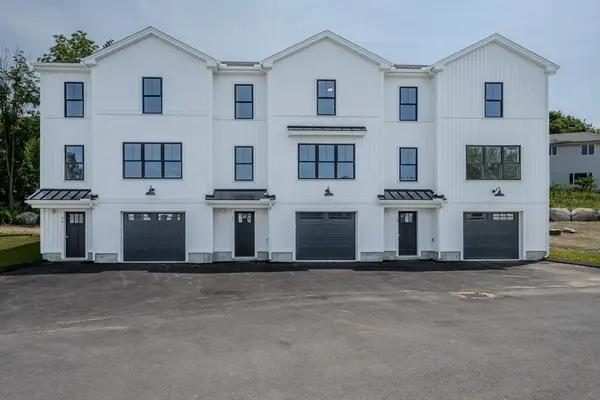 $579,900Active3 beds 3 baths1,520 sq. ft.
112 Genest St #17, Dracut, MA 01826
MLS# 73553979Listed by: LAER Realty Partners - Open Sun, 11am to 12:30pmNew
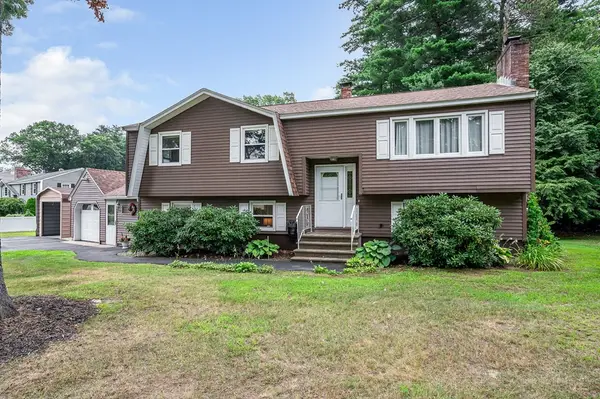 $599,900Active3 beds 2 baths2,200 sq. ft.
75 I Street, Dracut, MA 01826
MLS# 73553904Listed by: Colonial Manor Realty - Open Sat, 10am to 12pmNew
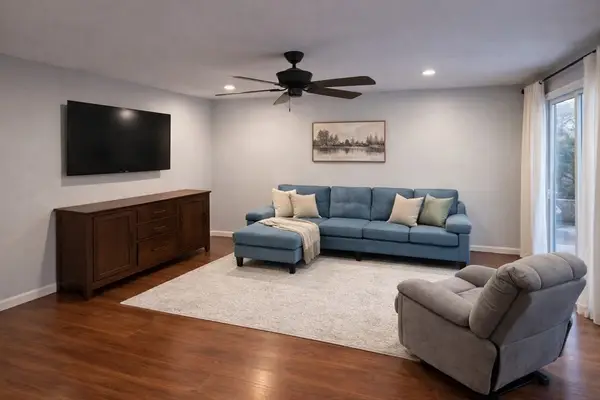 $320,000Active2 beds 2 baths1,400 sq. ft.
645 Robbins Ave #52, Dracut, MA 01826
MLS# 73553855Listed by: T J Homes and Realty - Open Sun, 11am to 1pmNew
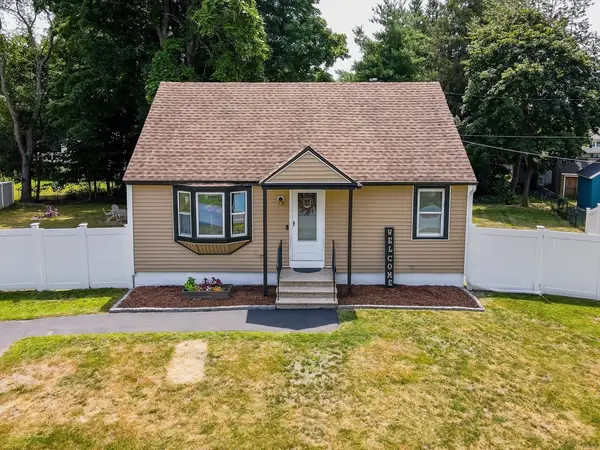 $519,900Active2 beds 1 baths972 sq. ft.
103 Fox Ave, Dracut, MA 01826
MLS# 73553303Listed by: RE/MAX Innovative Properties


Protect your home and budget from life's surprises with an Assurant Home Warranty, backed by a partner that supports you through every step of homeownership. Explore Plans.
©2026 Century 21 Real Estate LLC. All rights reserved. CENTURY 21®, the CENTURY 21 Logo and C21® are service marks owned by Century 21 Real Estate LLC. Century 21 Real Estate LLC fully supports the principles of the Fair Housing Act and the Equal Opportunity Act. Each office is independently owned and operated. Listing information is deemed reliable but not guaranteed accurate.