
645 Robbins Ave #52, Dracut, MA 01826
Local realty services provided by:CENTURY 21 Realty Network
645 Robbins Ave #52,Dracut, MA 01826
$320,000
- 2 Beds
- 2 Baths
- 1,400 sq. ft.
- Condominium
- Active
Upcoming open houses
- Sat, Aug 0110:00 am - 12:00 pm
Listed by: tina khakeo
Office: t j homes and realty
MLS#:73553855
Source:MLSPIN
Price summary
- Price:$320,000
- Price per sq. ft.:$228.57
- Monthly HOA dues:$515
About this home
Situated at 645 Robbins Ave U:52 in Dracut, MA, this condominium presents an inviting home, perfectly ready for its new occupants. The kitchen, a central gathering space, features elegant crown molding, providing a refined aesthetic that enhances the culinary experience within this welcoming environment. This residence offers two well-proportioned bedrooms, providing comfortable personal retreats, with 2 additional bonus rooms on the bottom level. Convenience is thoughtfully addressed with the inclusion of one full bathroom and an additional half bathroom, catering to daily needs. Positioned on the second floor, this condominium offers a distinct living arrangement spanning two stories, encompassing 1400 square feet of thoughtfully designed living space. This condominium truly embodies a lifestyle of ease and comfort, awaiting its new owner. Close to routes 110 and 113. Subject to Seller finding suitable housing. SHOWINGS START SUNDAY! Open House 8/1.
Contact an agent
Home facts
- Year built:1971
- Listing ID #:73553855
- Updated:July 26, 2026 at 11:32 AM
Rooms and interior
- Bedrooms:2
- Total bathrooms:2
- Full bathrooms:1
- Half bathrooms:1
- Rooms Total:5
- Flooring:Wood
- Kitchen Description:Microwave, Range, Refrigerator
- Living area:1,400 sq. ft.
Heating and cooling
- Cooling:Wall Unit(s)
- Heating:Electric, Electric Baseboard
Structure and exterior
- Year built:1971
- Building area:1,400 sq. ft.
Utilities
- Water:Public
- Sewer:Public Sewer
Finances and disclosures
- Price:$320,000
- Price per sq. ft.:$228.57
- Tax amount:$2,616 (2025)
Features and amenities
- Appliances:Microwave, Range, Refrigerator
Parking
- Total parking spaces:2
- Parking description:Deeded
New listings near 645 Robbins Ave #52
- Open Sun, 12 to 2pmNew
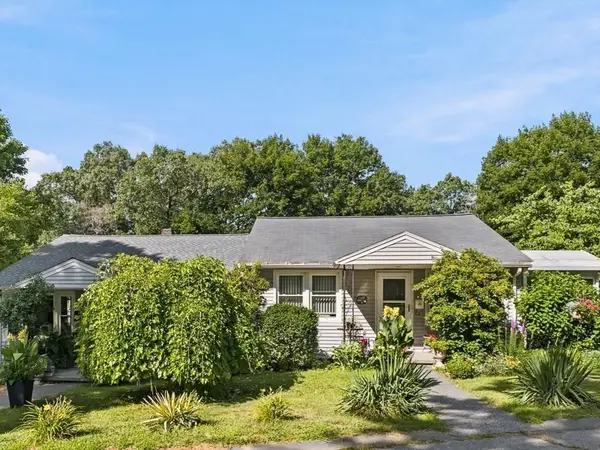 $675,000Active4 beds 2 baths1,612 sq. ft.
80-82 Hamblett Ave, Dracut, MA 01826
MLS# 73554849Listed by: Berkshire Hathaway HomeServices Verani Realty Salem - Open Sun, 12 to 2pmNew
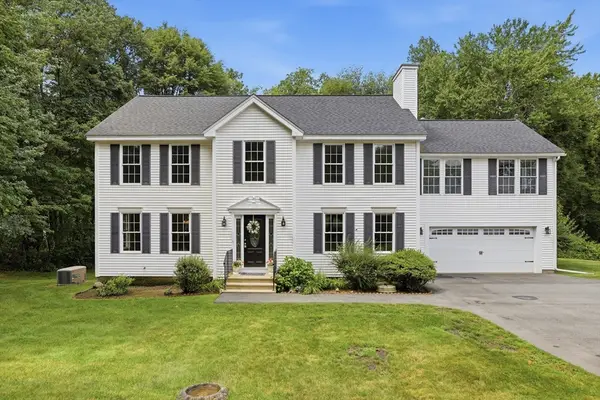 $899,900Active5 beds 4 baths3,200 sq. ft.
139 Autumn Rd, Dracut, MA 01826
MLS# 73554487Listed by: Keller Williams Realty-Merrimack - Open Sun, 11am to 1pmNew
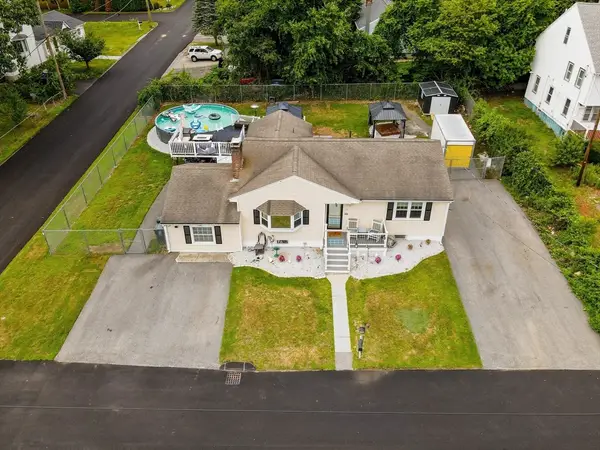 $664,900Active4 beds 2 baths2,113 sq. ft.
77 Valley Road, Dracut, MA 01826
MLS# 73554440Listed by: Lamacchia Realty, Inc. - New
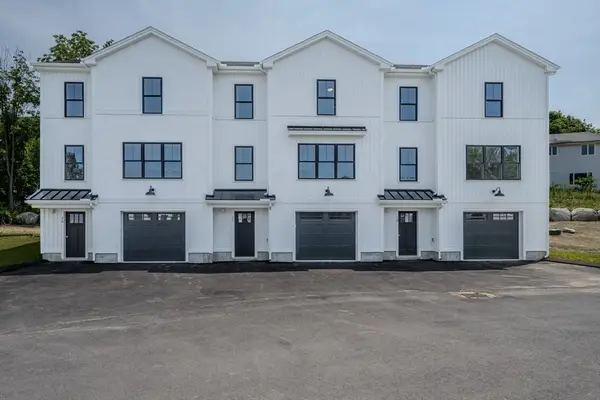 $599,900Active3 beds 3 baths1,520 sq. ft.
112 Genest St #18, Dracut, MA 01826
MLS# 73552334Listed by: LAER Realty Partners - New
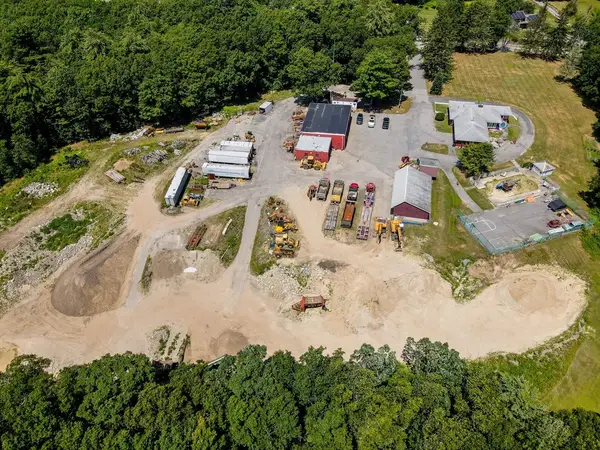 $5,700,000Active27.36 Acres
625 Broadway, Dracut, MA 01826
MLS# 73554216Listed by: Re/Max Innovative Properties - New
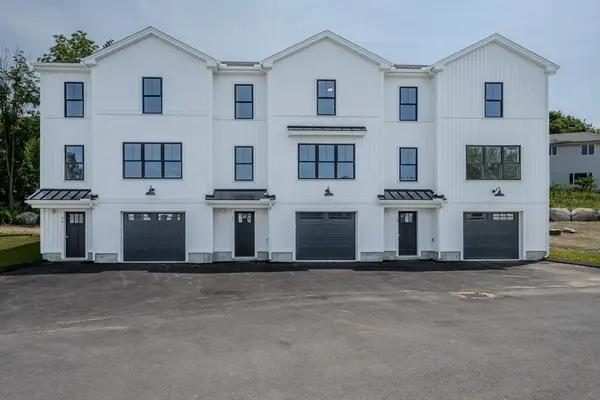 $579,900Active3 beds 3 baths1,520 sq. ft.
112 Genest St #17, Dracut, MA 01826
MLS# 73553979Listed by: LAER Realty Partners - Open Sun, 11am to 12:30pmNew
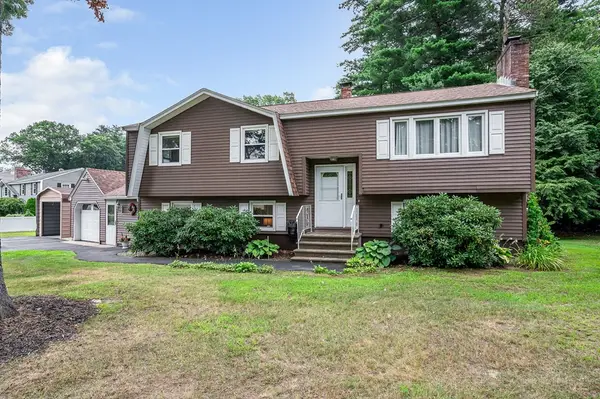 $599,900Active3 beds 2 baths2,200 sq. ft.
75 I Street, Dracut, MA 01826
MLS# 73553904Listed by: Colonial Manor Realty - New
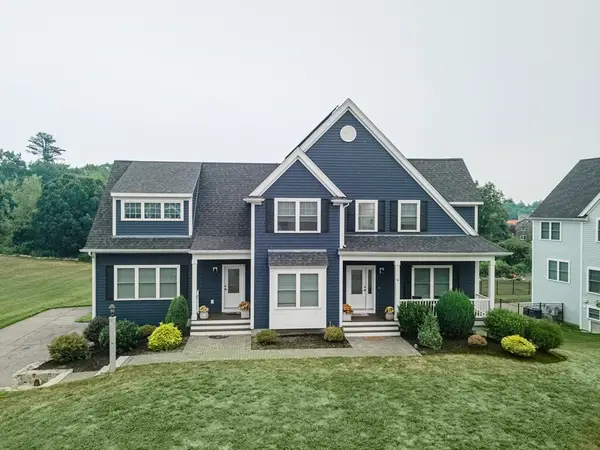 $1,300,000Active4 beds 4 baths4,646 sq. ft.
61 Tamarack Rd, Dracut, MA 01826
MLS# 73553555Listed by: Doherty Properties - Open Sun, 11am to 1pmNew
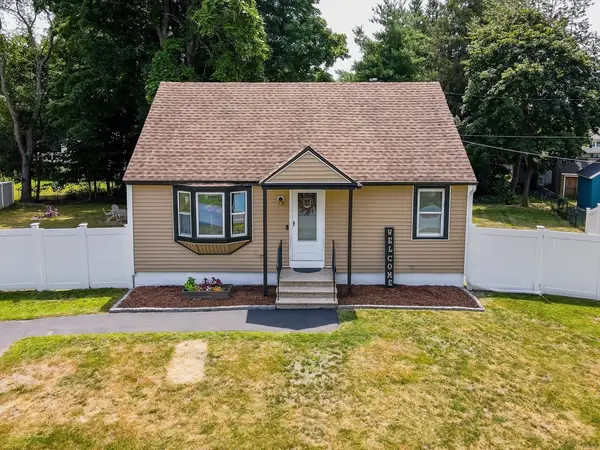 $519,900Active2 beds 1 baths972 sq. ft.
103 Fox Ave, Dracut, MA 01826
MLS# 73553303Listed by: RE/MAX Innovative Properties


Protect your home and budget from life's surprises with an Assurant Home Warranty, backed by a partner that supports you through every step of homeownership. Explore Plans.
©2026 Century 21 Real Estate LLC. All rights reserved. CENTURY 21®, the CENTURY 21 Logo and C21® are service marks owned by Century 21 Real Estate LLC. Century 21 Real Estate LLC fully supports the principles of the Fair Housing Act and the Equal Opportunity Act. Each office is independently owned and operated. Listing information is deemed reliable but not guaranteed accurate.