Lot 1 Pierpont Rd, Dudley, MA 01570
Local realty services provided by:CENTURY 21 The Real Estate Group
Lot 1 Pierpont Rd,Dudley, MA 01570
$899,500
- 3 Beds
- 3 Baths
- 2,200 sq. ft.
- Single family
- Active
Listed by: renee vanderzicht
Office: s.c.e. real estate
MLS#:73548961
Source:MLSPIN
Price summary
- Price:$899,500
- Price per sq. ft.:$408.86
About this home
Experience a rare opportunity to own a beautifully crafted new home on over an acre of scenic water-view property, w/deeded waterfront rights. Offering over 2,200SF of thoughtfully designed living space, this home will showcase an airy open-concept floor plan, soaring vaulted ceilings & hardwood flooring throughout the great room. At the heart of the home the kitchen will feature premium cabinetry, spacious center island, solid countertops & pantry, seamlessly connecting to the dining area for effortless entertaining & everyday living. First-floor primary serves as a private retreat- sliding glass doors that open to a deck & capture stunning water views. Built with comfort and efficiency in mind, the home will be enveloped in advanced insulation and equipped with high-performance windows, energy-efficient heating & cooling systems. Superior craftsmanship, generous allowances & attention to detail that far exceeds typical new construction standards presented by respected local builder.
Contact an agent
Home facts
- Year built:2026
- Listing ID #:73548961
- Updated:July 15, 2026 at 11:14 AM
Rooms and interior
- Bedrooms:3
- Total bathrooms:3
- Full bathrooms:2
- Half bathrooms:1
- Rooms Total:6
- Flooring:Carpet, Tile, Wood
- Dining Description:Hardwood
- Kitchen Description:Countertops - Stone/Granite/Solid, Dishwasher, Flooring - Hardwood, Microwave, Plumbed For Ice Maker, Range, Recessed Lighting
- Basement Description:Walk-Out Access
- Living area:2,200 sq. ft.
Heating and cooling
- Cooling:Central Air
- Heating:Electric, Heat Pump
- Central air:Yes
Structure and exterior
- Roof:Shingle
- Year built:2026
- Building area:2,200 sq. ft.
- Lot area:1.11 Acres
- Lot Features:Gentle Sloping
- Architectural Style:Ranch
- Construction Materials:Frame
- Foundation Description:Concrete Perimeter
Utilities
- Water:Private
- Sewer:Private Sewer
Finances and disclosures
- Price:$899,500
- Price per sq. ft.:$408.86
Features and amenities
- Appliances:Dishwasher, Microwave, Range
- Laundry features:Electric Dryer Hookup, First Floor, Washer Hookup
Parking
- Total parking spaces:4
- Parking description:Attached, Off Street, Paved
- Garage:Yes
- Garage spaces:2
New listings near Lot 1 Pierpont Rd
- New
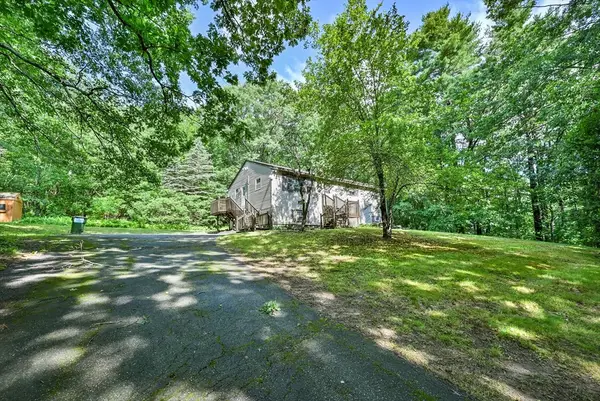 $349,900Active3 beds 1 baths2,044 sq. ft.
151 Baker Pond Rd, Dudley, MA 01571
MLS# 73547899Listed by: RE/MAX Bell Park Realty - Open Thu, 5 to 6:30pmNew
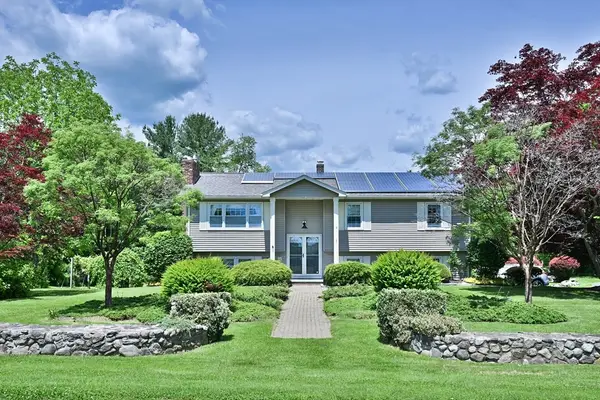 $584,900Active3 beds 2 baths2,729 sq. ft.
19 Sawmill Road, Dudley, MA 01571
MLS# 73547757Listed by: RE/MAX Bell Park Realty - New
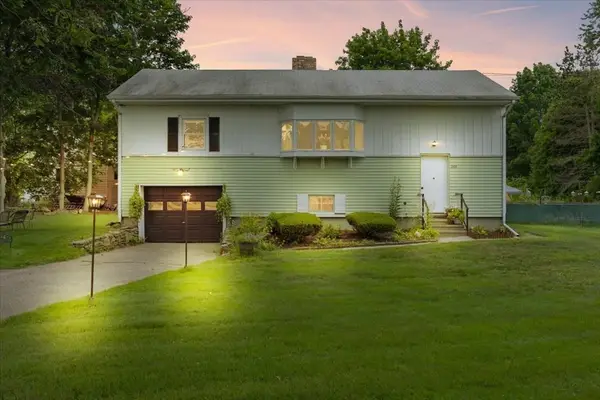 $350,000Active3 beds 1 baths1,824 sq. ft.
266 W Main St, Dudley, MA 01571
MLS# 73546445Listed by: Tri Town Associates - New
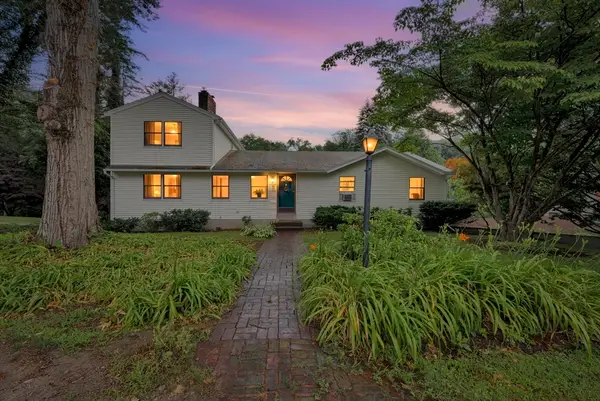 $490,000Active4 beds 2 baths2,346 sq. ft.
20 Brentwood Dr, Dudley, MA 01571
MLS# 73546182Listed by: Lamacchia Realty, Inc. - New
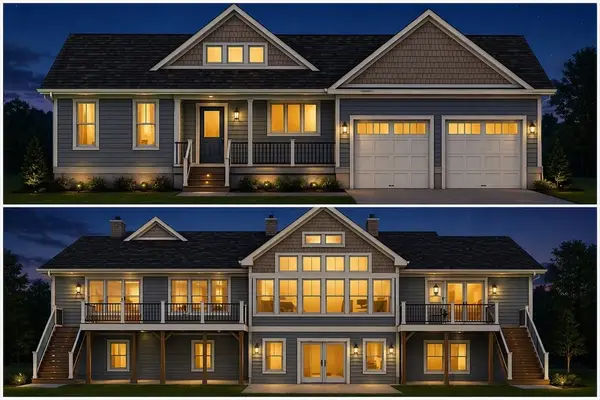 $839,900Active3 beds 3 baths1,850 sq. ft.
Lot 2 Pierpont Rd, Dudley, MA 01570
MLS# 73545942Listed by: S.C.E. Real Estate - Open Sat, 11am to 1pmNew
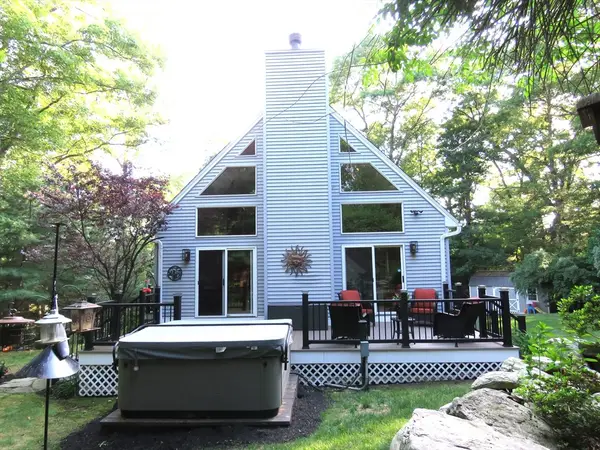
 $499,999.99Active3 beds 2 baths1,574 sq. ft.
14 Circle Dr, Dudley, MA 01571
MLS# 73545221Listed by: Century 21 North East - New
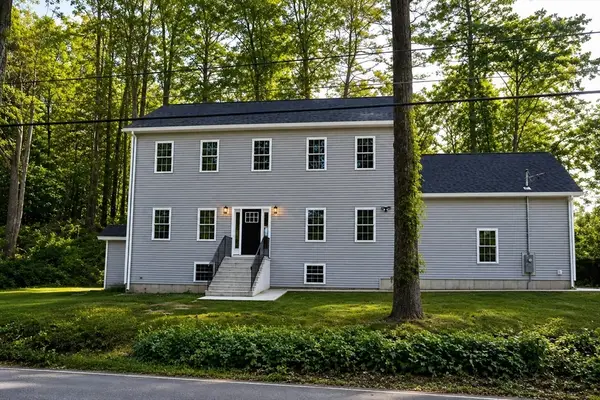 $659,900Active3 beds 3 baths2,080 sq. ft.
329 Mason Road Ext, Dudley, MA 01571
MLS# 73544711Listed by: Tob Tos Realty, LLC 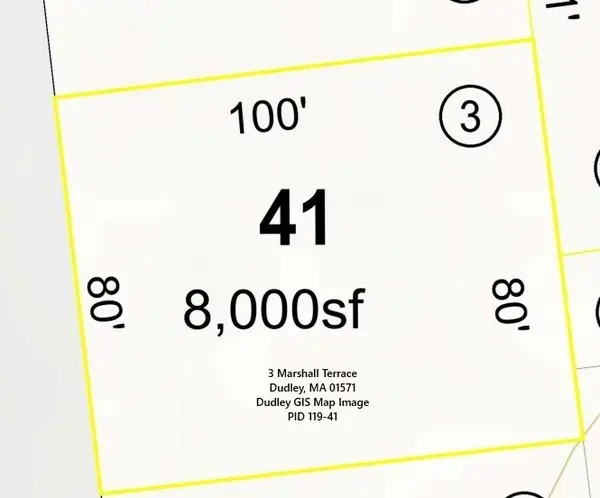 $155,000Active0.18 Acres
3 Marshall Ter, Dudley, MA 01571
MLS# 73544127Listed by: Hope Real Estate Group, Inc.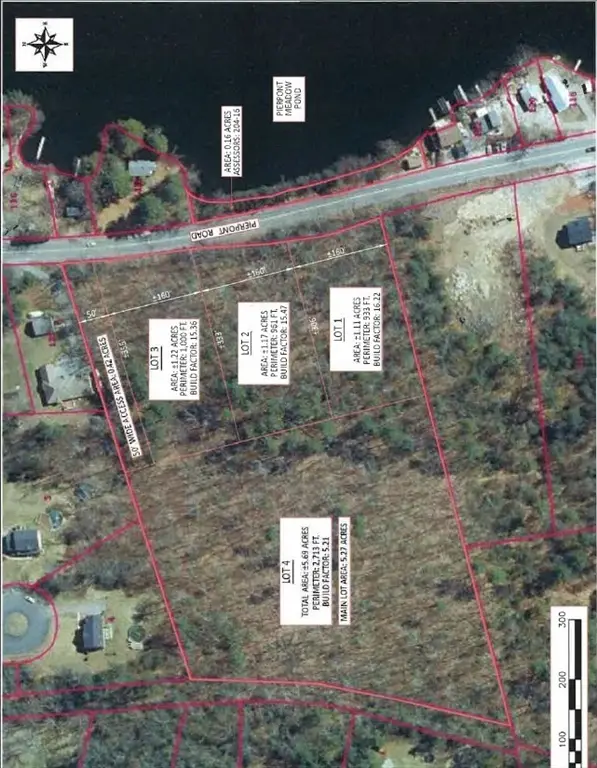 $225,000Active1 Acres
Lot 1 Pierpont Rd., Dudley, MA 01570
MLS# 73543569Listed by: S.C.E. Real Estate


Protect your home and budget from life's surprises with an Assurant Home Warranty, backed by a partner that supports you through every step of homeownership. Explore Plans.
©2026 Century 21 Real Estate LLC. All rights reserved. CENTURY 21®, the CENTURY 21 Logo and C21® are service marks owned by Century 21 Real Estate LLC. Century 21 Real Estate LLC fully supports the principles of the Fair Housing Act and the Equal Opportunity Act. Each office is independently owned and operated. Listing information is deemed reliable but not guaranteed accurate.