
72 W Main St, Dudley, MA 01571
Local realty services provided by:CENTURY 21 Tassinari & Associates, Inc
72 W Main St,Dudley, MA 01571
$395,000
- 4 Beds
- 1 Baths
- 1,400 sq. ft.
- Single family
- Active
Upcoming open houses
- Sun, Aug 0211:30 am - 01:00 pm
Listed by: sandra grzyb
Office: the neighborhood realty group
MLS#:73527719
Source:MLSPIN
Price summary
- Price:$395,000
- Price per sq. ft.:$282.14
About this home
A must see! Expandable Cape ~~ Very deceiving home from outside! Ready to move in ~~~ Beautifully maintained home with quality throughout on over 1/2-acre private lot~~ Applianced eat in Kitchen ~~ Formal Dining Room with custom built-in glass hutch ~~ Large Living Room ~~ 3 spacious Bedrooms on 1st floor all with closets ~~ 4th Bedroom on 2nd level (not heated) with hardwood floors ~~ full ceramic Bath with custom built over-sized linen closet ~~ Gleaming hardwood floors throughout ~~ Crown molding throughout ~~ walk up attic partially finished with large closet ~~ Garage or oversized workshop with generator hookup ~~ dog kennel ~~ Huge 11x11 mud room for additional storage or 1st floor laundry leading to back yard ~~ Full basement with bulkhead ~~ Town services ~~ Enjoy the Oversized front wrap around porch ! Backyard fire pit with complete privacy!
Contact an agent
Home facts
- Year built:1925
- Listing ID #:73527719
- Updated:July 29, 2026 at 11:38 AM
Rooms and interior
- Bedrooms:4
- Total bathrooms:1
- Full bathrooms:1
- Rooms Total:7
- Flooring:Flooring - Hardwood, Hardwood, Vinyl
- Dining Description:Crown Molding, Hardwood
- Kitchen Description:Exterior Access, Flooring - Vinyl, Range, Refrigerator
- Basement Description:Bulkhead, Concrete, Full, Interior Entry
- Living area:1,400 sq. ft.
Heating and cooling
- Heating:Baseboard, Central, Oil
Structure and exterior
- Roof:Shingle
- Year built:1925
- Building area:1,400 sq. ft.
- Lot area:0.69 Acres
- Lot Features:Gentle Sloping, Wooded
- Architectural Style:Cape
- Construction Materials:Frame
- Exterior Features:Porch, Rain Gutters, Storage
- Foundation Description:Stone
Schools
- High school:Shep. Hill /Bay Path
- Middle school:Dudley Elem.
- Elementary school:Public/Parochial
Utilities
- Water:Public
- Sewer:Public Sewer
Finances and disclosures
- Price:$395,000
- Price per sq. ft.:$282.14
- Tax amount:$3,275 (2025)
Features and amenities
- Appliances:Range, Refrigerator
- Laundry features:Electric Dryer Hookup, In Basement, Washer Hookup
- Amenities:Entry Hall
Parking
- Total parking spaces:6
- Parking description:Off Street
- Garage:Yes
- Garage spaces:1
New listings near 72 W Main St
- Open Sat, 11am to 1pmNew
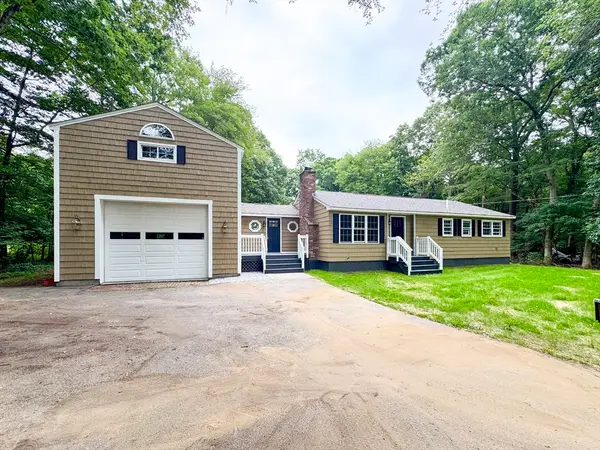 $500,000Active3 beds 2 baths1,504 sq. ft.
181 Dresser Hill Rd, Dudley, MA 01571
MLS# 73553499Listed by: OwnerEntry.com - Open Sun, 10am to 12pmNew
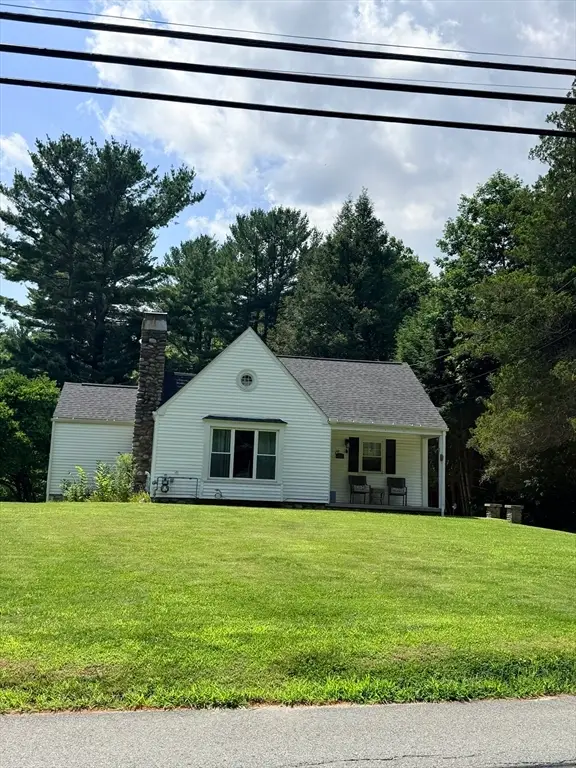 $440,000Active3 beds 3 baths1,518 sq. ft.
11 Mason Rd, Dudley, MA 01571
MLS# 73553202Listed by: Gallagher Real Estate - New
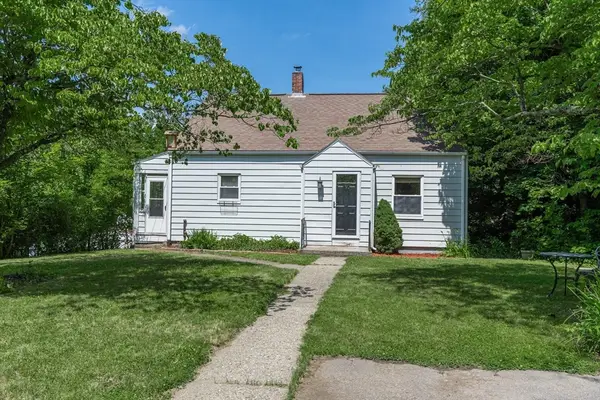 $375,000Active3 beds 1 baths1,165 sq. ft.
152 Southbridge Rd, Dudley, MA 01571
MLS# 73552931Listed by: P & H Property Consulting, Inc. - New
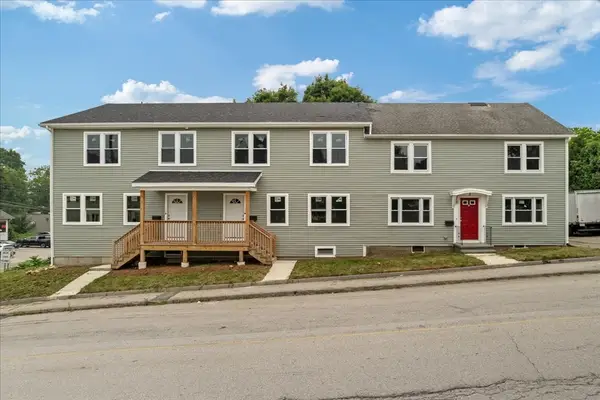 $1,100,000Active12 beds 6 baths5,766 sq. ft.
19 Brandon Rd, Dudley, MA 01571
MLS# 73552209Listed by: Keller Williams Elite - New
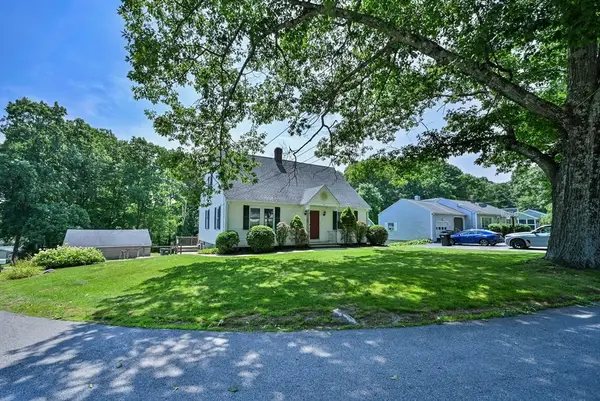 $479,900Active5 beds 2 baths2,052 sq. ft.
51 New Boston Rd, Dudley, MA 01571
MLS# 73552056Listed by: RE/MAX Bell Park Realty 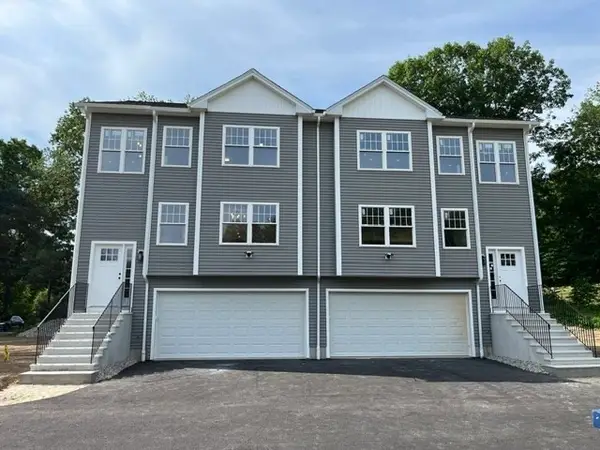 $519,900Active3 beds 4 baths2,017 sq. ft.
191A Oxford Ave #1, Dudley, MA 01571
MLS# 73551697Listed by: Property Solutions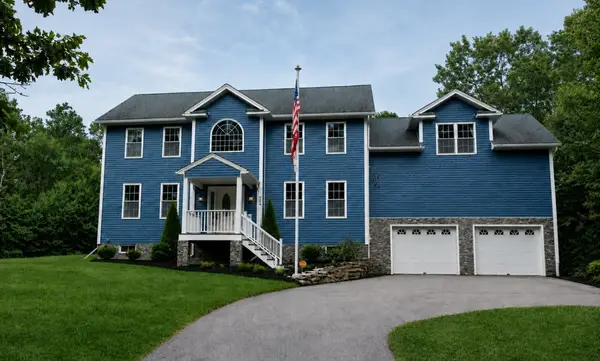 $679,999Active4 beds 4 baths3,673 sq. ft.
368 Dudley Oxford Rd, Dudley, MA 01571
MLS# 73551230Listed by: Property Investors & Advisors, LLC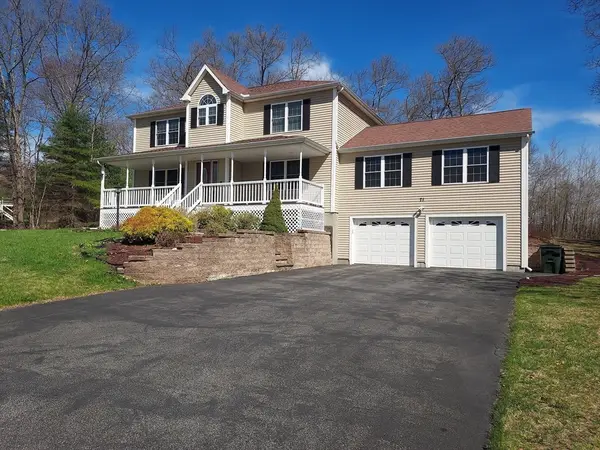 $609,900Active3 beds 3 baths2,880 sq. ft.
71 Eagle Dr, Dudley, MA 01571
MLS# 73550320Listed by: Patti Faucher Real Estate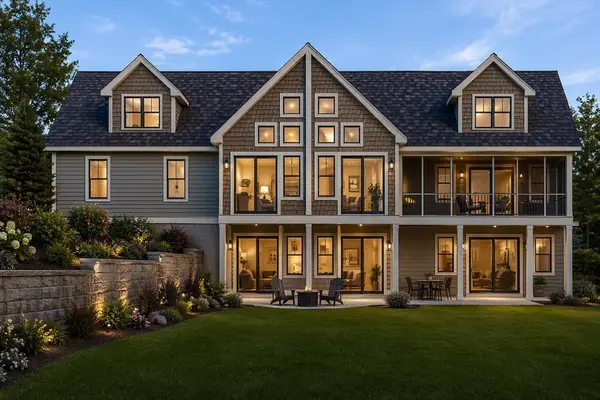 $899,500Active3 beds 3 baths2,200 sq. ft.
Lot 1 Pierpont Rd, Dudley, MA 01570
MLS# 73548961Listed by: S.C.E. Real Estate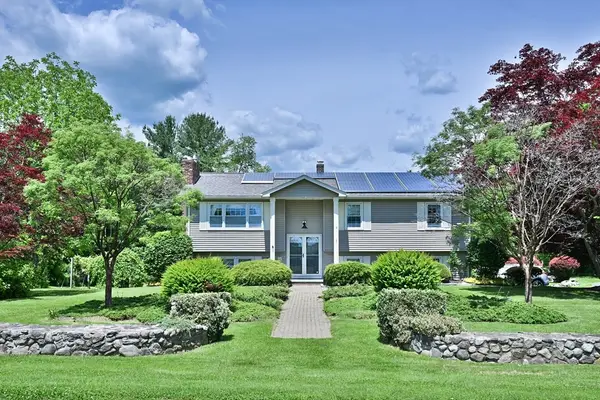 $584,900Active3 beds 2 baths2,729 sq. ft.
19 Sawmill Road, Dudley, MA 01571
MLS# 73547757Listed by: RE/MAX Bell Park Realty


Protect your home and budget from life's surprises with an Assurant Home Warranty, backed by a partner that supports you through every step of homeownership. Explore Plans.
©2026 Century 21 Real Estate LLC. All rights reserved. CENTURY 21®, the CENTURY 21 Logo and C21® are service marks owned by Century 21 Real Estate LLC. Century 21 Real Estate LLC fully supports the principles of the Fair Housing Act and the Equal Opportunity Act. Each office is independently owned and operated. Listing information is deemed reliable but not guaranteed accurate.