
15 Upton St, Dunstable, MA 01827
Local realty services provided by:CENTURY 21 Tassinari & Associates, Inc
Upcoming open houses
- Sun, Nov 0811:00 am - 01:00 pm
Listed by: kenneth j. leva, the leva group
Office: gibson sotheby's international realty
MLS#:73599071
Source:MLSPIN
Price summary
- Price:$1,075,000
- Price per sq. ft.:$325.76
About this home
Distinctive by design and exceptional in craftsmanship, this custom Acorn Deck House is a truly rare offering, showcasing timeless architecture, extraordinary quality, and a remarkable connection to nature. Privately set at the end of a cul-de-sac, well back from the road on nearly three acres, this exceptional residence captures the essence of Dunstable living, a picturesque New England town celebrated for its rural charm and peaceful surroundings. Signature walls of glass, featuring Pella Designer Series windows, frame sweeping views of the beautifully manicured grounds, while exposed wood beams and rich natural finishes create a warm, sophisticated aesthetic. The thoughtfully designed interior features a designer kitchen and dining area with a breakfast nook, Visual Comfort fixtures, wet bar, double-drawer refrigerator, and access to a covered porch. Front-to-back living and family rooms, complemented by a distinctive two-way fireplace, seamlessly bring the outdoors in. An open, sun-filled loft overlooking the dining area offers an ideal home office, library, or creative retreat. The private first-floor primary suite provides a peaceful sanctuary with its own fireplace, en-suite bath, walk-in closet, and covered porch access. Three additional bedrooms, two and a half baths, and a finished lower level provide exceptional flexibility for recreation, entertaining, or additional living space. Generous attic and basement storage, an insulated building envelope, and a manually operated whole-house backup generator add everyday practicality. The four-bedroom septic system offers potential for future expansion or an accessory dwelling unit, subject to applicable approvals. Outdoors, custom patios, decking, and thoughtfully designed landscape lighting create an inviting setting for entertaining or quiet relaxation. Beyond the manicured grounds, trails lead directly to the state forest, offering an extraordinary connection to nature. The property is located within the acclaimed Groton-Dunstable Regional School District and conveniently near the prestigious Lawrence Academy and Groton School. The New Hampshire border is just minutes away, providing convenient shopping and the advantage of no general sales tax.Architecturally distinctive, exceptionally private, and rich in character, this remarkable custom residence presents a rare opportunity to experience enduring craftsmanship, natural beauty, and the very best of New England living....
Contact an agent
Home facts
- Year built:1994
- Listing ID #:73599071
- Updated:November 07, 2026 at 12:19 PM
Rooms and interior
- Bedrooms:3
- Total bathrooms:3
- Full bathrooms:2
- Half bathrooms:1
- Rooms Total:8
- Flooring:Carpet, Hardwood, Tile
- Dining Description:Balcony / Deck, Breakfast Bar / Nook, Deck - Exterior, Exterior Access, Hardwood, Open Floorplan, Remodeled, Wet Bar, Window(s) - Picture
- Kitchen Description:Countertops - Stone/Granite/Solid, Countertops - Upgraded, Dishwasher, Gas Stove, Kitchen Island, Microwave, Open Floorplan, Range, Refrigerator, Remodeled, Stainless Steel Appliances
- Basement Description:Bulkhead, Full, Interior Entry, Partially Finished, Sump Pump
- Living area:3,300 sq. ft.
Heating and cooling
- Cooling:2 Cooling Zones, Central Air
- Heating:Forced Air, Natural Gas
- Central air:Yes
Structure and exterior
- Roof:Shingle
- Year built:1994
- Building area:3,300 sq. ft.
- Lot area:2.98 Acres
- Lot Features:Cleared, Cul-De-Sac, Easements, Level, Wooded
- Architectural Style:Contemporary
- Construction Materials:Frame, Structural Insulated Panels
- Exterior Features:Covered, Deck, Decorative Lighting, Garden, Horses Permitted, Patio, Professional Landscaping, Sprinkler System, Storage
- Foundation Description:Concrete Perimeter
Schools
- High school:Gdrhs
- Middle school:Gdrms
- Elementary school:Swallow Union
Utilities
- Water:Private
- Sewer:Private Sewer
Finances and disclosures
- Price:$1,075,000
- Price per sq. ft.:$325.76
- Tax amount:$10,203 (2026)
Features and amenities
- Appliances:Dishwasher, Dryer, Microwave, Range, Refrigerator, Washer
- Laundry features:Dryer, Washer
- Amenities:Central Vacuum, Gas Water Heater, High Speed Internet, Internet Available - Broadband, Wet Bar, Wired For Sound
Parking
- Total parking spaces:10
- Parking description:Attached, Garage Door Opener, Insulated, Off Street, Stone/Gravel
- Garage:Yes
- Garage spaces:2
New listings near 15 Upton St
- Open Sun, 11:30am to 1pmNew
 $899,000Active4 beds 3 baths2,834 sq. ft.
90 Adams St, Dunstable, MA 01827
MLS# 73598685Listed by: Coldwell Banker Realty - Leominster - New
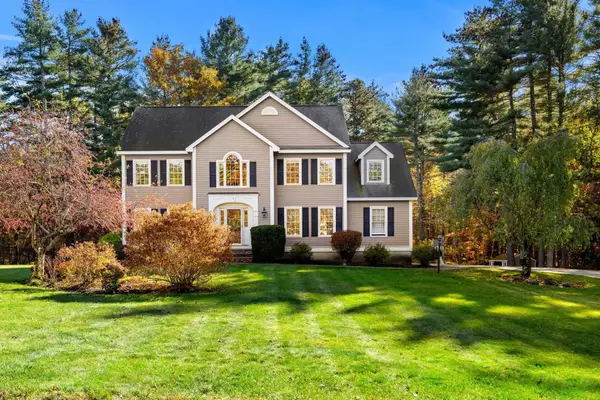 $825,000Active4 beds 3 baths3,369 sq. ft.
7 Robbins Farm Rd, Dunstable, MA 01827
MLS# 73595895Listed by: Coldwell Banker Realty - Westford 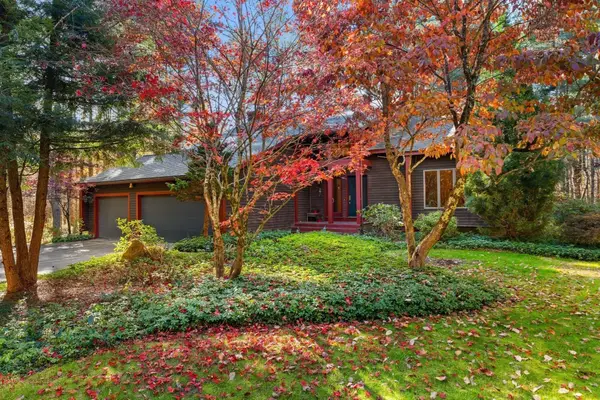 $929,000Active3 beds 3 baths2,494 sq. ft.
56 School St, Dunstable, MA 01827
MLS# 73594297Listed by: Coldwell Banker Realty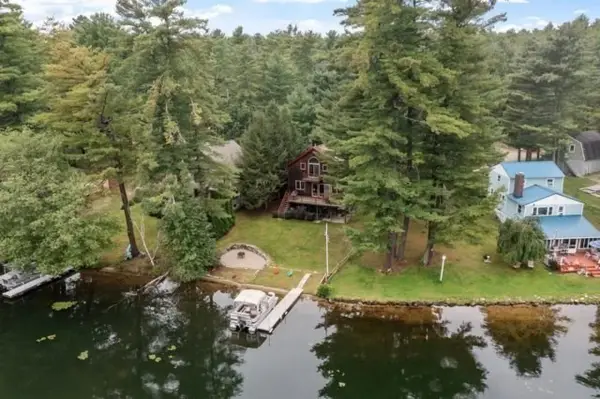 $999,000Active4 beds 2 baths2,128 sq. ft.
14 Massapoag Way, Dunstable, MA 01827
MLS# 73588851Listed by: RE/MAX Innovative Properties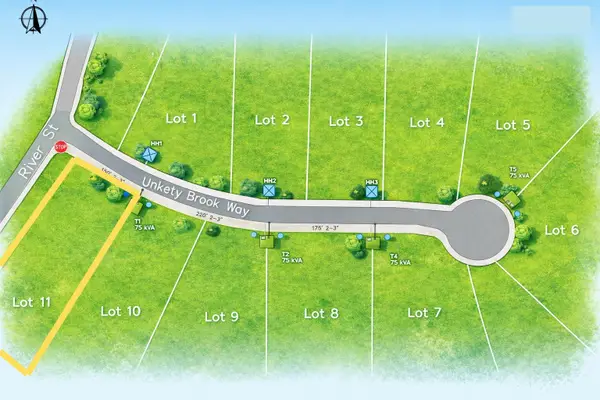 $375,000Active1.13 Acres
3 Unkety Brook Way, Dunstable, MA 01827
MLS# 73585478Listed by: Coldwell Banker Realty - Westford- Open Sat, 11am to 1pm
 $1,299,000Active4 beds 3 baths2,954 sq. ft.
15 Unkety Brook Way, Dunstable, MA 01827
MLS# 73558887Listed by: Coldwell Banker Realty - Westford - Open Sat, 11am to 1pm
 $1,249,000Active4 beds 3 baths2,952 sq. ft.
19 Unkety Brook Way, Dunstable, MA 01827
MLS# 73558888Listed by: Coldwell Banker Realty - Westford - Open Sat, 11am to 1pm
 $1,199,000Active4 beds 3 baths2,954 sq. ft.
16 Unkety Brook Way, Dunstable, MA 01827
MLS# 73524393Listed by: Coldwell Banker Realty - Westford 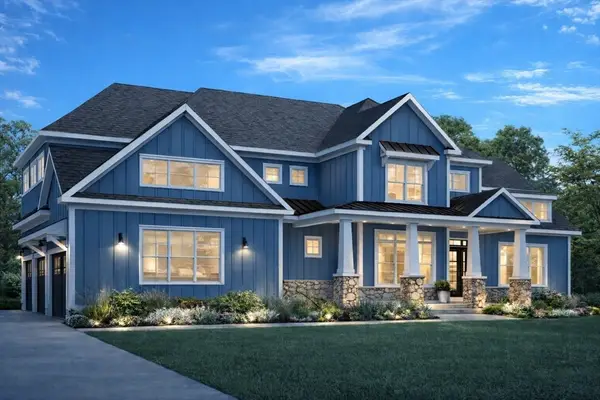 $1,599,000Active5 beds 4 baths3,393 sq. ft.
473 High St, Dunstable, MA 01827
MLS# 73495192Listed by: Larkin & Larkin Real Estate


Protect your home and budget from life's surprises with an Assurant Home Warranty, backed by a partner that supports you through every step of homeownership. Explore Plans.
©2026 Century 21 Real Estate LLC. All rights reserved. CENTURY 21®, the CENTURY 21 Logo and C21® are service marks owned by Century 21 Real Estate LLC. Century 21 Real Estate LLC fully supports the principles of the Fair Housing Act and the Equal Opportunity Act. Each office is independently owned and operated. Listing information is deemed reliable but not guaranteed accurate.