
504 High Street, Dunstable, MA 01827
Local realty services provided by:CENTURY 21 North East
504 High Street,Dunstable, MA 01827
$629,000
- 3 Beds
- 2 Baths
- 1,196 sq. ft.
- Single family
- Active
Upcoming open houses
- Sun, Sep 1302:00 pm - 04:00 pm
Listed by: michelle daley
Office: coldwell banker realty
MLS#:73575924
Source:MLSPIN
Price summary
- Price:$629,000
- Price per sq. ft.:$525.92
About this home
Country Living at Its Finest! This lovingly maintained, single-owner ranch offers a rare opportunity to own approximately 8 acres of picturesque land in a truly special setting. Equestrian enthusiasts will appreciate the 8-stall barn, paddock, and open acreage, while nature lovers will enjoy apple trees, direct frontage on Salmon Brook, and abutting conservation land for added privacy and scenic beauty.Located adjacent to the Stone Arch Bridge Conservation Area, this property provides easy access to outdoor recreation and peaceful surroundings. The home features 3 bedrooms, 1.5 baths, a newer generator, and participation in the Mass Save® program, providing enhanced insulation and energy efficiency.The expansive land offers endless possibilities for gardening, farming, horses, or simply enjoying your own private retreat. A unique combination of natural beauty, usable acreage, and well-maintained improvements makes this property a rare find.Don't miss this exceptional opportunity to own a charming country property with barn, brook frontage, and acreage in a sought-after location!Buyer and buyer's agent to perform their own due diligence regarding land use, agricultural potential, and all property features....
Contact an agent
Home facts
- Year built:1976
- Listing ID #:73575924
- Updated:September 13, 2026 at 11:08 AM
Rooms and interior
- Bedrooms:3
- Total bathrooms:2
- Full bathrooms:1
- Half bathrooms:1
- Rooms Total:7
- Kitchen Description:Balcony / Deck, Ceiling Fan(s), Country Kitchen, Deck - Exterior, Dining Area, Dishwasher, Exterior Access, Flooring - Stone/Ceramic Tile, Oven, Range, Refrigerator, Trash Compactor, Window(s) - Picture
- Basement Description:Concrete, Full, Interior Entry, Unfinished, Walk-Out Access
- Living area:1,196 sq. ft.
Heating and cooling
- Heating:Forced Air, Oil
Structure and exterior
- Roof:Shingle
- Year built:1976
- Building area:1,196 sq. ft.
- Lot area:8 Acres
- Lot Features:Cleared, Farm, Level
- Architectural Style:Ranch
- Construction Materials:Frame
- Exterior Features:Covered, Deck, Deck - Wood, Fruit Trees, Garden, Horses Permitted, Storage
- Foundation Description:Concrete Perimeter
Schools
- High school:Groton Dunstable Regional
- Middle school:Groton Dunstable Regional
- Elementary school:Swallow Union School
Utilities
- Water:Private
- Sewer:Private Sewer
Finances and disclosures
- Price:$629,000
- Price per sq. ft.:$525.92
- Tax amount:$6,563 (2025)
Features and amenities
- Appliances:Dishwasher, Dryer, Range, Refrigerator, Washer
- Laundry features:Dryer, First Floor, Washer
Parking
- Total parking spaces:10
- Parking description:Off Street, Stone/Gravel, Tandem, Unpaved
New listings near 504 High Street
 $650,000Active3 beds 2 baths2,268 sq. ft.
627 Main St, Dunstable, MA 01827
MLS# 73568496Listed by: Bridge Realty- Open Sun, 11am to 1pm
 $1,299,000Active4 beds 3 baths2,954 sq. ft.
15 Unkety Brook Way, Dunstable, MA 01827
MLS# 73558887Listed by: Coldwell Banker Realty - Westford - Open Sun, 11am to 1pm
 $1,299,000Active4 beds 3 baths2,952 sq. ft.
19 Unkety Brook Way, Dunstable, MA 01827
MLS# 73558888Listed by: Coldwell Banker Realty - Westford  $2,499,900Active6 beds 6 baths9,586 sq. ft.
140 High Street, Dunstable, MA 01827
MLS# 73545466Listed by: Coldwell Banker Realty - Westford- Open Sun, 11am to 1pm
 $1,299,000Active4 beds 3 baths2,954 sq. ft.
16 Unkety Brook Way, Dunstable, MA 01827
MLS# 73524393Listed by: Coldwell Banker Realty - Westford  $1,399,000Active4 beds 2 baths2,379 sq. ft.
54 Depot St, Dunstable, MA 01827
MLS# 73510432Listed by: Keller Williams Realty - Merrimack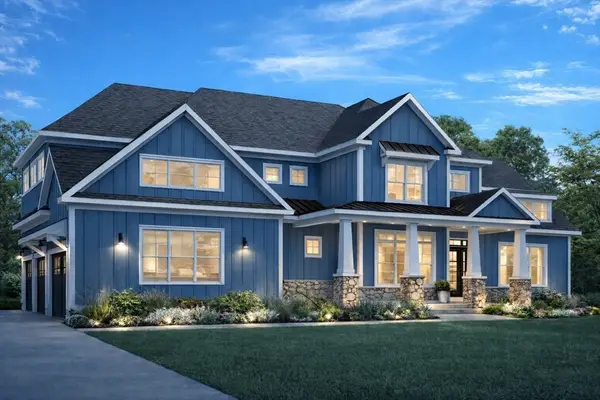 $1,599,000Active5 beds 4 baths3,393 sq. ft.
473 High St, Dunstable, MA 01827
MLS# 73495192Listed by: Larkin & Larkin Real Estate $1,100,000Active25 Acres
0 Lowell Street, Dunstable, MA 01827
MLS# 73427541Listed by: Commonwealth Standard Realty Advisors


Protect your home and budget from life's surprises with an Assurant Home Warranty, backed by a partner that supports you through every step of homeownership. Explore Plans.
©2026 Century 21 Real Estate LLC. All rights reserved. CENTURY 21®, the CENTURY 21 Logo and C21® are service marks owned by Century 21 Real Estate LLC. Century 21 Real Estate LLC fully supports the principles of the Fair Housing Act and the Equal Opportunity Act. Each office is independently owned and operated. Listing information is deemed reliable but not guaranteed accurate.