
160 Tremont St, Duxbury, MA 02332
Local realty services provided by:CENTURY 21 Signature Properties
160 Tremont St,Duxbury, MA 02332
$825,000
- 3 Beds
- 2 Baths
- 1,842 sq. ft.
- Single family
- Active
Upcoming open houses
- Sun, Sep 1301:00 pm - 03:00 pm
Listed by: susie caliendo
Office: waterfront realty group
MLS#:73573947
Source:MLSPIN
Price summary
- Price:$825,000
- Price per sq. ft.:$447.88
About this home
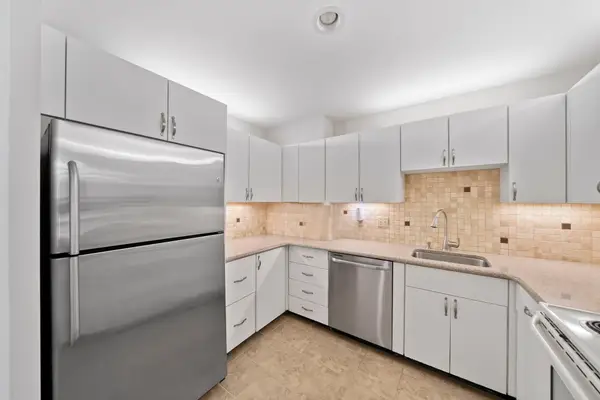
Home sweet home. You will find this sweet antique 3-bedroom Cape tucked back from the road in a private, peaceful setting on over an acre. Showcasing a brand new roof and new siding, there is so much to love about this charming property. Heart of the home is the kitchen with exposed beams and plenty of windows looking out to the back yard. Adjacent living room with fireplace is a cozy gathering spot. Formal dining room is warm and inviting. Plus powder room and first floor laundry. Upstairs you will find 3 spacious bedrooms and a full bath. Unfinished lower level offers plenty of storage space. Expansive back deck, attached garage and storage shed. Most of the windows have been replaced. A special home for the holidays awaits!
Contact an agent
Home facts
- Year built:1964
- Listing ID #:73573947
- Updated:September 13, 2026 at 12:30 PM
Rooms and interior
- Bedrooms:3
- Total bathrooms:2
- Full bathrooms:1
- Half bathrooms:1
- Rooms Total:6
- Dining Description:Hardwood
- Kitchen Description:Dining Area, Range, Refrigerator
- Basement Description:Full, Interior Entry, Unfinished
- Living area:1,842 sq. ft.
Heating and cooling
- Cooling:Window Unit(s)
- Heating:Forced Air, Propane
Structure and exterior
- Roof:Shingle
- Year built:1964
- Building area:1,842 sq. ft.
- Lot area:1.06 Acres
- Lot Features:Easements, Wooded
- Architectural Style:Cape
- Construction Materials:Frame
- Exterior Features:Storage
- Foundation Description:Concrete Perimeter
Schools
- High school:Dhs
- Middle school:Dms
- Elementary school:Chandler/ Alden
Utilities
- Water:Public
- Sewer:Private Sewer
Finances and disclosures
- Price:$825,000
- Price per sq. ft.:$447.88
- Tax amount:$8,635 (2025)
Features and amenities
- Appliances:Range, Refrigerator
- Laundry features:First Floor
Parking
- Total parking spaces:7
- Parking description:Attached, Garage Faces Side, Paved Drive, Shared Driveway
- Garage:Yes
- Garage spaces:1
New listings near 160 Tremont St
- Open Thu, 4:30 to 6:30pmNew
 $2,395,000Active5 beds 4 baths4,650 sq. ft.
5 Snowy Owl Circle, Duxbury, MA 02332
MLS# 73576288Listed by: John J. Gallagher - Open Sun, 1 to 3pmNew
 $995,500Active3 beds 2 baths1,632 sq. ft.
35 North St, Duxbury, MA 02332
MLS# 73574883Listed by: Waterfront Realty Group - Open Sun, 11am to 1pmNew
 $484,900Active2 beds 2 baths1,370 sq. ft.
100 Parks St #27, Duxbury, MA 02332
MLS# 73574853Listed by: The Firm - Duxbury - New
 $665,000Active2 beds 3 baths1,579 sq. ft.
521 West Street #12, Duxbury, MA 02332
MLS# 73574633Listed by: William Raveis R.E. & Home Services - New
 $1,249,999Active1.52 Acres
85 Heritage Lane, Duxbury, MA 02332
MLS# 73571282Listed by: Cameron Real Estate Group  $459,000Active2 beds 2 baths1,326 sq. ft.
100 Parks St #18, Duxbury, MA 02332
MLS# 73570183Listed by: The Firm $375,000Active2 beds 2 baths1,324 sq. ft.
38 Trout Farm Ln #1, Duxbury, MA 02332
MLS# 73570094Listed by: Motyka Real Estate, Inc.- Open Sun, 1:30 to 3pm
 $495,000Active2 beds 2 baths1,266 sq. ft.
225 Lincoln St #G4, Duxbury, MA 02332
MLS# 73568665Listed by: Coldwell Banker Realty - Norwell - Hanover Regional Office  $840,000Active3 beds 2 baths1,620 sq. ft.
2 Bartlett Ave, Duxbury, MA 02332
MLS# 73567224Listed by: Conway - Plymouth


Protect your home and budget from life's surprises with an Assurant Home Warranty, backed by a partner that supports you through every step of homeownership. Explore Plans.
©2026 Century 21 Real Estate LLC. All rights reserved. CENTURY 21®, the CENTURY 21 Logo and C21® are service marks owned by Century 21 Real Estate LLC. Century 21 Real Estate LLC fully supports the principles of the Fair Housing Act and the Equal Opportunity Act. Each office is independently owned and operated. Listing information is deemed reliable but not guaranteed accurate.