
344 Keene St, Duxbury, MA 02332
Local realty services provided by:CENTURY 21 Cityside
344 Keene St,Duxbury, MA 02332
$1,350,000
- 4 Beds
- 2 Baths
- 2,700 sq. ft.
- Single family
- Coming Soon
Upcoming open houses
- Fri, Nov 1311:00 am - 01:00 pm
- Sat, Nov 1411:00 am - 01:00 pm
- Sun, Nov 1511:00 am - 01:00 pm
Listed by: peter rodrigues, elizabeth bone
Office: south shore sotheby's international realty
MLS#:73599810
Source:MLSPIN
Price summary
- Price:$1,350,000
- Price per sq. ft.:$500
About this home
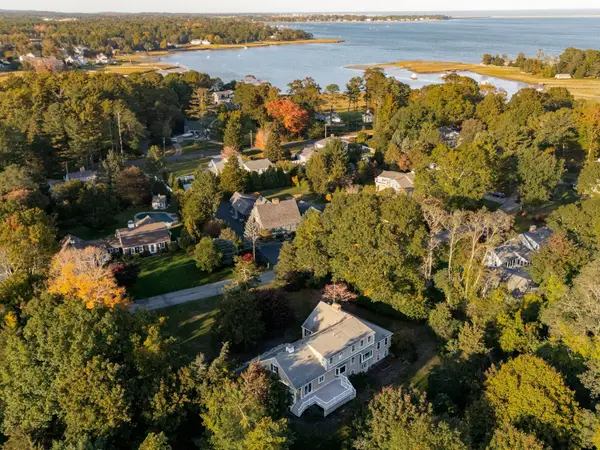
Remarkably renovated, this four-bedroom, two-bath ranch offers a fresh take on comfortable Duxbury living. The kitchen is the centerpiece of the home, featuring newly installed cabinetry, quartz countertops, an oversized island, and a vaulted ceiling with exposed beams and skylights that fill the space with natural light. New engineered Oak flooring and thoughtfully selected finishes create a warm, inviting feel throughout the main living areas. The open layout creates a natural flow making the home well suited to everyday living and entertaining. Large windows connect the home to its serene landscape, bringing the beauty of the surrounding property into the living spaces. Set on approximately 2.55 acres, the property offers ample outdoor space while remaining close to everything Duxbury has to offer. With its beautifully transformed interior and convenient one-floor living, 344 Keene Street offers a move-in-ready opportunity in a peaceful natural setting.
Contact an agent
Home facts
- Year built:1940
- Listing ID #:73599810
- Updated:November 07, 2026 at 12:20 PM
Rooms and interior
- Bedrooms:4
- Total bathrooms:2
- Full bathrooms:2
- Rooms Total:8
- Flooring:Engineered Hardwood
- Dining Description:Archway, Crown Molding, Exterior Access, Pendant, Recessed Lighting, Remodeled, Slider
- Kitchen Description:Archway, Cabinets - Upgraded, Dishwasher, Gas Stove, Kitchen Island, Microwave, Range, Refrigerator, Remodeled, Skylight, Vaulted Ceiling(s)
- Basement Description:Concrete, Interior Entry, Unfinished
- Living area:2,700 sq. ft.
Heating and cooling
- Cooling:2 Cooling Zones, Central Air
- Heating:Baseboard, Natural Gas
- Central air:Yes
Structure and exterior
- Roof:Shingle
- Year built:1940
- Building area:2,700 sq. ft.
- Lot area:2.55 Acres
- Lot Features:Wooded
- Architectural Style:Ranch
- Construction Materials:Frame
- Exterior Features:Covered, Patio, Porch, Rain Gutters, Storage
- Foundation Description:Concrete Perimeter
Schools
- High school:Duxbury High School
- Middle school:Duxbury Middle School
- Elementary school:Chandler/Alden
Utilities
- Water:Public
- Sewer:Private Sewer
Finances and disclosures
- Price:$1,350,000
- Price per sq. ft.:$500
- Tax amount:$8,158 (2026)
Features and amenities
- Appliances:Dishwasher, Dryer, Microwave, Range, Refrigerator, Washer
- Laundry features:Dryer, Electric Dryer Hookup, First Floor, Main Level, Washer, Washer Hookup
- Amenities:Entry Hall, Gas Water Heater
Parking
- Total parking spaces:12
- Parking description:Attached, Garage Faces Side, Off Street, Paved, Paved Drive, Storage
- Garage:Yes
- Garage spaces:2
New listings near 344 Keene St
- Open Sun, 11am to 2pmNew
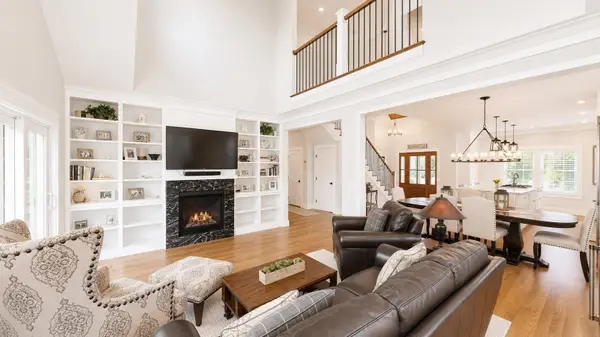 $1,349,000Active2 beds 3 baths2,370 sq. ft.
3 Fieldstone Farm Way, Duxbury, MA 02332
MLS# 73599501Listed by: Metro Realty Corp. - Open Sun, 10:30am to 12:30pmNew
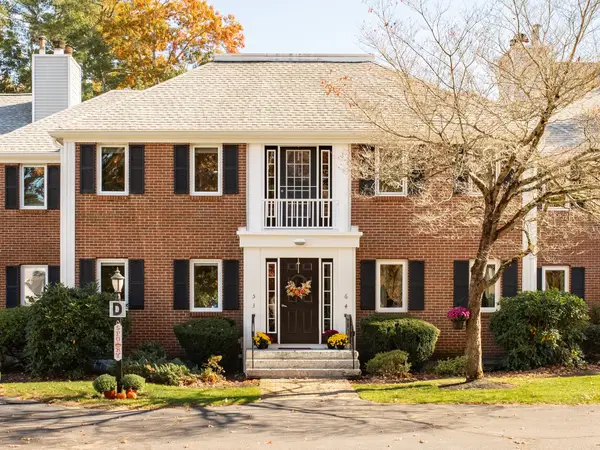 $500,000Active2 beds 2 baths1,249 sq. ft.
225 Lincoln St #D5, Duxbury, MA 02332
MLS# 73598548Listed by: Waterfront Realty Group - Open Sun, 11am to 1pmNew
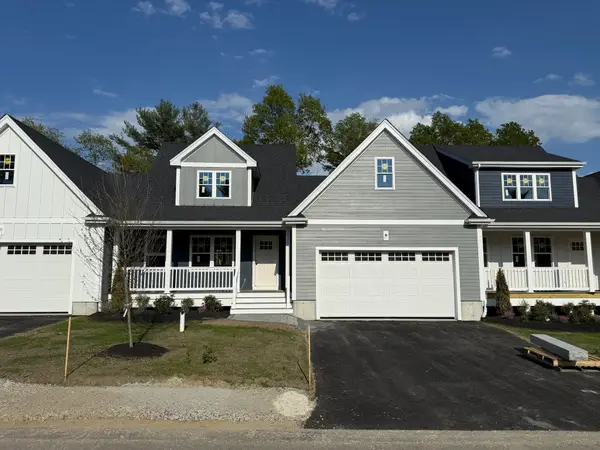 $951,050Active2 beds 3 baths1,832 sq. ft.
2 Harlow Brook Way #2, Duxbury, MA 02332
MLS# 73598175Listed by: Conway - Hanover - Open Sun, 11am to 1pmNew
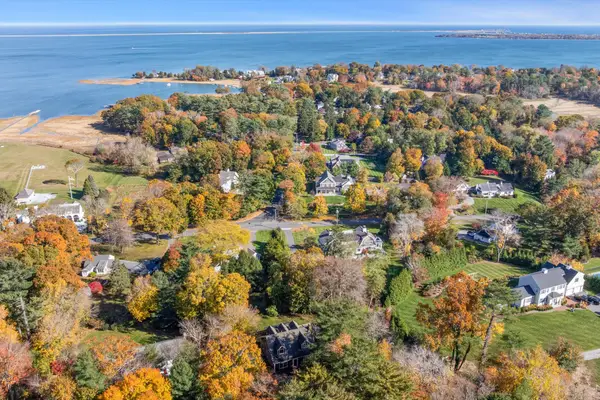 $1,850,000Active5 beds 3 baths2,527 sq. ft.
265 Crescent St, Duxbury, MA 02332
MLS# 73598035Listed by: South Shore Sotheby's International Realty - New
 $1,200,000Active3 Acres
224 Old Cordwood Path Lot 1, Duxbury, MA 02332
MLS# 73596097Listed by: Engel & Volkers, South Shore - Open Sat, 1 to 2:30pmNew
 $1,900,000Active4 beds 3 baths3,192 sq. ft.
55 Eagles Nest Rd, Duxbury, MA 02332
MLS# 73595943Listed by: Waterfront Realty Group  $1,850,000Active3 beds 3 baths2,414 sq. ft.
11 Ship Yard Ln, Duxbury, MA 02332
MLS# 73594908Listed by: South Shore Sotheby's International Realty $750,000Active2 beds 1 baths1,128 sq. ft.
363 Tremont St, Duxbury, MA 02332
MLS# 73594682Listed by: Integrity First Real Estate- Open Sun, 10:30am to 12:30pm
 $450,000Active2 beds 2 baths1,566 sq. ft.
225 Lincoln St #D3, Duxbury, MA 02332
MLS# 73594126Listed by: South Shore Sotheby's International Realty


Protect your home and budget from life's surprises with an Assurant Home Warranty, backed by a partner that supports you through every step of homeownership. Explore Plans.
©2026 Century 21 Real Estate LLC. All rights reserved. CENTURY 21®, the CENTURY 21 Logo and C21® are service marks owned by Century 21 Real Estate LLC. Century 21 Real Estate LLC fully supports the principles of the Fair Housing Act and the Equal Opportunity Act. Each office is independently owned and operated. Listing information is deemed reliable but not guaranteed accurate.