35 North St, Duxbury, MA 02332
Local realty services provided by:CENTURY 21 Tassinari & Associates, Inc
35 North St,Duxbury, MA 02332
$899,999
- 3 Beds
- 2 Baths
- 1,937 sq. ft.
- Single family
- Active
Listed by: mary k siciliano, maria woods
Office: waterfront realty group
MLS#:73574883
Source:MLSPIN
Price summary
- Price:$899,999
- Price per sq. ft.:$464.64
About this home
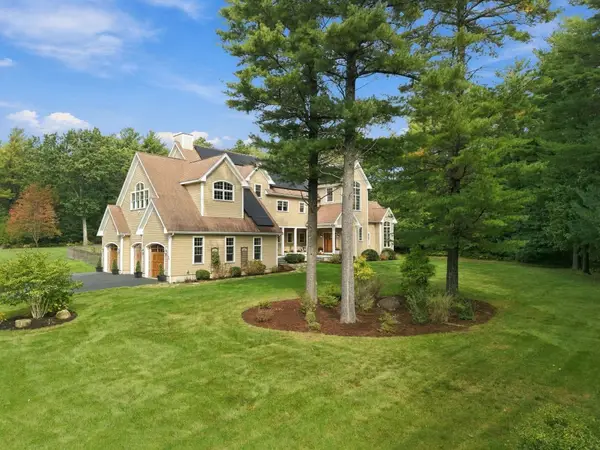
Price Adjustment ! Stunning 3-bedroom Cape Style property located on a beautiful .92 acre in picturesque Coastal Duxbury. Home features a lovely modern open-layout kitchen with gas stove, updated bathrooms, plantation shutters, Andersen windows, new cedar shingles ’25, & freshly repointed chimney in ’26. The front-to-back living room boasts a wood-burning fireplace w/glass slider that opens to expansive tiered deck. Truly exceptional pool experience, with gorgeous new TREX decking lounge area, new fence in ’26, and pool liner in ’25. Stylish pool house w/baseboard heat & connection in place to 4-bedroom septic system '23. Finished basement w/new carpet ’26 offers recreation/media room, dedicated home office & storage. Bonus, home is equipped w/solar & well water systems to help keep costs low plus garden shed that provides convenient storage. Newer oil tank, hot water heater & Weil McClain boiler ensure the home is well-maintained & energy-efficient. Historic Duxbury is located 36 miles from Boston and 25 miles from the Cape, offers a perfect blend of proximity to all. Nothing compares to Duxbury's Highly Rated Schools, 5 Miles of Sandy Beach, Renowned Oyster Farming and Vibrant Music & Art Scene. This turnkey property, with exceptional amenities & country charm, offers an unparalleled value at this price point....
Contact an agent
Home facts
- Year built:1973
- Listing ID #:73574883
- Updated:October 15, 2026 at 10:36 AM
Rooms and interior
- Bedrooms:3
- Total bathrooms:2
- Full bathrooms:1
- Half bathrooms:1
- Rooms Total:5
- Flooring:Carpet, Flooring - Wall to Wall Carpet, Laminate, Tile, Wood
- Kitchen Description:Cabinets - Upgraded, Countertops - Upgraded, Deck - Exterior, Dining Area, Dishwasher, Exterior Access, Flooring - Stone/Ceramic Tile, Open Floorplan, Plumbed For Ice Maker, Range, Refrigerator, Remodeled, Stainless Steel Appliances, Wainscoting
- Basement Description:Full, Partially Finished
- Living area:1,937 sq. ft.
Heating and cooling
- Cooling:Window Unit(s)
- Heating:Baseboard, Oil
Structure and exterior
- Roof:Shingle
- Year built:1973
- Building area:1,937 sq. ft.
- Lot area:0.92 Acres
- Lot Features:Wooded
- Architectural Style:Cape, Shingle
- Construction Materials:Frame
- Exterior Features:Deck - Composite, Deck - Exterior, Deck - Wood, Garden, Rain Gutters, Storage
- Foundation Description:Concrete Perimeter
Utilities
- Water:Private
- Sewer:Private Sewer
Finances and disclosures
- Price:$899,999
- Price per sq. ft.:$464.64
- Tax amount:$6,488 (2025)
Features and amenities
- Appliances:Dishwasher, Range, Refrigerator
- Laundry features:Electric Dryer Hookup, In Basement
- Amenities:Cable Hookup, Ceiling Fan(s), Closet, Recessed Lighting, Storage, Wainscoting
- Pool features:In Ground, Private Pool
Parking
- Total parking spaces:6
New listings near 35 North St
- New
 $2,490,000Active4 beds 7 baths5,328 sq. ft.
41 Westford Farm Rd, Duxbury, MA 02332
MLS# 73590775Listed by: Invest Realty Group - Open Fri, 11am to 1pmNew
 $1,195,000Active4 beds 3 baths2,448 sq. ft.
62 Forest St, Duxbury, MA 02332
MLS# 73590734Listed by: South Shore Sotheby's International Realty - Open Sat, 11am to 1pmNew
 $2,849,000Active5 beds 7 baths5,974 sq. ft.
11 Modoc, Duxbury, MA 02332
MLS# 73590432Listed by: Coldwell Banker Realty - Boston - New

 $1,800,000Active3 beds 3 baths2,893 sq. ft.
50 Captains Hill Rd, Duxbury, MA 02332
MLS# 73588608Listed by: Century 21 Tassinari & Assoc. - New
 $965,700Active2 beds 3 baths1,832 sq. ft.
3 Harlow Brook Way #3, Duxbury, MA 02332
MLS# 73588422Listed by: Conway - Hanover - New
 $924,000Active2 beds 3 baths1,832 sq. ft.
5 Harlow Brook Way #5, Duxbury, MA 02332
MLS# 73588424Listed by: Conway - Hanover - Open Fri, 3 to 5pmNew
 $989,000Active3 beds 2 baths1,698 sq. ft.
344 Temple Street, Duxbury, MA 02332
MLS# 73588354Listed by: South Shore Sotheby's International Realty - New
 $1,149,000Active4 beds 3 baths2,348 sq. ft.
149 Temple St, Duxbury, MA 02332
MLS# 73587906Listed by: Waterfront Realty Group - Open Sat, 12:30 to 1:30pmNew
 $1,950,000Active4 beds 4 baths5,275 sq. ft.
347 Tremont St, Duxbury, MA 02332
MLS# 73587624Listed by: Waterfront Realty Group - New
 $1,725,000Active4 beds 5 baths4,648 sq. ft.
20 Hillside Ln, Duxbury, MA 02332
MLS# 73587399Listed by: Engel & Volkers, South Shore


Protect your home and budget from life's surprises with an Assurant Home Warranty, backed by a partner that supports you through every step of homeownership. Explore Plans.
©2026 Century 21 Real Estate LLC. All rights reserved. CENTURY 21®, the CENTURY 21 Logo and C21® are service marks owned by Century 21 Real Estate LLC. Century 21 Real Estate LLC fully supports the principles of the Fair Housing Act and the Equal Opportunity Act. Each office is independently owned and operated. Listing information is deemed reliable but not guaranteed accurate.